Skip main navigation
Sold for $875,000
  • $875,000

    4895 State Highway 100 W, Bunnell, FL 32110

    4beds
    2,435sqft
    Single Family Residence
    Built in 2017
    12.92 Acres Lot
    $879,300 Zestimate®
    $359/sqft
    $3,041 Estimated rent

    Home value

    $879,300

    $791,000 - $976,000

    $3,041/mo

    Zestimate® history
    Loading
    Loading...

    Owner options

    List your home for rent

    $3,041/mo

    Rent Zestimate®

    Find your next renter with Zillow Rental Manager. Plus, with online applications, you can quickly screen prospective tenants – for free.

    Learn more

    $3,041/mo

    Rent Zestimate®

    Refinance and save

    $5,917/mo

    Est. payment

    Refinancing to a lower rate could help reduce your monthly payments and save thousands over the life of the loan.

    See today's rates

    $5,917/mo

    Est. payment

    Explore your selling options

    Work with a Zillow partner agent

    Leverage their expertise and Zillow's premium Showcase listings to get your home seen by more buyers.

    Get started

    List with your own agent

    Get your home in front of millions of buyers by listing it on Zillow.

    Learn how to do it

    Sell it yourself

    Take full control of how buyers see your home on Zillow by listing For Sale by Owner (FSBO).

    List your home

    What's special

    Cozy country homePropane gas rangeWrought iron gatesNew landscaping installedSpacious master bedroomSweeping tree lined drivewayHeated mirror
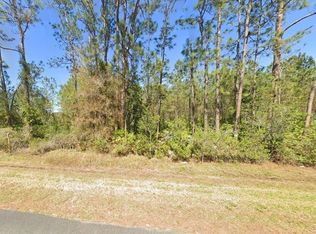
    Welcome Home! As you drive down the sweeping tree lined driveway and enter the wrought iron gates, you will feel the peacefulness that country living will bring you. As you step into this cozy country home you will feel a sense of belonging! Home offers 4 bedrooms, 3 bath and it has a bonus room/office, as well as a stunning focal point see through gas and stone fireplace that sits gracefully between the living room and family room. Can you picture yourself sitting in front of the cozy fire enjoying some quiet time? The chef's kitchen is equipped with a propane gas range, state of the art touch screen refrigerator, dishwasher, microwave and a hard connected water line for the coffee connoisseur. The designer sink is in the center island that is designed for gatherings of family and friends. The glass door walk in pantry provides ample storage space. The master bath has a large tiled walk in shower with dual shower heads for a spa like experience and a heated mirror, as well as his and hers vanity sinks and separate water closet room for privacy. The spacious master bedroom has his and hers walk in closets with designer closet shelving. The Jack and Jill bathroom and the 3rd guest bathroom features designer tile with tub/shower combinations. The laundry room features a freezer and a washer/dryer combination for extra room for storage. The screened lanai has over 400 sq. ft. for your enjoyment and the floor has recently been refinished with epoxy coating. You can watch the deer and turkey from this awesome viewpoint and if you have pets there is a large doggie door from the kitchen. The 3 car garage offers 741 sq. ft. and has two garage doors with garage door openers and plenty of room for your vehicles, it also features a new expoxy floor. Large propane tank supplies gas to the range, fireplace and tankless hot water heater for energy savings. Home is also equipped for StarLink for state of the art internet services. Now let's talk about the outside! The shop is a 40 x 60 metal building with two roll up doors. Inside has a completed space that can be used for an office, she shed or a mancave with a bathroom and laundry facility. Lots of room to park your RV, boats, ATV's or any other fun toys. There is a designated RV parking spot with electric, water and sewer hookups. Property has a total of 600 amp electrical service, currently only 400 amps are being used and the other 200 amps can be used for another building. Home is also wired for a whole house generator with a Generac transfer switch. Exterior of home has been freshly painted and new landscaping installed. At the end of the day and your hot and tired you can take a cool dip in the sparkling 16x32 above ground freshwater swimming pool. All of these wonderful features sits on 12.92 acres and located within a 5.1 mile drive to Bunnell, all on a paved road (SR100 West). And if you love the beach, Flagler Beach is only 14 miles away from the salt spray and sand between your toes! Shopping, restaurants, hospital, doctors and entertainment are only a 10 minute drive! So what are you waiting for? Don't wait to schedule a showing on this lovely home.

    Zillow last checked:

    Listing updated:

    Listing Provided by:

    Penelope Buckles 386-931-6597,

    CLARION GROUP, INC. 386-225-4785

    Bought with:

    Penelope Buckles, 594362

    CLARION GROUP, INC.

    Source: Stellar MLS,MLS#: FC315410MLS LogoOriginating MLS: Flagler

    Facts & features

    Interior

    Bedrooms & bathrooms
    • Bedrooms: 4
    • Bathrooms: 3
    • Full bathrooms: 3
    Primary bedroom
    • Features: En Suite Bathroom, Granite Counters, Multiple Shower Heads, Shower No Tub, Walk-In Closet(s)
    • Level: First
    Bedroom 1
    • Features: Built-in Closet
    • Level: First
    Bedroom 2
    • Features: Built-in Closet
    • Level: First
    Bedroom 3
    • Features: Walk-In Closet(s)
    • Level: First
    Primary bathroom
    • Features: En Suite Bathroom, Exhaust Fan, Granite Counters, Multiple Shower Heads, Shower No Tub
    • Level: First
    Bathroom 1
    • Features: Tub With Shower
    • Level: First
    Bathroom 2
    • Features: Jack & Jill Bathroom, Tub With Shower, Linen Closet
    • Level: First
    Family room
    • Level: First
    Kitchen
    • Features: Pantry
    • Level: First
    Laundry
    • Level: First
    Living room
    • Level: First
    Office
    • Level: First
    Heating
    • Central, Electric
    Cooling
    • Central Air
    Appliances
    • Included: Dishwasher, Disposal, Exhaust Fan, Gas Water Heater, Microwave, Range, Range Hood, Refrigerator, Tankless Water Heater, Water Filtration System
    • Laundry: Electric Dryer Hookup, Laundry Room, Washer Hookup
    Features
    • Ceiling Fan(s), Eating Space In Kitchen, High Ceilings, Kitchen/Family Room Combo, Primary Bedroom Main Floor, Solid Surface Counters, Split Bedroom, Walk-In Closet(s)
    • Flooring: Ceramic Tile
    • Doors: French Doors
    • Windows: Blinds, Insulated Windows, Window Treatments
    • Has fireplace: Yes
    • Fireplace features: Gas, Stone
    Interior area
    • Total structure area: 3,648
    • Total interior livable area: 2,435 sqft

    Property

    Parking
    • Total spaces: 3
    • Parking features: Driveway, Garage Door Opener, Garage Faces Side, Oversized, RV Access/Parking
    • Garage spaces: 3
    • Has uncovered spaces: Yes
    Features
    • Levels: One
    • Stories: 1
    • Exterior features: RV Hookup, Sidewalk
    • Has private pool: Yes
    • Pool features: Above Ground
    • Has view: Yes
    • View description: Trees/Woods
    Lot
    • Size: 12.92 Acres
    • Features: In County, Pasture
    Details
    • Additional structures: Workshop
    • Parcel number: 1212291045000000040
    • Zoning: AC
    • Special conditions: None

    Construction

    Type & style
    • Home type: SingleFamily
    • Property subtype: Single Family Residence
    Materials
    • Block, Stucco
    • Foundation: Slab
    • Roof: Shingle
    Condition
    • New construction: No
    • Year built: 2017

    Utilities & green energy

    • Sewer: Septic Tank
    • Water: Well
    • Utilities for property: Electricity Connected, Propane, Underground Utilities

    Community & neighborhood

    Location
    • Region: Bunnell
    • Subdivision: CAMPBELL RIDGE ESTATES SUB

    HOA & financial

    HOA
    • Has HOA: Yes
    Other fees
    • Pet fee: $0 monthly
    Other financial information
    • Total actual rent: 0

    Other

    Other facts
    • Listing terms: Cash,Conventional,FHA,VA Loan
    • Ownership: Fee Simple
    • Road surface type: Paved

    Price history

    DateEventPrice
    4/24/2026Sold$875,000-2.8%$359/sqft
    Source: Stellar MLS #FC315410 Report a problem
    3/22/2026Pending sale$899,900$370/sqft
    Source: Stellar MLS #FC315410 Report a problem
    3/5/2026Price change$899,900-5.2%$370/sqft
    Source: Stellar MLS #FC315410 Report a problem
    1/18/2026Listed for sale$949,000+27.4%$390/sqft
    Source: Stellar MLS #FC315410 Report a problem
    1/17/2023Sold$745,000+1468.4%$306/sqft
    Source: Public Record Report a problem
    8/14/2013Sold$47,500-36.7%$20/sqft
    Source: Public Record Report a problem
    5/18/2011Sold$75,000$31/sqft
    Source: Public Record Report a problem

    Public tax history

    YearProperty taxesTax assessment
    2024$6,857 +0.3%$465,560 +1.3%
    2023$6,835 +151.7%$459,381 +112.4%
    2022$2,716 +2.6%$216,273 +3%
    2021$2,647 +0.1%$209,973 +1.4%
    2020$2,646 +14.6%$207,075 +16.9%
    2019$2,309 0%$177,199 +1.9%
    2018$2,309 +267.2%$173,895 +330.2%
    2017$629 $40,422 +7.3%
    2016$629 +5%$37,667
    2015$599 -0.9%$37,667 -6.8%
    2014$605 $40,422 +40.8%
    2013-- $28,713
    2012-- $28,713 -6.7%
    2011-- $30,779 -66.2%
    2010-- $91,000

    Find assessor info on the county website

    Neighborhood: 32110

    Nearby schools

    GreatSchools rating
    Get a cash offer in 3 minutes
    Find out how much your home could sell for in as little as 3 minutes with a no-obligation cash offer.
    Estimated market value
    $879,300
    Get a cash offer in 3 minutes
    Find out how much your home could sell for in as little as 3 minutes with a no-obligation cash offer.
    Estimated market value
    $879,300