BETTER THAN NEW! MOVE IN READY, AFFORDABLE & where you always wanted to be--PALM COAST PLANTATION FOR SALE OR RENT!! Many options to be in this awesome and affordable Palm Coast Plantation home. Enjoy the Olympic community pool, fitness center, tennis courts, clubhouse, basketball and more. Intracoastal access from the park next door and close to St Aug, Daytona, Ormond Beach, Jax, Orlando and more. This home has it all. Custom Block home construction, Built by Saltwater Home with TILED ROOF, GUTTERS, TUSCAN GRANITE, TILED FLRS w/ the diamond cut, 8' LEADED GLASS FRONT DOOR, WAYNES COATING, CUSTOM WINDOWS, HURRICANE SHUTTERS, 5 CUSTOM UPGRADED CEILING FANS, TREYED AND COFFERED CEILINGS, NEWER APPLIANCES W/ CUSTOM BACK SPLASH IN KITCHEN, CUSTOM GLASS PANTRY DOOR, PAVERED DRIVE & WALK & PATIO & FRONT PORCH, SCREENED & TILED LANAI, WROUGHT IRON FENCED OVERSIZED YARD OVER LOOKING THE LAKE, OVERSIZED 2 CAR GARAGE W/ NEW EPOXY FLR-PERSONAL DOOR & NEW IRRIGATIOIN PU & NEW IRRIGATIOIN PUMP W/ RID O RUST TANK TO KEEP STAINING OFF DRIVES WALK AND HOME. Mature landscaping adds to the allure of this BETTER THAN NEW, PALM COAST PLANTATION HOME, WAITING FOR YOU!!
Active
Price cut: $1K (7/11)
$628,000
29 N Lakewalk Dr, Palm Coast, FL 32137
3beds
1,881sqft
:
Get pre-qualified$4,383/mo
Single Family Residence, Residential
Built in 2014
10,454 Square Feet Lot
$606,900 Zestimate®
$334/sqft
$239/mo HOA
What's special
Tuscan graniteScreened and tiled lanaiCustom windowsCustom block home constructionTiled roofHurricane shuttersTreyed and coffered ceilings
- 71 days |
- 122 |
- 3 |
Zillow last checked:
Listing updated:
Listed by:
Ezra Marcus 386-586-8207,
Ezra Marcus, Broker
Source: DBAMLS,MLS#: 1227168
Facts & features
Interior
Bedrooms & bathrooms
- Bedrooms: 3
- Bathrooms: 2
- Full bathrooms: 2
Primary bedroom
- Description: His & Her closets
- Level: First
- Area: 224 Square Feet
- Dimensions: 14.00 x 16.00
Bedroom 1
- Description: Main BR
- Level: Main
- Area: 224 Square Feet
- Dimensions: 14.00 x 16.00
Bedroom 2
- Description: Ceiling fan
- Level: First
- Area: 132 Square Feet
- Dimensions: 12.00 x 11.00
Primary bathroom
- Description: Granite tops-seperate shwr
- Level: First
- Area: 168 Square Feet
- Dimensions: 12.00 x 14.00
Bathroom 2
- Description: Granite-tub w/shower
- Level: First
- Area: 45 Square Feet
- Dimensions: 5.00 x 9.00
Family room
- Description: Sliders to Lanai
- Level: First
- Area: 240 Square Feet
- Dimensions: 15.00 x 16.00
Kitchen
- Description: Granite
- Level: First
- Area: 182 Square Feet
- Dimensions: 14.00 x 13.00
Living room
- Description: Upgraded ceiling fan
- Level: First
- Area: 238 Square Feet
- Dimensions: 14.00 x 17.00
Heating
- Central, Electric, Heat Pump
Cooling
- Central Air, Electric
Appliances
- Included: Washer, Refrigerator, Microwave, Ice Maker, Electric Water Heater, Electric Range, Electric Oven, Dryer, Disposal, Dishwasher
- Laundry: In Unit
Features
- Breakfast Bar, Breakfast Nook, Ceiling Fan(s), Eat-in Kitchen, Entrance Foyer, His and Hers Closets, Open Floorplan, Pantry, Primary Bathroom -Tub with Separate Shower, Primary Downstairs, Split Bedrooms, Walk-In Closet(s)
- Flooring: Carpet, Tile
- Windows: Storm Shutters
Interior area
- Total structure area: 2,552
- Total interior livable area: 1,881 sqft
Property
Parking
- Total spaces: 2
- Parking features: Garage, Garage Door Opener
- Garage spaces: 2
Accessibility
- Accessibility features: Accessible Entrance, Accessible Kitchen, Central Living Area
Features
- Levels: One
- Stories: 1
- Patio & porch: Covered, Front Porch, Porch, Screened
- Spa features: Community, Heated
- Fencing: Back Yard,Wrought Iron
- Has view: Yes
- View description: Lake
- Has water view: Yes
- Water view: Lake
Lot
- Size: 10,454 Square Feet
- Dimensions: 70 x 150
- Features: Cleared, Few Trees
Details
- Parcel number: 2711314892000000930
- Zoning description: PUD
Construction
Type & style
- Home type: SingleFamily
- Architectural style: Contemporary
- Property subtype: Single Family Residence, Residential
Materials
- Block, Stucco
- Foundation: Slab
- Roof: Tile
Condition
- Updated/Remodeled
- New construction: No
- Year built: 2014
Utilities & green energy
- Electric: 200+ Amp Service
- Sewer: Public Sewer
- Water: Public
- Utilities for property: Cable Connected, Electricity Connected, Sewer Connected, Water Connected
Green energy
- Energy efficient items: Appliances, HVAC
Community & HOA
Community
- Security: 24 Hour Security, Gated with Guard, Security Gate
- Subdivision: Hidden Lake
HOA
- Has HOA: Yes
- Amenities included: Basketball Court, Clubhouse, Fitness Center, Gated, Jogging Path, Management, Pickleball, Playground, Pool, Security, Shuffleboard Court, Tennis Court(s)
- Services included: Security
- HOA fee: $718 quarterly
- HOA name: Palm Coast Plantation HOA-Vesta Properties
- HOA phone: 386-439-0791
Location
- Region: Palm Coast
Financial & listing details
- Price per square foot: $334/sqft
- Tax assessed value: $456,816
- Annual tax amount: $6,823
- Date on market: 6/3/2026
- Listing terms: Cash,Conventional,FHA,VA Loan
- Electric utility on property: Yes
- Road surface type: Asphalt
Estimated market value
$606,900
$577,000 - $637,000
$2,504/mo
Price history
| Date | Event | Price |
|---|---|---|
| 7/11/2026 | Price change | $628,000-0.2%$334/sqft |
Source:  DBAMLS #1227168 Report a problem DBAMLS #1227168 Report a problem | ||
| 6/1/2026 | Listed for sale | $629,000+24.1%$334/sqft |
Source:  Stellar MLS #FC318898 Report a problem Stellar MLS #FC318898 Report a problem | ||
| 4/23/2024 | Sold | $507,000-7.7%$270/sqft |
Source:  realMLS #1237472 Report a problem realMLS #1237472 Report a problem | ||
| 2/20/2024 | Pending sale | $549,000$292/sqft |
Source: Stellar MLS #FC292299 Report a problem | ||
| 12/7/2023 | Price change | $549,000-5.2%$292/sqft |
Source: Stellar MLS #FC292299 Report a problem | ||
| 9/8/2023 | Price change | $579,000-1.7%$308/sqft |
Source: realMLS #1237472 Report a problem | ||
| 6/13/2023 | Listed for sale | $589,000+65.9%$313/sqft |
Source: Stellar MLS #FC292299 Report a problem | ||
| 12/20/2017 | Sold | $355,000-1.4%$189/sqft |
Source: Agent Provided Report a problem | ||
| 10/9/2017 | Listed for sale | $359,900$191/sqft |
Source: RE/MAX SELECT PROFESSIONALS #233085 Report a problem | ||
| 7/7/2017 | Listing removed | $359,900$191/sqft |
Source: RE/MAX SELECT PROFESSIONALS #229537 Report a problem | ||
| 5/8/2017 | Listed for sale | $359,900+847.1%$191/sqft |
Source: RE/MAX SELECT PROFESSIONALS #229537 Report a problem | ||
| 10/28/2013 | Sold | $38,000-15.6%$20/sqft |
Source: Public Record Report a problem | ||
| 5/21/2013 | Listed for sale | $45,000$24/sqft |
Source: WATSON REALTY CORP #189903 Report a problem | ||
| 12/18/2012 | Listing removed | $45,000$24/sqft |
Source: Watson Realty Corp #68575353 Report a problem | ||
| 7/18/2012 | Listed for sale | $45,000-10%$24/sqft |
Source: Watson Realty Corp #189903 Report a problem | ||
| 8/2/2011 | Listing removed | $50,000$27/sqft |
Source: RE/MAX Flagstaff #177946 Report a problem | ||
| 3/12/2011 | Listed for sale | $50,000-43.8%$27/sqft |
Source: Flagstaff Realty Report a problem | ||
| 3/2/2004 | Sold | $89,000$47/sqft |
Source: Public Record Report a problem | ||
Public tax history
| Year | Property taxes | Tax assessment |
|---|---|---|
| 2024 | $4,356 +1.7% | $318,382 +2.5% |
| 2023 | $4,282 +5.3% | $310,531 +3% |
| 2022 | $4,065 +1.9% | $301,487 +3% |
| 2021 | $3,991 +0.1% | $292,706 +1.4% |
| 2020 | $3,988 -6.2% | $288,665 -4.5% |
| 2019 | $4,252 -9.2% | $302,111 +6.5% |
| 2018 | $4,683 +168.3% | $283,591 +21.2% |
| 2017 | $1,745 | $234,043 +2.1% |
| 2016 | $1,745 +1.9% | $229,229 +0.7% |
| 2015 | $1,713 -0.2% | $227,636 +499% |
| 2014 | $1,717 | $38,000 +81% |
| 2013 | -- | $21,000 -6.7% |
| 2012 | -- | $22,500 -47.7% |
| 2011 | -- | $43,000 -25.2% |
| 2010 | -- | $57,500 -36.1% |
| 2009 | -- | $90,000 -10% |
| 2008 | -- | $100,000 -20% |
| 2007 | -- | $125,000 |
| 2006 | -- | $125,000 +52.4% |
| 2005 | -- | $82,000 +14.8% |
| 2004 | -- | $71,400 |
Find assessor info on the county website
Monthly payment
Est. payment
Payment breakdown
Explore the cost of this home by adjusting the details. Changes won't be saved.Climate risks
Neighborhood: 32137
Nearby schools
GreatSchools rating
- 8/10Old Kings Elementary SchoolGrades: PK-5Distance: 2.8 mi
- 7/10Indian Trails Middle SchoolGrades: 6-8Distance: 7.7 mi
- 5/10Matanzas High SchoolGrades: 8-12Distance: 8 mi
Schools provided by the listing agent
- Elementary: Belle Terre
- Middle: Buddy Taylor
- High: Flagler Palm Coast
Source: DBAMLS. This data may not be complete. We recommend contacting the local school district to confirm school assignments for this home.
- $507,0003 bd2 ba1.8k sqft29 N Lakewalk Dr #2, Palm Coast, FL 32137Sold

- $464,71610,454 sqft27 N Lakewalk Dr, Palm Coast, FL 32137Off Market

- $99,50010,497 sqft25 N Lakewalk Dr, Palm Coast, FL 32137Off Market
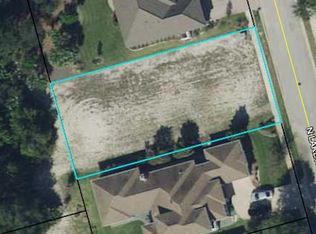
- $105,00010,497 sqft33 N Lakewalk Dr, Palm Coast, FL 32137Off Market

- $733,8005 bd5 ba3.5k sqft23 N Lakewalk Dr, Palm Coast, FL 32137Off Market
- $661,5003 bd3 ba2.4k sqft35 N Lakewalk Dr, Palm Coast, FL 32137Off Market
- $625,0003 bd3 ba2.2k sqft21 N Lakewalk Dr, Palm Coast, FL 32137Sold
- $526,7003 bd2 ba2k sqft37 N Lakewalk Dr, Palm Coast, FL 32137Off Market
A local agent can set up tours, give advice and negotiate with sellers.
A local lender can help you make sure your offer is ready when you are.
Similar homes
- $582,8003 bd2 ba1.9k sqft113 Arena Lake Dr, Palm Coast, FL 32137For Sale
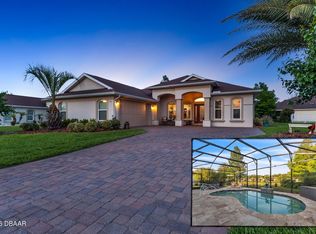
 MLS ID #1226283, Ezra Marcus, Ezra Marcus, Broker. DBAMLS
 - $558,9003 bd2 ba1.9k sqft23 ARENA LAKE Circle, Palm Coast, FL 32137For Sale
 MLS ID #2149142, MITCHELL THOMAS. realMLS
 - $599,0003 bd2 ba1.8k sqft46 Hidden Treasure Dr, Palm Coast, FL 32137For Sale
 MLS ID #263595, Frank Perez-Andreu, Keller Williams Realty Atlantic Partners St Augustine. St Augustine St Johns County BOR
 - $738,3004 bd3 ba2.1k sqft3 Cochran Ln, Palm Coast, FL 32137For Sale
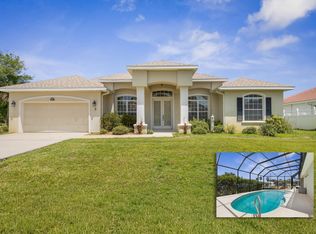 MLS ID #263415, Joseph Tavolacci, Tavolacci Realty, Inc.. St Augustine St Johns County BOR
 - $725,0003 bd2 ba1.8k sqft30 COLERIDGE COURT, PALM COAST, FL 32137For Sale
 MLS ID #FC318487, Melissa Howard, JPAR CITY AND BEACH. Stellar MLS
 - $429,0003 bd2 ba1.5k sqft15 TANGLEWOOD Court, Palm Coast, FL 32137For SaleMLS ID #2153064, LISA MARIE GARDNER. realMLS
- $665,9003 bd3 ba1.9k sqft102 YACHT HARBOR DRIVE #161, PALM COAST, FL 32137For SaleMLS ID #FC318284, Brent Bruns, HAMMOCK COASTAL R. E. LLC. Stellar MLS
- $399,0003 bd2 ba1.8k sqft92 Whispering Pine Dr, Palm Coast, FL 32164For SaleMLS ID #263656, Angela Stewart, Angela Stewart Realty. St Augustine St Johns County BOR
- $579,0003 bd2 ba2.5k sqft9 LONDON DR Drive, Palm Coast, FL 32137For SaleMLS ID #2142506, KATHERINE GABLE. realMLS
- $399,0003 bd2 ba1.8k sqft123 Arena Lake Dr, Palm Coast, FL 32137For SaleMLS ID #1225775, Karrie Holloway, Take Action Properties LLC. DBAMLS
- $508,0003 bd2 ba2.1k sqft39 Evans Dr, Palm Coast, FL 32164For SaleMLS ID #1227541, Ezra Marcus, Ezra Marcus, Broker. DBAMLS
- $359,0002 bd2 ba1.6k sqft150 W WATERSIDE PARKWAY, PALM COAST, FL 32137For SaleMLS ID #FC314375, Joan Paulus, GRAND LIVING REALTY. Stellar MLS
- $749,9003 bd2 ba1.6k sqft800 CINNAMON BEACH WAY #742, PALM COAST, FL 32137For SaleMLS ID #FC317436, Steven Harrison, SHS REALTY SERVICES. Stellar MLS
- $440,0002 bd2 ba1.8k sqft10 River Park Drive N, Palm Coast, FL 32137For Sale
 MLS ID #B26058945, Pamela Capela, Re/Max Select Professionals. BeachesMLS
 - $410,0003 bd2 ba1.8k sqft89 Felwood Ln, Palm Coast, FL 32137For SaleMLS ID #1224539, Valerie Toia, Realty Pros Assured. DBAMLS
- $575,0006 bd4 ba2.4k sqft74 Emerson Dr, Palm Coast, FL 32164For SaleEXIT Realty broker feed
- $335,0003 bd2 ba1.8k sqft35 FOXHALL LANE, PALM COAST, FL 32137For SaleMLS ID #FC318097, Louise Bubser, REALTY EXECUTIVES OCEANSIDE. Stellar MLS
- $469,9004 bd3 ba2.6k sqft58 BUTTERFIELD DRIVE, PALM COAST, FL 32137For SaleMLS ID #FC319714, Bernard Short, REALTY EXCHANGE, LLC. Stellar MLS
- $485,0004 bd2 ba2.1k sqft23 EVANSMILL LANE, PALM COAST, FL 32164For SaleMLS ID #FC316723, Judith Elejalde, VIRTUAL HOMES REALTY. Stellar MLS
- $595,0004 bd3 ba2.5k sqft3722 Longford Cir, Ormond Beach, FL 32174For SaleMLS ID #1225695, Tasha Sollowen, Adams, Cameron & Co., Realtors. DBAMLS
