Welcome to your private slice of Paradise in Ashford! 10 minutes from Mt Rainier, this custom-built, furnished rambler on 1/3 acre is your perfect home or vacation retreat. Cozy up next to gas stove fireplace & enjoy cherry hardwoods, custom pine cabinets & large light-filled windows. Kitchen flows into Living Room, out slider & onto the deck, where you can enjoy morning coffee surrounded by nature. Room for all your toys w/ garage/workshop space nearly as large as the home. Don't miss the metal roof, Generac Generator, & RV hookup. Paradise Estates has 2 private lakes, a park & community center. Fish, swim or hike the nearby trails! Don't miss the video tour. (Investors: Great potential for vacation rental! Convert garage to living space?)
Sold
Listed by: Keller Williams Realty • Andrew Farmer
Bought with: Windermere RE West Campus Inc
$499,000
107 Winthrop Place, Ashford, WA 98304
2beds
880sqft
Single Family Residence
Built in 2007
0.34 Acres Lot
$477,000 Zestimate®
$567/sqft
$1,850 Estimated rent
Home value
$477,000
$453,000 - $501,000
$1,850/mo
Zestimate® history
Owner options
List your home for rent
$1,850/mo
Rent Zestimate®
Find your next renter with Zillow Rental Manager. Plus, with online applications, you can quickly screen prospective tenants – for free.
$1,850/mo
Rent Zestimate®
Refinance and save
$3,243/mo
Est. payment
Refinancing to a lower rate could help reduce your monthly payments and save thousands over the life of the loan.
$3,243/mo
Est. payment
Explore your selling options
Work with a Zillow partner agent
Leverage their expertise and Zillow's premium Showcase listings to get your home seen by more buyers.
Get startedList with your own agent
Get your home in front of millions of buyers by listing it on Zillow.
Learn how to do itSell it yourself
Take full control of how buyers see your home on Zillow by listing For Sale by Owner (FSBO).
List your homeWhat's special
Generac generatorLarge light-filled windowsCustom pine cabinets
Zillow last checked:
Listing updated:
Listed by:
Andrew Farmer,
Keller Williams Realty,
Zane Swanson,
Keller Williams Rlty Lk Tapps
Bought with:
Ryan N. Karns, 73838
Windermere RE West Campus Inc
Source: NWMLS as distributed by MLS GRID,MLS#: 2162488
Facts & features
Interior
Bedrooms & bathrooms
- Bedrooms: 2
- Bathrooms: 1
- Full bathrooms: 1
- Main level bedrooms: 2
Primary bedroom
- Level: Main
Bedroom
- Level: Main
Bathroom full
- Level: Main
Entry hall
- Level: Main
Kitchen with eating space
- Level: Main
Living room
- Level: Main
Heating
- Fireplace, Insert, Wall Unit(s), Electric, Propane
Cooling
- None
Appliances
- Included: Dishwasher_, Dryer, Microwave_, Refrigerator_, StoveRange_, Washer, Dishwasher, Microwave, Refrigerator, StoveRange, Water Heater Location: Closet in house
Features
- Ceiling Fan(s)
- Flooring: Ceramic Tile, Hardwood, Carpet
- Basement: None
- Number of fireplaces: 1
- Fireplace features: Gas, Main Level: 1, Fireplace
Interior area
- Total structure area: 880
- Total interior livable area: 880 sqft
Property
Parking
- Total spaces: 1
- Parking features: RV Parking, Attached Garage
- Attached garage spaces: 1
Features
- Levels: One
- Stories: 1
- Entry location: Main
- Patio & porch: Ceramic Tile, Hardwood, Wall to Wall Carpet, Ceiling Fan(s), Vaulted Ceiling(s), Wired for Generator, Fireplace
Lot
- Size: 0.34 Acres
- Features: Paved, Deck, High Speed Internet, Propane, RV Parking
- Topography: PartialSlope
- Residential vegetation: Wooded
Details
- Parcel number: 010558
- Special conditions: See Remarks
- Other equipment: Leased Equipment: Propane Tank, Wired for Generator
Construction
Type & style
- Home type: SingleFamily
- Architectural style: Traditional,1 Story
- Property subtype: Single Family Residence
Materials
- Cement Planked
- Foundation: Poured Concrete
- Roof: Metal
Condition
- Year built: 2007
- Major remodel year: 2007
Utilities & green energy
- Electric: Company: Lewis PUD
- Sewer: Septic Tank, Company: Septic
- Water: Community, Company: Community
- Utilities for property: Century Link Available
Community & HOA
Community
- Features: CCRs, Clubhouse, Park, Playground
- Subdivision: Ashford
HOA
- HOA fee: $250 annually
- HOA phone: 360-569-2669
Location
- Region: Ashford
Financial & listing details
- Price per square foot: $567/sqft
- Tax assessed value: $398,600
- Annual tax amount: $1,099
- Date on market: 10/2/2023
- Cumulative days on market: 1023 days
- Listing terms: Conventional,FHA,USDA Loan,VA Loan
- Inclusions: Dishwasher, Dryer, Microwave, Refrigerator, StoveRange, Washer, LeasedEquipment
Price history
| Date | Event | Price |
|---|---|---|
| 10/6/2023 | Sold | $499,000$567/sqft |
Source:  NWMLS as distributed by MLS GRID #2162488 Report a problem NWMLS as distributed by MLS GRID #2162488 Report a problem | ||
| 9/23/2023 | Pending sale | $499,000$567/sqft |
Source: NWMLS as distributed by MLS GRID #2162488 Report a problem | ||
| 9/19/2023 | Listed for sale | $499,000$567/sqft |
Source: NWMLS as distributed by MLS GRID #2162488 Report a problem | ||
Public tax history
| Year | Property taxes | Tax assessment |
|---|---|---|
| 2025 | $3,898 +0.2% | $398,600 +0.4% |
| 2024 | $3,890 +52.3% | $397,200 +36.1% |
| 2023 | $2,555 +555.5% | $291,800 +19.4% |
| 2021 | $390 -9.8% | $244,300 +13.3% |
| 2020 | $432 | $215,600 +44% |
| 2019 | -- | $149,700 +9.5% |
| 2018 | $1,837 | $136,700 +3.2% |
| 2017 | $1,837 +13% | $132,500 +13.9% |
| 2016 | $1,626 +14.2% | $116,300 +20.9% |
| 2015 | $1,424 +67.5% | $96,200 +4.8% |
| 2013 | $850 | $91,800 -13.9% |
| 2011 | -- | $106,600 -4.7% |
| 2010 | -- | $111,900 |
Find assessor info on the county website
Neighborhood: 98304
Nearby homes
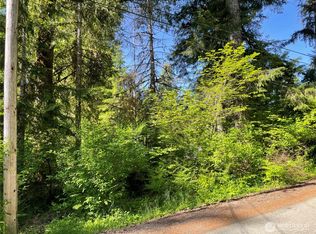
- $47,5009,147.6 Square Feet195 Paradise Dr, Puyallup, WA 98304Sold
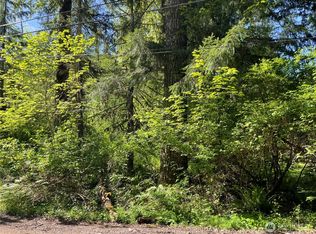
- $47,5008,712 Square Feet193 Paradise Dr, Puyallup, WA 98304Sold
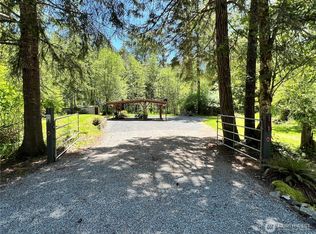
- $178,0000.37 Acres191 Paradise Dr, Ashford, WA 98304Sold
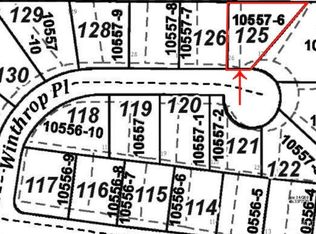
- $20,00010,018.8 Square FeetLOT 125 Winthrop Pl, Ashford, WA 98304Sold
- $405,0002 bd1 ba896 sqft187 Paradise Dr, Ashford, WA 98304Sold
- $473,0002 bd1 ba1k sqft214 Paradise Dr, Ashford, WA 98304For Sale
- $417,5001 bd1 ba432 sqft172 Paradise Dr, Seattle, WA 98304Sold
- $646,0002 bd2 ba1.4k sqft175 Paradise Dr, Ashford, WA 98304Sold
Nearby schools
GreatSchools rating
- 5/10Columbia Crest Elementary SchoolGrades: K-8Distance: 5.8 mi
- 6/10Eatonville High SchoolGrades: 9-12Distance: 16.1 mi
Schools provided by the listing agent
- Elementary: Eatonville Elem
- Middle: Eatonville Mid
- High: Eatonville High
Source: NWMLS as distributed by MLS GRID. This data may not be complete. We recommend contacting the local school district to confirm school assignments for this home.
Get a cash offer in 3 minutes
Find out how much your home could sell for in as little as 3 minutes with a no-obligation cash offer.
Estimated market value
$477,000
Get a cash offer in 3 minutes
Find out how much your home could sell for in as little as 3 minutes with a no-obligation cash offer.
Estimated market value
$477,000
- Washington
- Lewis County
- Ashford
- 98304
- 107 Winthrop Place
Nearby cities
Nearby zip codes
Other Ashford Topics
