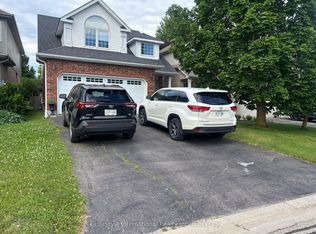
Welcome to Kortright West-one of Guelph's most established and sought-after neighbourhoods. This beautifully maintained raised bungalow offers approximately 1,800 sq. ft. of finished living space, including 1,245.88 sq. ft. above grade plus an additional 556.25 sq. ft. in the fully finished lower level. Bright, spacious and move-in ready, the home features 3 bedrooms and 3 bathrooms with a functional layout perfectly suited to family living. The finished lower level offers excellent additional flexibility and is currently configured as a fourth bedroom, but can easily serve as a spacious recreation room, home office, guest suite or additional living space. Step outside to a private, mature, tree-lined backyard. A double-car garage with EV charger provides ample parking and added everyday convenience. Ideally situated close to excellent schools, parks, trails, shopping and everyday amenities, with quick access to the Hanlon for commuters. Enjoy the comfort and privacy of the entire property in a quiet, established neighbourhood surrounded by mature trees and green space. All appliances are included. Utilities are additional. Flexible possession available. The home may also be offered partially furnished, subject to tenant preference and landlord approval. A wonderful opportunity to lease a beautifully cared-for home in one of Guelph's most desirable south-end communities. Landlord is seeking AAA tenants. Rental application, credit report, employment verification and references required.
House for rent
C$3,900/moFees may apply
107 Woodborough Rd, Guelph, ON N1G 3L7
4beds
Price may not include required fees and charges. Learn more|
Singlefamily
Available now
Air conditioner, central air
In basement laundry
4 Garage spaces parking
Central, electric, forced air, natural gas
What's special
Beautifully maintained raised bungalowPrivate mature tree-lined backyardAll appliances are included
- 42 minutes |
- -- |
- -- |
Zillow last checked:
Listing updated:
Travel times

Let’s turn your rent into credit progress
Build credit history with every on-time payment and get credit for the payment you’re already making.
Facts & features
Interior
Bedrooms & bathrooms
- Bedrooms: 4
- Bathrooms: 3
- Full bathrooms: 3
Heating
- Central, Electric, Forced Air, Natural Gas
Cooling
- Air Conditioner, Central Air
Appliances
- Included: Dryer, Washer, Water Purifier, Water Softener
- Laundry: In Basement, In Unit, Laundry Room
Features
- In-Law Capability
- Flooring: Carpet Free
- Has basement: Yes
- Has fireplace: Yes
Property
Parking
- Total spaces: 4
- Parking features: Garage, Private
- Has garage: Yes
- Details: Contact manager
Features
- Exterior features: Basement, Fenced Yard, Greenbelt/Conservation, In-Law Capability, Privacy, Public Transit, School
- Pool features: Contact manager
- Has spa: Yes
- Spa features: Spa
- Fencing: Fenced Yard
Lot
- Features: Landscaped, Private
Details
- Additional structures: Garage(s)
Construction
Type & style
- Home type: SingleFamily
- Architectural style: Bungalow-Raised
- Property subtype: SingleFamily
Materials
- Roof: Asphalt Shingle
Community & HOA
Community
- Features: Park
HOA
- Amenities included: Hot Tub, Park, Spa
Location
- Region: Guelph
Financial & listing details
- Lease term: Contact For Details
Nearby apartments for rent


Price history
Price history is unavailable.
Neighborhood: Hanlon Creek
Nearby schools
GreatSchools rating
No schools nearby
We couldn't find any schools near this home.