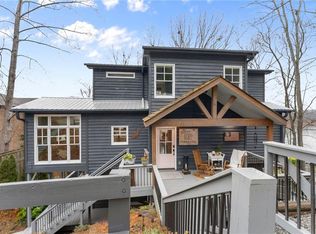
Imagine waking up every day feeling as if you're on a blissful vacation! Welcome to your dream home overlooking the beautiful waters of Lake Lanier. This gorgeous custom lake home sits on a point and offers spectacular open-water views. You'll appreciate the attention to detail & exquisite finishes including soaring 10' ceilings, 6.5" wide hardwood oak plank flooring throughout, 8' tall doors, custom windows, beautiful cabinetry with granite countertops throughout, a stunning Chef's kitchen with large custom island, stainless steel appliances including a 5-star chef's range and breakfast area with gorgeous lake views. Cuddle up beside the cozy Tennessee fieldstone clad dual sided fireplace in the oversized family room or read a book in the adjoining office/library. The main level guest suite with full bath is a perfect addition to the home's main level. The upper level offers additional bedrooms with their full baths along with an expansive master suite with glorious lake views. The beautifully finished terrace level boasts a statement piece bar with countertop from Buckhead Pizza along with reclaimed wood accents, a full bath, a gym area which could be used as a guestroom or bunkroom and ample storage. Enjoy your morning coffee while watching amazing sunrises from the expansive covered rear deck overlooking Lake Lanier. Take the gentle path to your 32 x 32 dock situated in deep water where you are greeted by yet more incredible water views and 185' of shoreline flanked by rip rap. This one a of kind lake home checks all the boxes including glorious sunrise views of Lake Lanier, a magazine worthy heated Pebble Tec salt-water pool with separate hot tub, and a firepit all overlooking the water as well as plenty of well-appointed outdoor living space for entertaining family & friends. This is the perfect private lake home or investment property offering a rich Airbnb and VRBO rental history. Currently used as a short-term rental, this home is a money maker and could be sold fully furnished and completely turn-key! (All furnishings, the pontoon boat and the hydra hoist are available to purchase separately). Situated minutes from War Hill Park boat ramp and located in a great location with quick access to GA 400. Conveniently located near to all your daily needs yet feels worlds away from everything. This home is truly a private oasis for relaxation. Don't miss this one! It is a must see!
Closed
$1,919,500
107 Woodstone Pl, Dawsonville, GA 30534
4beds
5,565sqft
Single Family Residence, Residential
Built in 2015
0.75 Acres Lot
$2,103,700 Zestimate®
$345/sqft
$4,670 Estimated rent
Home value
$2,103,700
$1.96M - $2.27M
$4,670/mo
Zestimate® history
Owner options
List your home for rent
$4,670/mo
Rent Zestimate®
Find your next renter with Zillow Rental Manager. Plus, with online applications, you can quickly screen prospective tenants – for free.
$4,670/mo
Rent Zestimate®
Refinance and save
$11,302/mo
Est. payment
Refinancing to a lower rate could help reduce your monthly payments and save thousands over the life of the loan.
$11,302/mo
Est. payment
Explore your selling options
Work with a Zillow partner agent
Leverage their expertise and Zillow's premium Showcase listings to get your home seen by more buyers.
Get startedList with your own agent
Get your home in front of millions of buyers by listing it on Zillow.
Learn how to do itSell it yourself
Take full control of how buyers see your home on Zillow by listing For Sale by Owner (FSBO).
List your homeWhat's special
Zillow last checked:
Listing updated:
Listed by:
SHEILA DAVIS,
The Norton Agency,
Michelle Sparks,
The Norton Agency
Bought with:
Adrienne Freeman, 254934
Atlanta Communities
Source: FMLS GA,MLS#: 7438929
Facts & features
Interior
Bedrooms & bathrooms
- Bedrooms: 4
- Bathrooms: 6
- Full bathrooms: 5
- 1/2 bathrooms: 1
- Main level bathrooms: 1
- Main level bedrooms: 1
Rooms
- Room types: Bonus Room, Den, Exercise Room, Game Room, Library, Media Room, Office
Primary bedroom
- Features: Oversized Master, Roommate Floor Plan, Split Bedroom Plan
- Level: Oversized Master, Roommate Floor Plan, Split Bedroom Plan
Bedroom
- Features: Oversized Master, Roommate Floor Plan, Split Bedroom Plan
Primary bathroom
- Features: Double Vanity, Shower Only
Dining room
- Features: Butlers Pantry, Seats 12+
Kitchen
- Features: Breakfast Bar, Breakfast Room, Cabinets Other, Kitchen Island, Pantry Walk-In, Stone Counters, View to Family Room
Heating
- Central, Propane
Cooling
- Ceiling Fan(s), Central Air
Appliances
- Included: Dishwasher, Double Oven, Gas Range, Gas Water Heater, Range Hood, Refrigerator, Self Cleaning Oven
- Laundry: In Hall, Laundry Room, Main Level, Upper Level
Features
- Beamed Ceilings, Double Vanity, Entrance Foyer 2 Story, High Ceilings 10 ft Main, High Ceilings 10 ft Upper, High Ceilings, High Speed Internet, Walk-In Closet(s), Wet Bar
- Flooring: Ceramic Tile, Hardwood
- Windows: Insulated Windows
- Basement: Daylight,Exterior Entry,Finished,Finished Bath,Full,Interior Entry
- Attic: Pull Down Stairs
- Number of fireplaces: 2
- Fireplace features: Family Room, Gas Log
- Common walls with other units/homes: No Common Walls
Interior area
- Total structure area: 5,565
- Total interior livable area: 5,565 sqft
- Finished area above ground: 3,738
- Finished area below ground: 1,664
Property
Parking
- Total spaces: 4
- Parking features: Driveway, Kitchen Level
- Has uncovered spaces: Yes
Accessibility
- Accessibility features: None
Features
- Levels: Two
- Stories: 2
- Patio & porch: Covered, Deck, Front Porch, Rear Porch, Side Porch, Wrap Around
- Exterior features: Covered Dock/2 Slips, Deepwater Access Dock, Double Slip
- Pool features: Heated, In Ground, Salt Water
- Spa features: None
- Fencing: Back Yard,Fenced,Wrought Iron
- Has view: Yes
- View description: Lake, Water
- Has water view: Yes
- Water view: Lake,Water
- Waterfront features: Lake Front, Lake
- Body of water: Lanier
- Frontage length: Waterfrontage Length(162)
Lot
- Size: 0.75 Acres
- Dimensions: 50x545x185x458
- Features: Cul-De-Sac, Private, Sloped, Other
Details
- Additional structures: None
- Parcel number: L20 024
- Other equipment: None
- Horse amenities: None
Construction
Type & style
- Home type: SingleFamily
- Architectural style: Chalet,Craftsman,Rustic
- Property subtype: Single Family Residence, Residential
Materials
- Brick, Brick 4 Sides
- Foundation: Concrete Perimeter
- Roof: Composition
Condition
- Resale
- New construction: No
- Year built: 2015
Utilities & green energy
- Electric: 110 Volts, 220 Volts
- Sewer: Septic Tank
- Water: Public
- Utilities for property: Cable Available, Electricity Available, Phone Available, Underground Utilities, Water Available
Green energy
- Energy efficient items: Appliances, HVAC, Insulation, Thermostat
- Energy generation: None
Community & HOA
Community
- Features: Boating, Fishing, Lake
- Security: Smoke Detector(s)
- Subdivision: Lake Lanier- Private Dock
HOA
- Has HOA: No
Location
- Region: Dawsonville
Financial & listing details
- Price per square foot: $345/sqft
- Tax assessed value: $1,892,600
- Annual tax amount: $10,321
- Date on market: 8/14/2024
- Cumulative days on market: 36 days
- Listing terms: 1031 Exchange,Cash,Conventional
- Ownership: Fee Simple
- Electric utility on property: Yes
- Road surface type: Asphalt, Paved
Price history
| Date | Event | Price |
|---|---|---|
| 9/16/2024 | Sold | $1,919,500-4%$345/sqft |
Source:  FMLS GA #7438929 Report a problem FMLS GA #7438929 Report a problem | ||
| 9/12/2024 | Pending sale | $1,999,900$359/sqft |
Source:  GAMLS #10358018 Report a problem GAMLS #10358018 Report a problem | ||
| 8/14/2024 | Listed for sale | $1,999,900$359/sqft |
Source: FMLS GA #7438929 Report a problem | ||
| 8/14/2024 | Listing removed | -- |
Source: GAMLS #10343879 Report a problem | ||
| 7/23/2024 | Listed for sale | $1,999,900+27.4%$359/sqft |
Source: FMLS GA #7425797 Report a problem | ||
| 6/2/2022 | Sold | $1,570,000-12.8%$282/sqft |
Source: Public Record Report a problem | ||
| 3/5/2022 | Pending sale | $1,799,999$323/sqft |
Source:  Harry Norman Realtors #6920576 Report a problem Harry Norman Realtors #6920576 Report a problem | ||
| 2/8/2022 | Listed for sale | $1,799,999$323/sqft |
Source: Harry Norman Realtors #6920576 Report a problem | ||
| 1/4/2022 | Pending sale | $1,799,999$323/sqft |
Source: GAMLS #9021638 Report a problem | ||
| 12/22/2021 | Listed for sale | $1,799,999$323/sqft |
Source: Harry Norman Realtors #6920576 Report a problem | ||
| 12/22/2021 | Pending sale | $1,799,999$323/sqft |
Source: FMLS GA #6920576 Report a problem | ||
| 12/16/2021 | Pending sale | $1,799,999$323/sqft |
Source: Harry Norman Realtors #6920576 Report a problem | ||
| 12/16/2021 | Contingent | $1,799,999$323/sqft |
Source: GAMLS #9021638 Report a problem | ||
| 9/29/2021 | Price change | $1,799,999-10%$323/sqft |
Source: GAMLS #9021638 Report a problem | ||
| 9/22/2021 | Listed for sale | $1,999,999$359/sqft |
Source: FMLS GA #6920576 Report a problem | ||
| 9/22/2021 | Pending sale | $1,999,999$359/sqft |
Source: Harry Norman Realtors #6920576 Report a problem | ||
| 9/22/2021 | Contingent | $1,999,999$359/sqft |
Source: FMLS GA #6920576 Report a problem | ||
| 7/26/2021 | Listed for sale | $1,999,999+42.9%$359/sqft |
Source: FMLS GA #6920576 Report a problem | ||
| 3/5/2020 | Sold | $1,400,000+748.5%$252/sqft |
Source: Agent Provided Report a problem | ||
| 8/20/2014 | Sold | $165,000$30/sqft |
Source: Public Record Report a problem | ||
Public tax history
| Year | Property taxes | Tax assessment |
|---|---|---|
| 2025 | $12,312 +0.7% | $757,040 +0.7% |
| 2024 | $12,228 +18.5% | $751,920 +9.2% |
| 2023 | $10,321 +5.2% | $688,440 +50.3% |
| 2022 | $9,813 +13.9% | $458,080 +20.3% |
| 2021 | $8,616 -3% | $380,800 +1.5% |
| 2020 | $8,879 | $375,240 +0.1% |
| 2019 | $8,879 -1% | $374,920 |
| 2018 | $8,967 +1.3% | $374,920 +1.3% |
| 2017 | $8,848 | $369,947 +10.4% |
| 2016 | $8,848 +10.4% | $335,169 +363% |
| 2015 | $8,016 +411.2% | $72,392 |
| 2014 | $1,568 | $72,392 +24% |
| 2013 | $1,568 | $58,392 |
| 2012 | -- | -- |
Find assessor info on the county website
Neighborhood: 30534
Nearby homes
- $1,200,0003 bd3 ba2.2k sqft111 Woodstone Pl, Dawsonville, GA 30534Sold
- $1,175,4005 bd4 ba2.4k sqft95 Woodstone Pl, Dawsonville, GA 30534Off Market
- $911,4004 bd4 ba2.1k sqft113 Woodstone Pl, Dawsonville, GA 30534Off Market
- $1,286,4005 bd5 ba3.6k sqft93 Woodstone Pl, Dawsonville, GA 30534Off Market
- $1,032,6005 bd5 ba4.6k sqft117 Woodstone Pl, Dawsonville, GA 30534Off Market
- $63,500-- bd-- ba-- sqftWoodstone Pl, Dawsonville, GA 30534Off Market
- $95,0003.15 Acres211 Woodstone Trl, Ellijay, GA 30540Sold
- $857,7003 bd2 ba1.6k sqft49 Woodstone Pl, Dawsonville, GA 30534Off Market
Nearby schools
GreatSchools rating
- 6/10Kilough Elementary SchoolGrades: PK-5Distance: 3 mi
- 5/10Dawson County Middle SchoolGrades: 6-7Distance: 8.3 mi
- 9/10Dawson County High SchoolGrades: 10-12Distance: 9 mi
Schools provided by the listing agent
- Elementary: Kilough
- Middle: Dawson County
- High: Dawson County
Source: FMLS GA. This data may not be complete. We recommend contacting the local school district to confirm school assignments for this home.
Get a cash offer in 3 minutes
Find out how much your home could sell for in as little as 3 minutes with a no-obligation cash offer.
Estimated market value
$2,103,700
Get a cash offer in 3 minutes
Find out how much your home could sell for in as little as 3 minutes with a no-obligation cash offer.
Estimated market value
$2,103,700
- Georgia
- Dawson County
- Dawsonville
- 30534
- 107 Woodstone Pl
Nearby cities
Nearby neighborhoods
Nearby zip codes
Other Dawsonville Topics
