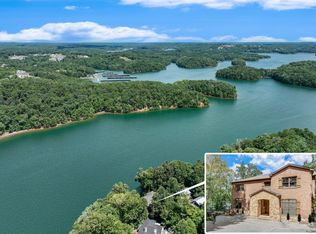
Excellent opportunity on deep water on Lake Lanier in Dawsonville. This fully renovated 3-bedroom, 2.5-bath lake retreat offers breathtaking lake views from every room and a lifestyle that is truly unmatched. Situated on deep water that remains accessible year-round—even at 1060’ (11 feet below full pool)—this property delivers the rare combination of a beautiful backyard setting and consistent water depth. The home has been completely renovated and features hardwood flooring throughout, an open-concept design, and expansive windows framing the water. The kitchen is thoughtfully designed with a large island overlooking the family room, quartz countertops, custom vent hood, ceramic tile backsplash, and stunning views that make everyday living feel like a getaway. The spacious family room centers around a stone fireplace and opens to incredible lake vistas. Upstairs, the primary suite is a true retreat. Wake up to sunrise views over the water and enjoy a beautifully appointed bath with double vanities, a frameless glass tile walk-in shower, and a massive walk-in closet with a conveniently located laundry area. The lower level offers two additional bedrooms and a full bath, creating ideal space for family and guests. Outdoor living is where this property truly shines. A screened-in porch provides the perfect setting for morning coffee while watching the sunrise, and multiple vantage points throughout the home—including the family room, primary suite, side porch, and backyard firepit—offer unforgettable moonrise views across the water. The two-story deep water dock is ideal for entertaining, relaxing, or simply enjoying peaceful mornings when the lake is calm like glass. From watching meteors on clear nights to taking a short boat ride for spectacular July 4th fireworks, this property was designed for memory-making. When you are not on the dock, retreat to the exceptional backyard entertaining space featuring a fully equipped outdoor kitchen and bar area—an incredible setting for hosting friends and family. An additional exterior half bath adds convenience for days spent outdoors. The property also includes a two-car garage and a dedicated storage area for two trailers and two vehicles with a water spigot. Whether working from the office with the sliding glass doors open listening to boats pass by, enjoying quiet mornings on the screened porch, or spending evenings under the stars, this Lake Lanier home offers limitless outdoor living and an unmatched deep-water lifestyle that is increasingly rare to find.
Closed
$1,200,000
111 Woodstone Pl, Dawsonville, GA 30534
3beds
2,273sqft
Single Family Residence, Residential
Built in 1996
0.84 Acres Lot
$1,212,600 Zestimate®
$528/sqft
$2,222 Estimated rent
Home value
$1,212,600
$1.02M - $1.44M
$2,222/mo
Zestimate® history
Owner options
List your home for rent
$2,222/mo
Rent Zestimate®
Find your next renter with Zillow Rental Manager. Plus, with online applications, you can quickly screen prospective tenants – for free.
$2,222/mo
Rent Zestimate®
Refinance and save
$7,086/mo
Est. payment
Refinancing to a lower rate could help reduce your monthly payments and save thousands over the life of the loan.
$7,086/mo
Est. payment
Explore your selling options
Work with a Zillow partner agent
Leverage their expertise and Zillow's premium Showcase listings to get your home seen by more buyers.
Get startedList with your own agent
Get your home in front of millions of buyers by listing it on Zillow.
Learn how to do itSell it yourself
Take full control of how buyers see your home on Zillow by listing For Sale by Owner (FSBO).
List your homeWhat's special
Zillow last checked:
Listing updated:
Listed by:
Go with Joe and Co,
Century 21 Results 770-889-6090,
Joe Vonderschmidt,
Century 21 Results
Bought with:
Ashley Conner, 373583
Century 21 Results
Source: FMLS GA,MLS#: 7725073
Facts & features
Interior
Bedrooms & bathrooms
- Bedrooms: 3
- Bathrooms: 3
- Full bathrooms: 2
- 1/2 bathrooms: 1
Rooms
- Room types: Living Room
Primary bedroom
- Features: Sitting Room, Split Bedroom Plan
- Level: Sitting Room, Split Bedroom Plan
Bedroom
- Features: Sitting Room, Split Bedroom Plan
Primary bathroom
- Features: Double Vanity, Shower Only, Other
Dining room
- Features: Open Concept
Kitchen
- Features: Cabinets White, Eat-in Kitchen, Kitchen Island, Stone Counters, View to Family Room
Heating
- Electric, Heat Pump, Propane
Cooling
- Ceiling Fan(s), Central Air, Heat Pump
Appliances
- Included: Dishwasher, Disposal, Gas Cooktop, Gas Oven, Gas Range, Microwave
- Laundry: Laundry Room, Upper Level
Features
- Beamed Ceilings, Bookcases, Double Vanity, Entrance Foyer, High Ceilings 9 ft Main, High Speed Internet, Walk-In Closet(s)
- Flooring: Hardwood
- Windows: Insulated Windows
- Basement: Bath/Stubbed,Daylight,Finished,Full,Interior Entry
- Number of fireplaces: 2
- Fireplace features: Family Room, Gas Log, Master Bedroom
- Common walls with other units/homes: No Common Walls
Interior area
- Total structure area: 2,273
- Total interior livable area: 2,273 sqft
- Finished area above ground: 2,273
Property
Parking
- Total spaces: 2
- Parking features: Detached, Driveway, Garage, Garage Door Opener
- Garage spaces: 2
- Has uncovered spaces: Yes
Accessibility
- Accessibility features: None
Features
- Levels: Three Or More
- Patio & porch: Covered, Deck, Enclosed, Front Porch, Screened
- Exterior features: Other, Covered Dock/1 Slip, Deepwater Access Dock, Dock Hoist
- Pool features: None
- Spa features: None
- Fencing: None
- Has view: Yes
- View description: Lake, Trees/Woods
- Has water view: Yes
- Water view: Lake
- Waterfront features: Lake Front
- Body of water: None
Lot
- Size: 0.84 Acres
- Features: Landscaped, Sloped
Details
- Additional structures: Outbuilding, Pool House
- Parcel number: L20 025
- Other equipment: Irrigation Equipment
- Horse amenities: None
Construction
Type & style
- Home type: SingleFamily
- Architectural style: Country,Craftsman
- Property subtype: Single Family Residence, Residential
Materials
- Frame, Other
- Foundation: None
- Roof: Metal
Condition
- Resale
- New construction: No
- Year built: 1996
Utilities & green energy
- Electric: 110 Volts, 220 Volts
- Sewer: Septic Tank
- Water: Public
- Utilities for property: Other
Green energy
- Energy efficient items: Thermostat
- Energy generation: None
Community & HOA
Community
- Features: Lake
- Security: Smoke Detector(s)
- Subdivision: Lake 3
HOA
- Has HOA: No
Location
- Region: Dawsonville
Financial & listing details
- Price per square foot: $528/sqft
- Tax assessed value: $1,101,100
- Annual tax amount: $7,163
- Date on market: 2/26/2026
- Cumulative days on market: 5 days
- Listing terms: Cash,Conventional,FHA,VA Loan
- Road surface type: Paved
Price history
| Date | Event | Price |
|---|---|---|
| 4/8/2026 | Sold | $1,200,000-4%$528/sqft |
Source:  FMLS GA #7725073 Report a problem FMLS GA #7725073 Report a problem | ||
| 4/6/2026 | Pending sale | $1,250,000$550/sqft |
Source:  GAMLS #10699090 Report a problem GAMLS #10699090 Report a problem | ||
| 2/26/2026 | Listed for sale | $1,250,000+139.5%$550/sqft |
Source: FMLS GA #7725073 Report a problem | ||
| 6/8/2017 | Sold | $522,000-0.6%$230/sqft |
Source:  FMLS GA #5836201 Report a problem FMLS GA #5836201 Report a problem | ||
| 4/24/2017 | Pending sale | $525,000$231/sqft |
Source: CHESTATEE REAL ESTATE LLC #5836201 Report a problem | ||
| 4/21/2017 | Listed for sale | $525,000$231/sqft |
Source: CHESTATEE REAL ESTATE LLC #5836201 Report a problem | ||
Public tax history
| Year | Property taxes | Tax assessment |
|---|---|---|
| 2025 | $7,163 +0.1% | $440,440 +0.1% |
| 2024 | $7,154 +5.4% | $439,880 +6.5% |
| 2023 | $6,787 +24.7% | $413,000 +62.5% |
| 2022 | $5,444 +11.2% | $254,120 +17.4% |
| 2021 | $4,896 -3.4% | $216,400 +1.1% |
| 2020 | $5,066 | $214,080 +5% |
| 2019 | $5,066 +3.9% | $203,840 |
| 2018 | $4,875 +38.1% | $203,840 +36.2% |
| 2017 | $3,530 | $149,619 +7.5% |
| 2016 | $3,530 +7.6% | $139,141 +4% |
| 2015 | $3,280 +4.5% | $133,825 +6.9% |
| 2014 | $3,140 | $125,206 +20.2% |
| 2013 | $3,140 | $104,173 |
| 2012 | -- | -- |
| 2011 | -- | -- |
| 2010 | -- | -- |
| 2009 | -- | -- |
Find assessor info on the county website
Neighborhood: 30534
Nearby homes
- $920,8004 bd4 ba2.1k sqft113 Woodstone Pl, Dawsonville, GA 30534Off Market
- $1,919,5004 bd6 ba5.5k sqft107 Woodstone Pl, Dawsonville, GA 30534Sold
- $1,209,5005 bd4 ba2.4k sqft95 Woodstone Pl, Dawsonville, GA 30534Off Market
- $1,038,4005 bd5 ba4.6k sqft117 Woodstone Pl, Dawsonville, GA 30534Off Market
- $1,293,8005 bd5 ba3.6k sqft93 Woodstone Pl, Dawsonville, GA 30534Off Market
- $63,500-- bd-- ba-- sqftWoodstone Pl, Dawsonville, GA 30534Off Market
- $750,0003 bd3 ba2.6k sqft118 Woodstone Pl, Dawsonville, GA 30534Sold
- $95,0003.15 Acres211 Woodstone Trl, Ellijay, GA 30540Sold
Nearby schools
GreatSchools rating
- 6/10Kilough Elementary SchoolGrades: PK-5Distance: 3 mi
- 5/10Dawson County Middle SchoolGrades: 6-7Distance: 8.3 mi
- 9/10Dawson County High SchoolGrades: 10-12Distance: 9 mi
Schools provided by the listing agent
- Elementary: Kilough
- Middle: Dawson County
- High: Dawson County
Source: FMLS GA. This data may not be complete. We recommend contacting the local school district to confirm school assignments for this home.
Get a cash offer in 3 minutes
Find out how much your home could sell for in as little as 3 minutes with a no-obligation cash offer.
Estimated market value
$1,212,600
Get a cash offer in 3 minutes
Find out how much your home could sell for in as little as 3 minutes with a no-obligation cash offer.
Estimated market value
$1,212,600
- Georgia
- Dawson County
- Dawsonville
- 30534
- 111 Woodstone Pl
Nearby cities
Nearby neighborhoods
Nearby zip codes
Other Dawsonville Topics
