Luxurious & Spacious Duet end unit home offering high ceilings, with lots a natural light and a sense of serenity and tranquility with its decor. This 3 bedroom offers oversized master bedroom with office, and two good sized secondary bedrooms. Downstairs enjoy a double sided fireplace accenting both the family and living rooms. Tiger striped bamboo flooring adds a unique feeling to all downstairs rooms giving a great vibe. Lets not forget a cheerful and updated kitchen with nearly new appliances and great light. Conveniently located near Sycamore Valley Elementary School and Blackhawk plaza shopping. At this price this home will move fast. Don't miss it.
Closed
$1,225,000
107 WoodValley Court, Danville, CA 94506
3beds
2,122sqft
Townhouse
Built in 1993
2,748 Square Feet Lot
$1,181,400 Zestimate®
$577/sqft
$4,765 Estimated rent
Home value
$1,181,400
$1.05M - $1.32M
$4,765/mo
Zestimate® history
Owner options
List your home for rent
$4,765/mo
Rent Zestimate®
Find your next renter with Zillow Rental Manager. Plus, with online applications, you can quickly screen prospective tenants – for free.
$4,765/mo
Rent Zestimate®
Refinance and save
$8,199/mo
Est. payment
Refinancing to a lower rate could help reduce your monthly payments and save thousands over the life of the loan.
$8,199/mo
Est. payment
Explore your selling options
Work with a Zillow partner agent
Leverage their expertise and Zillow's premium Showcase listings to get your home seen by more buyers.
Get startedList with your own agent
Get your home in front of millions of buyers by listing it on Zillow.
Learn how to do itSell it yourself
Take full control of how buyers see your home on Zillow by listing For Sale by Owner (FSBO).
List your homeWhat's special
Double sided fireplaceTiger striped bamboo flooringOversized master bedroomHigh ceilingsCheerful and updated kitchen
Zillow last checked:
Listing updated:
Listed by:
Peter M Polce DRE #00586639 925-997-2296,
Metro Realty & Investments 925-997-2296
Bought with:
Non-member 999999
none
Source: BAREIS,MLS#: 325007502 Originating MLS: Sonoma
Originating MLS: SonomaFacts & features
Interior
Bedrooms & bathrooms
- Bedrooms: 3
- Bathrooms: 3
- Full bathrooms: 2
- 1/2 bathrooms: 1
Rooms
- Room types: Dining Room, Family Room, Kitchen, Laundry, Living Room, Master Bathroom, Master Bedroom, Office
Primary bedroom
- Features: Closet
Bedroom
- Level: Upper
Primary bathroom
- Features: Closet, Double Vanity, Shower Stall(s)
Bathroom
- Features: Tub w/Shower Over, Window
- Level: Main,Upper
Dining room
- Features: Dining/Living Combo, Formal Area
- Level: Main
Family room
- Level: Main
Kitchen
- Features: Granite Counters, Kitchen Island, Kitchen/Family Combo, Pantry Cabinet
- Level: Main
Living room
- Features: Cathedral/Vaulted
Heating
- Gas
Cooling
- Ceiling Fan(s), Central Air
Appliances
- Included: Dishwasher, Disposal, Free-Standing Electric Oven, Free-Standing Electric Range, Ice Maker, Microwave, Plumbed For Ice Maker, Wine Refrigerator, Dryer, Washer
- Laundry: Cabinets, Electric, Inside Room, Upper Level
Features
- Flooring: Bamboo, Carpet, Tile
- Windows: Dual Pane Partial, Greenhouse Window(s), Window Coverings, Screens
- Has basement: No
- Number of fireplaces: 2
- Fireplace features: Family Room, Gas Starter, Living Room
- Common walls with other units/homes: End Unit
Interior area
- Total structure area: 2,122
- Total interior livable area: 2,122 sqft
Property
Parking
- Total spaces: 4
- Parking features: Attached, Garage Door Opener, Paved
- Attached garage spaces: 2
- Has uncovered spaces: Yes
Features
- Levels: Two
- Stories: 2
- Patio & porch: Front Porch
- Pool features: Community, Gas Heat
- Has spa: Yes
- Spa features: Bath
- Fencing: Wood
Lot
- Size: 2,748 Square Feet
- Features: Greenbelt
Details
- Parcel number: 2032000172
- Special conditions: Trust
Construction
Type & style
- Home type: Townhouse
- Architectural style: Contemporary
- Property subtype: Townhouse
- Attached to another structure: Yes
Materials
- Stone, Stucco
- Foundation: Concrete, Slab
- Roof: Cement
Condition
- Year built: 1993
Utilities & green energy
- Electric: 220 Volts in Kitchen, 220 Volts in Laundry
- Sewer: Public Sewer
- Water: Public
- Utilities for property: Cable Connected, Electricity Connected, Internet Available, Natural Gas Connected, Public
Community & HOA
Community
- Security: Carbon Monoxide Detector(s), Smoke Detector(s)
- Subdivision: The Terraces
HOA
- Has HOA: Yes
- Amenities included: Greenbelt, Pool, Trail(s)
- Services included: Common Areas, Maintenance Grounds, Pool
- HOA fee: $425 monthly
- HOA name: The Terraces
- HOA phone: 925-417-7100
Location
- Region: Danville
Financial & listing details
- Price per square foot: $577/sqft
- Tax assessed value: $1,150,000
- Annual tax amount: $13,593
- Date on market: 1/29/2025
- Electric utility on property: Yes
- Road surface type: Paved
Price history
| Date | Event | Price |
|---|---|---|
| 3/28/2025 | Sold | $1,225,000-2%$577/sqft |
Source:  BAREIS #325007502 Report a problem BAREIS #325007502 Report a problem | ||
| 3/8/2025 | Pending sale | $1,250,000$589/sqft |
Source: BAREIS #325007502 Report a problem | ||
| 2/18/2025 | Price change | $1,250,000-2%$589/sqft |
Source: BAREIS #325007502 Report a problem | ||
| 1/30/2025 | Listed for sale | $1,275,000+138.3%$601/sqft |
Source: BAREIS #325007502 Report a problem | ||
| 1/9/2025 | Listing removed | $3,995$2/sqft |
Source: Zillow Rentals Report a problem | ||
| 11/23/2024 | Price change | $3,995-4.8%$2/sqft |
Source: Zillow Rentals Report a problem | ||
| 11/8/2024 | Price change | $4,195-1.3%$2/sqft |
Source: Zillow Rentals Report a problem | ||
| 10/18/2024 | Listed for rent | $4,250+13.3%$2/sqft |
Source: Zillow Rentals Report a problem | ||
| 2/25/2020 | Listing removed | $3,750$2/sqft |
Source: Re/Max Accord Report a problem | ||
| 2/8/2020 | Listed for rent | $3,750+2.7%$2/sqft |
Source: Re/Max Accord Report a problem | ||
| 9/7/2018 | Listing removed | $3,650$2/sqft |
Source: Metro Realty & Investments Report a problem | ||
| 8/28/2018 | Price change | $3,650-3.8%$2/sqft |
Source: Metro Realty & Investments Report a problem | ||
| 8/18/2018 | Listed for rent | $3,795+5.6%$2/sqft |
Source: Metro Realty & Investments Report a problem | ||
| 6/7/2017 | Listing removed | $3,595$2/sqft |
Source: Peter Polce Report a problem | ||
| 5/30/2017 | Listed for rent | $3,595+9.1%$2/sqft |
Source: Peter Polce Report a problem | ||
| 1/26/2017 | Listing removed | $3,295$2/sqft |
Source: Peter Polce Report a problem | ||
| 1/24/2017 | Price change | $3,295-2.9%$2/sqft |
Source: Peter Polce Report a problem | ||
| 1/15/2017 | Listed for rent | $3,395$2/sqft |
Source: Peter Polce Report a problem | ||
| 3/30/2012 | Sold | $535,000+98.1%$252/sqft |
Source:  Bay East AOR #40565531 Report a problem Bay East AOR #40565531 Report a problem | ||
| 6/27/1995 | Sold | $270,000$127/sqft |
Source: Public Record Report a problem | ||
Public tax history
| Year | Property taxes | Tax assessment |
|---|---|---|
| 2025 | $13,593 +63.9% | $1,150,000 +74.6% |
| 2024 | $8,293 +1.6% | $658,803 +2% |
| 2023 | $8,162 +0.7% | $645,886 +2% |
| 2022 | $8,104 +2.2% | $633,223 +2% |
| 2021 | $7,930 +1.2% | $620,808 +1% |
| 2020 | $7,834 +1% | $614,443 +2% |
| 2019 | $7,753 +3.8% | $602,396 +2% |
| 2018 | $7,472 +3.7% | $590,585 +2% |
| 2017 | $7,204 +1.4% | $579,006 +2% |
| 2016 | $7,107 +2.8% | $567,654 +1.5% |
| 2015 | $6,912 | $559,128 +2% |
| 2014 | $6,912 | $548,177 +0.5% |
| 2013 | -- | $545,700 +51.1% |
| 2012 | -- | $361,053 +2% |
| 2011 | -- | $353,975 +0.8% |
| 2010 | -- | $351,330 -0.2% |
| 2009 | -- | $352,166 +2% |
| 2008 | -- | $345,262 +2% |
| 2007 | -- | $338,493 +2% |
| 2006 | -- | $331,857 +2% |
| 2005 | -- | $325,351 +2% |
| 2004 | -- | $318,972 +1.9% |
| 2003 | -- | $313,127 +2% |
| 2002 | -- | $306,989 +2% |
| 2001 | -- | $300,971 |
Find assessor info on the county website
Neighborhood: 94506
Nearby homes
- $1,391,3003 bd3 ba2.3k sqft109 Woodvalley Ct, Danville, CA 94506Off Market
- $1,327,6004 bd3 ba2.3k sqft105 Woodvalley Ct, Danville, CA 94506Off Market
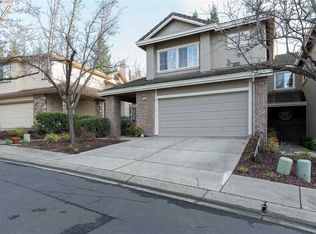
- $1,290,0003 bd3 ba2.3k sqft111 Woodvalley Ct, Danville, CA 94506Sold
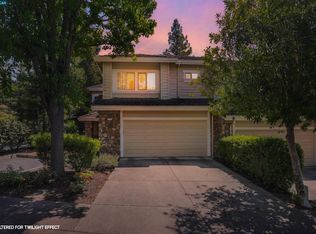
- $1,138,7003 bd2 ba2.3k sqft103 Woodvalley Ct, Danville, CA 94506Off Market

- $1,152,6003 bd2 ba2.1k sqft101 Woodvalley Ct, Danville, CA 94506Off Market
- $1,211,2003 bd3 ba2.1k sqft64 Woodvalley Dr, Danville, CA 94506Off Market
- $1,223,1003 bd3 ba2.3k sqft108 Woodvalley Ct, Danville, CA 94506Off Market
- $1,345,6003 bd3 ba2.3k sqft106 Woodvalley Ct, Danville, CA 94506Off Market
Nearby schools
GreatSchools rating
- 10/10Sycamore Valley Elementary SchoolGrades: K-5Distance: 1.2 mi
- 9/10Charlotte Wood Middle SchoolGrades: 6-8Distance: 2.9 mi
- 10/10San Ramon Valley High SchoolGrades: 9-12Distance: 4.8 mi
Schools provided by the listing agent
- District: San Ramon Valley Unified
Source: BAREIS. This data may not be complete. We recommend contacting the local school district to confirm school assignments for this home.
Get a cash offer in 3 minutes
Find out how much your home could sell for in as little as 3 minutes with a no-obligation cash offer.
Estimated market value
$1,181,400
Get a cash offer in 3 minutes
Find out how much your home could sell for in as little as 3 minutes with a no-obligation cash offer.
Estimated market value
$1,181,400
- California
- Contra Costa County
- Danville
- 94506
- 107 WoodValley Court
Nearby cities
Nearby zip codes
Other Danville Topics
