Some homes feel like a place to live. This one feels like a place to exhale. Tucked at the end of a quiet court and wrapped in towering redwoods, this thoughtfully updated end-unit townhome—with only one shared wall—offers the privacy and feel of a single-family home, just moments from everything Danville has to offer. Step inside to soaring ceilings and natural light that flows from room to room. The layout is effortless, designed for everyday comfort and entertaining. The updated kitchen opens to a private, low-maintenance backyard, where mornings begin with coffee under the pergola and evenings wind down surrounded by nature. Enjoy direct access to scenic trails just beyond your backyard—perfect for a daily walk, run, or quiet reset. Upstairs, the primary suite feels like a retreat of its own, complete with a spa-inspired bath. Updated bathrooms throughout add style and comfort, while 3 bedrooms, a flexible space for a potential 4th, and over 2,300 sq ft offer room to grow, work, and truly settle in. Thoughtful, high-quality updates—including Andersen windows, newer HVAC, water heater, and EV charger—mean the heavy lifting has already been done. Close to top-rated schools, shopping, dining, and downtown Danville. It’s rare to find a home that feels this private and this connected at the same time. Come see it today and make it yours!
Sold for $1,290,000
$1,290,000
111 Woodvalley Ct, Danville, CA 94506
3beds
2,315sqft
Townhouse
Built in 1993
2,700 Acres Lot
$1,280,100 Zestimate®
$557/sqft
$5,086 Estimated rent
Home value
$1,280,100
$1.15M - $1.42M
$5,086/mo
Zestimate® history
Owner options
List your home for rent
$5,086/mo
Rent Zestimate®
Find your next renter with Zillow Rental Manager. Plus, with online applications, you can quickly screen prospective tenants – for free.
$5,086/mo
Rent Zestimate®
Refinance and save
$8,636/mo
Est. payment
Refinancing to a lower rate could help reduce your monthly payments and save thousands over the life of the loan.
$8,636/mo
Est. payment
Explore your selling options
Work with a Zillow partner agent
Leverage their expertise and Zillow's premium Showcase listings to get your home seen by more buyers.
Get startedList with your own agent
Get your home in front of millions of buyers by listing it on Zillow.
Learn how to do itSell it yourself
Take full control of how buyers see your home on Zillow by listing For Sale by Owner (FSBO).
List your homeWhat's special
Private low-maintenance backyardCoffee under the pergolaSoaring ceilingsUpdated kitchenWrapped in towering redwoodsSpa-inspired bath
Zillow last checked:
Listing updated:
Listed by:
Lana Nemirovsky DRE #01972845 415-407-6016,
Abio Properties
Bought with:
Elisa Chao, DRE #02016124
Legacy Real Estate & Assoc.
Source: CCAR,MLS#: 41132946
Facts & features
Interior
Bedrooms & bathrooms
- Bedrooms: 3
- Bathrooms: 3
- Full bathrooms: 2
- Partial bathrooms: 1
Rooms
- Room types: 0.5 Bath, Main Entry, 2 Bedrooms, 2 Baths, Primary Bedrm Suite - 1, Loft, Dining Room
Bathroom
- Features: Stall Shower, Sunken Tub, Tile, Updated Baths, Closet, Dual Flush Toilet, Multiple Shower Heads, Window
Kitchen
- Features: Breakfast Bar, Breakfast Nook, Counter - Solid Surface, Dishwasher, Eat-in Kitchen, Gas Range/Cooktop, Microwave, Pantry, Refrigerator, Updated Kitchen
Heating
- Forced Air, Heat Pump
Cooling
- Central Air, ENERGY STAR Qualified Equipment
Appliances
- Included: Dishwasher, Gas Range, Microwave, Refrigerator, Dryer, Washer, Gas Water Heater
- Laundry: Laundry Room, In Unit, Cabinets
Features
- Breakfast Bar, Breakfast Nook, Counter - Solid Surface, Pantry, Updated Kitchen
- Flooring: Hardwood, Tile, Engineered Wood
- Windows: Double Pane Windows, Window Coverings
- Number of fireplaces: 1
- Fireplace features: Gas Starter, Living Room
Interior area
- Total structure area: 2,315
- Total interior livable area: 2,315 sqft
Property
Parking
- Total spaces: 2
- Parking features: Attached, Direct Access, Electric Vehicle Charging Station(s), Garage Door Opener, Side By Side
- Attached garage spaces: 2
Features
- Levels: Two
- Stories: 2
- Entry location: No Steps to Entry
- Pool features: Other, Community
- Fencing: Fenced,Wood
Lot
- Size: 2,700 Acres
- Features: Corner Lot, Court, Back Yard, Front Yard, Landscape Back, Landscape Front
Details
- Parcel number: 203200015
- Special conditions: Standard
- Other equipment: Irrigation Equipment
Construction
Type & style
- Home type: Townhouse
- Architectural style: Contemporary
- Property subtype: Townhouse
Materials
- Stucco
- Foundation: Slab
- Roof: Tile
Condition
- Existing
- New construction: No
- Year built: 1993
Utilities & green energy
- Electric: No Solar
- Sewer: Public Sewer
- Water: Public
Community & HOA
Community
- Subdivision: The Terraces
HOA
- Has HOA: Yes
- Amenities included: Greenbelt, Pool, Guest Parking, Trail(s)
- Services included: Common Area Maint, Maintenance Structure, Insurance, Management Fee, Reserve Fund, Maintenance Grounds
- HOA fee: $450 monthly
- HOA name: NOT LISTED
- HOA phone: 925-417-7100
Location
- Region: Danville
Financial & listing details
- Price per square foot: $557/sqft
- Tax assessed value: $743,069
- Annual tax amount: $8,967
- Date on market: 4/30/2026
Price history
| Date | Event | Price |
|---|---|---|
| 6/5/2026 | Sold | $1,290,000+3.3%$557/sqft |
Source:  CCAR #41132946 Report a problem CCAR #41132946 Report a problem | ||
| 5/7/2026 | Pending sale | $1,249,000$540/sqft |
Source: CCAR #41132946 Report a problem | ||
| 4/30/2026 | Listed for sale | $1,249,000+115.3%$540/sqft |
Source: CCAR #41132946 Report a problem | ||
| 2/1/2011 | Sold | $580,000+5.5%$251/sqft |
Source: CCAR #40497675 Report a problem | ||
| 3/30/2001 | Sold | $549,950+62.7%$238/sqft |
Source: CCAR #11082210 Report a problem | ||
| 4/1/1998 | Sold | $338,000$146/sqft |
Source: Public Record Report a problem | ||
Public tax history
| Year | Property taxes | Tax assessment |
|---|---|---|
| 2025 | $8,967 +1.6% | $743,069 +2% |
| 2024 | $8,828 0% | $728,500 +2% |
| 2023 | $8,830 +0.7% | $714,216 +2% |
| 2022 | $8,765 +1.3% | $700,213 +2% |
| 2021 | $8,653 +1.2% | $686,485 +1% |
| 2020 | $8,553 +1% | $679,447 +2% |
| 2019 | $8,464 +3.8% | $666,125 +2% |
| 2018 | $8,156 +3.7% | $653,065 +2% |
| 2017 | $7,864 +1.3% | $640,261 +2% |
| 2016 | $7,760 +1.3% | $627,708 +1.5% |
| 2015 | $7,659 +1.4% | $618,280 +2% |
| 2014 | $7,552 | $606,170 +0.5% |
| 2013 | -- | $603,432 +16% |
| 2012 | -- | $520,000 -10.3% |
| 2011 | -- | $580,000 -0.9% |
| 2010 | -- | $585,500 -7.3% |
| 2009 | -- | $631,500 +0.1% |
| 2008 | -- | $630,834 +2% |
| 2007 | -- | $618,465 +2% |
| 2006 | -- | $606,339 +2% |
| 2005 | -- | $594,451 +2% |
| 2004 | -- | $582,796 +1.9% |
| 2003 | -- | $572,115 +2% |
| 2002 | -- | $560,898 +56.6% |
| 2001 | -- | $358,169 |
Find assessor info on the county website
Neighborhood: 94506
Nearby homes
- $1,382,4003 bd3 ba2.3k sqft109 Woodvalley Ct, Danville, CA 94506Off Market
- $1,225,0003 bd3 ba2.1k sqft107 Woodvalley Ct, Danville, CA 94506Sold

- $1,340,9004 bd3 ba2.3k sqft105 Woodvalley Ct, Danville, CA 94506Off Market
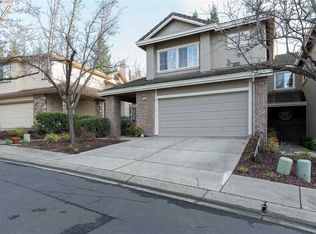
- $1,190,9003 bd3 ba2.3k sqft110 Woodvalley Ct, Danville, CA 94506Off Market
- $1,223,0003 bd3 ba2.3k sqft108 Woodvalley Ct, Danville, CA 94506Off Market
- $1,142,4003 bd2 ba2.3k sqft103 Woodvalley Ct, Danville, CA 94506Off Market
- $1,357,0003 bd3 ba2.3k sqft106 Woodvalley Ct, Danville, CA 94506Off Market
- $1,123,5003 bd2 ba2.1k sqft104 Woodvalley Ct, Danville, CA 94506Off Market
Nearby schools
GreatSchools rating
- 10/10Sycamore Valley Elementary SchoolGrades: K-5Distance: 1.2 mi
- 9/10Charlotte Wood Middle SchoolGrades: 6-8Distance: 2.9 mi
- 10/10San Ramon Valley High SchoolGrades: 9-12Distance: 4.8 mi
Get a cash offer in 3 minutes
Find out how much your home could sell for in as little as 3 minutes with a no-obligation cash offer.
Estimated market value
$1,280,100
Get a cash offer in 3 minutes
Find out how much your home could sell for in as little as 3 minutes with a no-obligation cash offer.
Estimated market value
$1,280,100
- California
- Contra Costa County
- Danville
- 94506
- 111 Woodvalley Ct
Nearby cities
Nearby zip codes
Other Danville Topics
