Skip main navigation
Sold for $566,000
  • $566,000

    107 Wright Dr, Mechanicsburg, PA 17055

    4beds
    3,298sqft
    Single Family Residence
    Built in 2019
    10,454 Square Feet Lot
    $621,900 Zestimate®
    $172/sqft
    $3,124 Estimated rent

    Home value

    $621,900

    $591,000 - $653,000

    $3,124/mo

    Zestimate® history
    Loading
    Loading...

    Owner options

    List your home for rent

    $3,124/mo

    Rent Zestimate®

    Find your next renter with Zillow Rental Manager. Plus, with online applications, you can quickly screen prospective tenants – for free.

    Learn more

    $3,124/mo

    Rent Zestimate®

    Refinance and save

    $3,672/mo

    Est. payment

    Refinancing to a lower rate could help reduce your monthly payments and save thousands over the life of the loan.

    See today's rates

    $3,672/mo

    Est. payment

    Explore your selling options

    Work with a Zillow partner agent

    Leverage their expertise and Zillow's premium Showcase listings to get your home seen by more buyers.

    Get started

    List with your own agent

    Get your home in front of millions of buyers by listing it on Zillow.

    Learn how to do it

    Sell it yourself

    Take full control of how buyers see your home on Zillow by listing For Sale by Owner (FSBO).

    List your home

    What's special

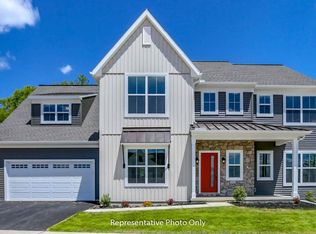
    Defining "move-in ready"; meticulously maintained inside and out. The home boasts nearly 3,300 sqft of living space, nestled within the desirable Legacy Park community and served by the Mechanicsburg Schools. As you step through the front door, you are greeted by a grand two-story foyer with turned staircase. The first floor features beautiful hardwood floors that flow seamlessly through the living spaces. The heart of this home is the open-concept kitchen, which connects effortlessly to the living areas. It offers a large center island, stunning quartz countertops accented by a stylish tiled backsplash, and stainless steel appliances. A butler's area with a walk-in pantry connects the kitchen to the formal dining room, which is adorned with Craftsman wainscoting. Adjacent to the kitchen is a spacious family room and a charming morning room with a cozy gas fireplace. These spaces provide access to a private rear patio and a generous yard, perfect for outdoor entertaining and relaxation. Additionally, the main level includes a formal living room, ideal for hosting guests or enjoying quiet moments. Upstairs, you'll find a sprawling loft area, perfect for a home office or recreational space. The convenience of a second-floor laundry room adds to the home's practicality. The primary suite is a true retreat, featuring a walk-in closet and an ensuite bath with a tiled shower and a soaking tub. Three additional spacious bedrooms complete the second floor, offering ample space for family and guests. This home is the epitome of comfort and style, ready for you to move in and make it your own. Don't miss the opportunity to live in one of Mechanicsburg's most sought-after communities. Schedule your private tour today!

    Zillow last checked:

    Listing updated:

    Listed by:

    John Esser 717-648-3737,

    RE/MAX Realty Associates,

    Co-Listing Agent: Jamie M Esser 717-514-2555,

    RE/MAX Realty Associates

    Bought with:

    Samba Nimmagadda, RS356120

    Cavalry Realty LLC

    Source: Bright MLS,MLS#: PACB2031690MLS Logo

    Facts & features

    Interior

    Bedrooms & bathrooms
    • Bedrooms: 4
    • Bathrooms: 3
    • Full bathrooms: 2
    • 1/2 bathrooms: 1
    • Main level bathrooms: 1
    Rooms
    • Room types: Living Room, Dining Room, Primary Bedroom, Bedroom 2, Bedroom 3, Bedroom 4, Kitchen, Family Room, Foyer, Laundry, Loft, Office
    Basement
    • Area: 0
    Heating
    • Forced Air, Natural Gas
    Cooling
    • Central Air, Electric
    Appliances
    • Included: Oven/Range - Gas, Microwave, Dishwasher, Electric Water Heater
    • Laundry: Hookup, Upper Level, Laundry Room
    Features
    • Combination Kitchen/Dining, Family Room Off Kitchen, Open Floorplan, Formal/Separate Dining Room, Kitchen Island, Primary Bath(s), Recessed Lighting, Bathroom - Stall Shower, Wainscotting, Upgraded Countertops, Bathroom - Tub Shower, 2 Story Ceilings, Dry Wall, Tray Ceiling(s), 9'+ Ceilings
    • Flooring: Hardwood, Tile/Brick, Vinyl, Carpet, Wood
    • Doors: Sliding Glass
    • Windows: Vinyl Clad, Screens, Low Emissivity Windows
    • Basement: Unfinished,Full
    • Has fireplace: No
    Interior area
    • Total structure area: 3,298
    • Total interior livable area: 3,298 sqft
    • Finished area above ground: 3,298
    • Finished area below ground: 0

    Property

    Parking
    • Total spaces: 2
    • Parking features: Garage Faces Front, Garage Door Opener, Inside Entrance, Attached, Driveway
    • Attached garage spaces: 2
    • Has uncovered spaces: Yes
    Accessibility
    • Accessibility features: None
    Features
    • Levels: Two
    • Stories: 2
    • Patio & porch: Patio, Porch
    • Exterior features: Lighting, Sidewalks, Street Lights, Underground Lawn Sprinkler
    • Pool features: None
    Lot
    • Size: 10,454 Square Feet
    Details
    • Additional structures: Above Grade, Below Grade
    • Parcel number: 17090543009
    • Zoning: RES
    • Special conditions: Standard

    Construction

    Type & style
    • Home type: SingleFamily
    • Architectural style: Traditional
    • Property subtype: Single Family Residence
    Materials
    • Stone, Stick Built, Vinyl Siding, Concrete, Blown-In Insulation
    • Foundation: Concrete Perimeter
    • Roof: Fiberglass,Shingle,Metal
    Condition
    • New construction: No
    • Year built: 2019
    Details
    • Builder model: Wesley
    • Builder name: Landmark Homes

    Utilities & green energy

    • Electric: 200+ Amp Service
    • Sewer: Public Sewer
    • Water: Public
    • Utilities for property: Electricity Available, Cable Available, Natural Gas Available, Phone Available, Sewer Available, Water Available

    Community & HOA

    Community
    • Security: Carbon Monoxide Detector(s), Smoke Detector(s)
    • Subdivision: Wright's Landing
    HOA
    • Has HOA: Yes
    • HOA fee: $70 monthly
    • HOA name: WRIGHTS LANDING AT LEGACY PARK
    Location
    • Region: Mechanicsburg
    • Municipality: MECHANICSBURG BORO

    Financial & listing details

    • Price per square foot: $172/sqft
    • Tax assessed value: $481,500
    • Annual tax amount: $10,783
    • Date on market: 6/10/2024
    • Listing agreement: Exclusive Right To Sell
    • Listing terms: Cash,Conventional,VA Loan
    • Inclusions: Kitchen Refrigerator As Is At No Value
    • Ownership: Fee Simple

    Price history

    DateEventPrice
    8/6/2025Listing removed$639,900$194/sqft
    Source: Bright MLS #PACB2041230 Report a problem
    4/21/2025Listed for sale$639,900+13.1%$194/sqft
    Source: Bright MLS #PACB2041230 Report a problem
    7/26/2024Sold$566,000-5.7%$172/sqft
    Source: Bright MLS #PACB2031690 Report a problem
    6/28/2024Pending sale$599,900$182/sqft
    Source: Bright MLS #PACB2031690 Report a problem
    6/18/2024Price change$599,900-4%$182/sqft
    Source: Bright MLS #PACB2031690 Report a problem
    6/10/2024Listed for sale$624,900+25.1%$189/sqft
    Source: Bright MLS #PACB2031690 Report a problem
    1/30/2020Sold$499,700$152/sqft
    Source: Public Record Report a problem

    Public tax history

    YearProperty taxesTax assessment
    2025$11,325 +5%$481,500
    2024$10,782 +2.3%$481,500
    2023$10,544 +3.8%$481,500
    2022$10,163 +1.2%$481,500
    2021$10,042 +805%$481,500 +764.5%
    2020$1,110 $55,700
    Find assessor info on the county website

    Neighborhood: 17055

    Nearby schools

    GreatSchools rating
    Schools provided by the listing agent
    • High: Mechanicsburg Area
    • District: Mechanicsburg Area

    Source: Bright MLS. This data may not be complete. We recommend contacting the local school district to confirm school assignments for this home.

    Get pre-qualified for a loan
    At Zillow Home Loans, we can pre-qualify you in as little as 5 minutes with no impact to your credit score.

    An equal housing lender. NMLS #10287.

    Sell for more on Zillow
    Get a Zillow Showcase℠ listing at no additional cost and you could sell for .
    $621,900
    2% more
    +$12,438
    With Zillow Showcase(estimated)
    $634,338