This 2-story townhome includes a 1-car, rear load garage, mudroom entry with a built-in bench, and a patio for outdoor living. The kitchen is well equipped with stainless steel appliances, attractive cabinetry, and granite countertops. The kitchen opens to a spacious dining area and adjacent to the sunny living room. The 2nd floor owner’s suite features an expansive closet, and a private bathroom with a double bowl vanity and 5’ shower. Across the hall from the suite there are 2 additional bedrooms, a full bathroom, and a convenient laundry room. Images may include virtual furnishings for illustrative purposes only.
Pending
$397,900
102 Madison Dr, Mechanicsburg, PA 17055
3beds
1,856sqft
Townhouse
Built in 2025
2,640 Square Feet Lot
$391,800 Zestimate®
$214/sqft
$135/mo HOA
What's special
Convenient laundry roomPatio for outdoor livingExpansive closetGranite countertopsAttractive cabinetry
- 44 days |
- 128 |
- 0 |
Zillow last checked:
Listing updated:
Listed by:
Paul Zimmerman 717-733-5467,
Today's Realty (717) 733-5467
Source: Bright MLS,MLS#: PACB2056234
Facts & features
Interior
Bedrooms & bathrooms
- Bedrooms: 3
- Bathrooms: 3
- Full bathrooms: 2
- 1/2 bathrooms: 1
- Main level bathrooms: 1
Rooms
- Room types: Living Room, Dining Room, Primary Bedroom, Bedroom 2, Bedroom 3, Kitchen, Basement, Laundry, Bathroom 2, Primary Bathroom, Half Bath
Primary bedroom
- Features: Flooring - Carpet, Walk-In Closet(s), Attached Bathroom
- Level: Upper
- Area: 196 Square Feet
- Dimensions: 14 X 14
Bedroom 2
- Features: Flooring - Carpet
- Level: Upper
- Area: 121 Square Feet
- Dimensions: 11 X 11
Bedroom 3
- Features: Flooring - Carpet
- Level: Upper
- Area: 132 Square Feet
- Dimensions: 12 X 11
Primary bathroom
- Features: Bathroom - Walk-In Shower, Double Sink, Flooring - Vinyl
- Level: Upper
- Area: 81 Square Feet
- Dimensions: 9 X 9
Bathroom 2
- Features: Flooring - Vinyl, Bathroom - Tub Shower
- Level: Upper
- Area: 50 Square Feet
- Dimensions: 5 X 10
Basement
- Features: Flooring - Concrete, Basement - Unfinished
- Level: Lower
- Area: 912 Square Feet
- Dimensions: 24 X 38
Dining room
- Features: Flooring - Vinyl
- Level: Main
- Area: 180 Square Feet
- Dimensions: 18 X 10
Half bath
- Features: Flooring - Vinyl
- Level: Main
- Area: 25 Square Feet
- Dimensions: 5 X 5
Kitchen
- Features: Breakfast Bar, Kitchen - Gas Cooking, Pantry, Kitchen Island, Granite Counters, Flooring - Vinyl
- Level: Main
- Area: 234 Square Feet
- Dimensions: 18 X 13
Laundry
- Features: Flooring - Vinyl
- Level: Upper
- Area: 30 Square Feet
- Dimensions: 5 X 6
Living room
- Features: Flooring - Vinyl
- Level: Main
- Area: 270 Square Feet
- Dimensions: 18 X 15
Heating
- Forced Air, Natural Gas
Cooling
- Central Air, Electric
Appliances
- Included: Microwave, Dishwasher, Oven/Range - Gas, Stainless Steel Appliance(s), Water Heater, Electric Water Heater
- Laundry: Hookup, Upper Level, Washer/Dryer Hookups Only, Laundry Room
Features
- Open Floorplan, Kitchen Island, Pantry, Recessed Lighting, Bathroom - Tub Shower, Upgraded Countertops, Walk-In Closet(s), Built-in Features, 9'+ Ceilings, Dry Wall
- Flooring: Carpet, Vinyl
- Doors: Six Panel, Sliding Glass
- Windows: Low Emissivity Windows, Screens, Vinyl Clad
- Basement: Full,Unfinished,Sump Pump,Interior Entry
- Has fireplace: No
Interior area
- Total structure area: 2,784
- Total interior livable area: 1,856 sqft
- Finished area above ground: 1,856
Property
Parking
- Total spaces: 3
- Parking features: Garage Faces Rear, Garage Door Opener, Inside Entrance, Driveway, Attached
- Attached garage spaces: 1
- Uncovered spaces: 2
Accessibility
- Accessibility features: None
Features
- Levels: Two
- Stories: 2
- Patio & porch: Patio, Porch
- Exterior features: Sidewalks, Street Lights
- Pool features: None
Lot
- Size: 2,640 Square Feet
Details
- Additional structures: Above Grade
- Parcel number: NO TAX RECORD
- Zoning: RESIDENTIAL
- Special conditions: Standard
Construction
Type & style
- Home type: Townhouse
- Architectural style: Traditional
- Property subtype: Townhouse
Materials
- Vinyl Siding, Stick Built, Stone
- Foundation: Concrete Perimeter, Passive Radon Mitigation
- Roof: Shingle
Condition
- Excellent
- New construction: Yes
- Year built: 2025
Details
- Builder model: Palmer
- Builder name: Landmark Builders
Utilities & green energy
- Sewer: Public Sewer
- Water: Public
Community & HOA
Community
- Security: Carbon Monoxide Detector(s), Smoke Detector(s), Fire Sprinkler System
- Subdivision: Madison Court
HOA
- Has HOA: Yes
- HOA fee: $135 monthly
Location
- Region: Mechanicsburg
- Municipality: MECHANICSBURG BORO
Financial & listing details
- Price per square foot: $214/sqft
- Annual tax amount: $6,436
- Date on market: 7/10/2026
- Listing agreement: Exclusive Right To Sell
- Listing terms: Cash,Conventional,VA Loan
- Ownership: Fee Simple
Estimated market value
$391,800
$372,000 - $411,000
$2,343/mo
Price history
| Date | Event | Price |
|---|---|---|
| 7/31/2026 | Pending sale | $397,900$214/sqft |
Source:  Bright MLS #PACB2056234 Report a problem Bright MLS #PACB2056234 Report a problem | ||
| 5/13/2026 | Price change | $397,900-0.5%$214/sqft |
Source:  Landmark Homes Report a problem Landmark Homes Report a problem | ||
| 3/30/2026 | Price change | $399,900-1.2%$215/sqft |
Source: Landmark Homes Report a problem | ||
| 12/8/2025 | Price change | $404,700-1.2%$218/sqft |
Source: Bright MLS #PACB2044420 Report a problem | ||
| 11/3/2025 | Price change | $409,700-1.2%$221/sqft |
Source: Bright MLS #PACB2044420 Report a problem | ||
| 9/30/2025 | Price change | $414,700-1.2%$223/sqft |
Source: Bright MLS #PACB2044420 Report a problem | ||
| 8/27/2025 | Price change | $419,700-1.6%$226/sqft |
Source: Bright MLS #PACB2044420 Report a problem | ||
| 7/24/2025 | Price change | $426,700-1.2%$230/sqft |
Source: Bright MLS #PACB2044420 Report a problem | ||
| 6/24/2025 | Price change | $431,700-1.1%$233/sqft |
Source: Bright MLS #PACB2037492 Report a problem | ||
| 12/11/2024 | Listed for sale | $436,700$235/sqft |
Source: Bright MLS #PACB2037492 Report a problem | ||
Public tax history
Tax history is unavailable.
Monthly payment
Est. payment
Payment breakdown
Explore the cost of this home by adjusting the details. Changes won't be saved.Climate risks
Neighborhood: 17055
Nearby schools
GreatSchools rating
- 6/10Elmwood El SchoolGrades: 4-5Distance: 0.3 mi
- 7/10Mechanicsburg Middle SchoolGrades: 6-8Distance: 1.4 mi
- 7/10Mechanicsburg Area Senior High SchoolGrades: 9-12Distance: 1.1 mi
Schools provided by the listing agent
- High: Mechanicsburg Area
- District: Mechanicsburg Area
Source: Bright MLS. This data may not be complete. We recommend contacting the local school district to confirm school assignments for this home.
- $364,7003 bd3 ba1.8k sqft104 Larkin Dr, Mechanicsburg, PA 17055Sold
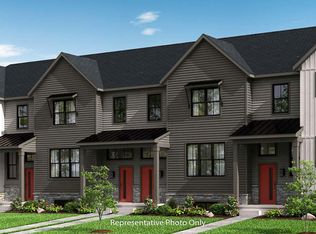
- $441,5003 bd3 ba2k sqft101 Larkin Dr, Mechanicsburg, PA 17055Sold

- $385,6003 bd3 ba1.8k sqft105 Larkin Dr, Mechanicsburg, PA 17055Sold
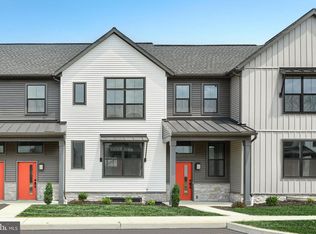
- $394,5003 bd3 ba1.8k sqft105 Madison Dr, Mechanicsburg, PA 17055New Construction
- $445,5003 bd3 ba2.1k sqft108 Larkin Dr, Mechanicsburg, PA 17055Sold
- $362,2003 bd3 ba1.8k sqft110 Larkin Dr, Mechanicsburg, PA 17055Sold
- $398,7003 bd3 ba1.8k sqft103 Larkin Dr, Mechanicsburg, PA 17055Sold
- $420,0003 bd3 ba2k sqft109 Larkin Dr, Mechanicsburg, PA 17055Sold
A local agent can set up tours, give advice and negotiate with sellers.
A local lender can help you make sure your offer is ready when you are.
Similar homes
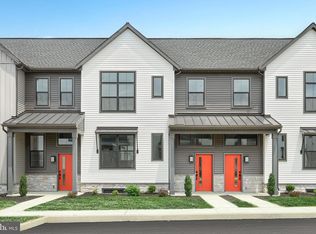
- $397,7003 bd3 ba1.8k sqft103 Madison Dr, Mechanicsburg, PA 17055New Construction
 Bright MLS
 - $394,5003 bd3 ba1.8k sqft105 Madison Dr, Mechanicsburg, PA 17055New ConstructionBright MLS
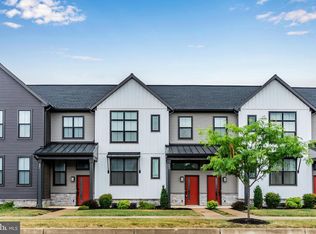
- $349,9003 bd3 ba1.8k sqft303 Estate Dr, Mechanicsburg, PA 17055For Sale
 MLS ID #PACB2055762, CHARITY CASTNER, RSR, REALTORS, LLC. Bright MLS
 - $437,9003 bd3 ba1.9k sqft209 Estate Dr, Mechanicsburg, PA 17055For Sale
 MLS ID #PACB2054684, Lisa Werner, Howard Hanna Company-Harrisburg. Bright MLS
 - $439,9003 bd3 ba2.2k sqft117 Larkin Dr, Mechanicsburg, PA 17055For SaleMLS ID #PACB2056874, Mike BRADDOCK, Keller Williams of Central PA. Bright MLS
- $424,9003 bd3 ba2k sqft133 Larkin Dr, Mechanicsburg, PA 17055For SaleMLS ID #PACB2051910, TWILA GLENN, RE/MAX Realty Associates. Bright MLS
- $379,0003 bd3 ba2k sqft3229 Haley Way, Mechanicsburg, PA 17055For SaleMLS ID #PACB2057436, ATREIA SINDIRI, Cavalry Realty LLC. Bright MLS
- $379,9903 bd3 ba1.7k sqft4123 Ridgeview Ave, Mechanicsburg, PA 17055New ConstructionBright MLS
- $398,9002 bd2 ba1.5k sqft766 Aurora Dr, Mechanicsburg, PA 17055For SaleMLS ID #PACB2057242, MEGAN CALLAHAN, Coldwell Banker Realty. Bright MLS
- $374,9903 bd3 ba1.6k sqft1119 James St, Mechanicsburg, PA 17055New ConstructionBright MLS
- $420,9903 bd2 ba1.8k sqft585 Sweet Honey Ln, Mechanicsburg, PA 17055New ConstructionMLS ID #PACB2057256, Alyssa Stefanadis, New Home Star Pennsylvania LLC. Bright MLS
- $450,0003 bd3 ba2.2k sqft799 Barn Swallow Way, Mechanicsburg, PA 17055For SaleMLS ID #PACB2054270, JOHN LOFTUS, Iron Valley Real Estate of Central PA. Bright MLS
- $528,0004 bd3 ba2.2k sqft218 Wright Dr, Mechanicsburg, PA 17055For SaleMLS ID #PACB2054626, AUDREY Wentling, Coldwell Banker Realty. Bright MLS
- $590,0003 bd3 ba2.4k sqft1306 Ashton Rd, Mechanicsburg, PA 17055For SaleMLS ID #PACB2057414, Chris Timmons, Chris Timmons Group LLC. Bright MLS
- $439,9903 bd3 ba1.8k sqft577 Sweet Honey Ln, Mechanicsburg, PA 17055New ConstructionMLS ID #PACB2057252, Alyssa Stefanadis, New Home Star Pennsylvania LLC. Bright MLS
- $369,1403 bd3 ba1.9k sqft310 Verona Dr, New Cumberland, PA 17070New ConstructionBright MLS
- $349,9004 bd4 ba1.9k sqft315 Verona Dr, New Cumberland, PA 17070New ConstructionMLS ID #PAYK2109824, Andrew Spangenberger, Cummings & Co. Realtors. Bright MLS
- $564,7004 bd3 ba2.4k sqft519 Charleston Dr, Mechanicsburg, PA 17055New ConstructionBright MLS
- $378,3904 bd4 ba1.9k sqft311 Verona Dr, New Cumberland, PA 17070New ConstructionBright MLS
- $545,0004 bd3 ba2.6k sqft713 Evelyn Ave, Mechanicsburg, PA 17055For SaleMLS ID #PACB2057146, DAVID HOOKE, Keller Williams of Central PA. Bright MLS
