Skip main navigation
Closed
Street View
  • $605,000

    107 Wyncrest Ct, Hendersonville, TN 37075

    3beds
    2,885sqft
    Single Family Residence, Residential
    Built in 1996
    0.5 Acres Lot
    $605,000 Zestimate®
    $210/sqft
    $3,058 Estimated rent

    Home value

    $605,000

    $575,000 - $635,000

    $3,058/mo

    Zestimate® history
    Loading
    Loading...

    Owner options

    List your home for rent

    $3,058/mo

    Rent Zestimate®

    Find your next renter with Zillow Rental Manager. Plus, with online applications, you can quickly screen prospective tenants – for free.

    Learn more

    $3,058/mo

    Rent Zestimate®

    Refinance and save

    $3,474/mo

    Est. payment

    Refinancing to a lower rate could help reduce your monthly payments and save thousands over the life of the loan.

    See today's rates

    $3,474/mo

    Est. payment

    Explore your selling options

    Work with a Zillow partner agent

    Leverage their expertise and Zillow's premium Showcase listings to get your home seen by more buyers.

    Get started

    List with your own agent

    Get your home in front of millions of buyers by listing it on Zillow.

    Learn how to do it

    Sell it yourself

    Take full control of how buyers see your home on Zillow by listing For Sale by Owner (FSBO).

    List your home

    What's special

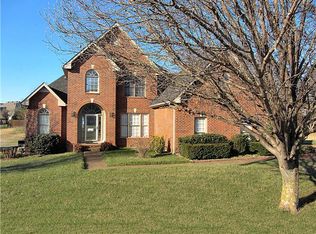
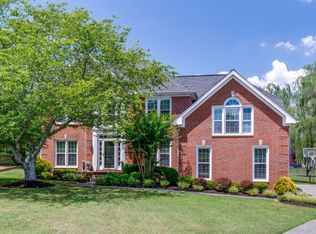
    Here's a Reason to Stop and take a Look! From the moment you arrive, this stunning home makes a lasting impresssion with its beautiful curb appeal, mature landscaping, and inviting presence situated on a generous .5 acre level lot. Come inside to discover a move in ready open floor plan filled with natural light, soaring ceilings and spacious living areas designed both for everyday comfort and entertaining. The heart of the home offers a seamless flow between the living, dining and kitchen spaces creating a warm and welcoming atmosphere throughout. The oversized primary suite is a true retreat featuring an additional flex space perfect for a sitting area, home office, nursery or workout room. A spacious bonus adds even more versatility for guests, hobbies or recreation. You will also appreciate the walk in attic storage providing exceptional convenience and organization. Step outside onto the partially covered deck, an ideal place to relax, entertain or simply enjoy the peaceful backyard setting. Located in a great area with easy access to shopping, dininng and commuting routes.This truly delightful home offers the perfect blend of comfort, functionality and style, all with no HOA! A hallmark of excellence you will not want to miss! Schedule your showing today!

    Zillow last checked:

    Listing updated:

    Listing Provided by:

    Bobbie Gene Inman 615-892-9106,

    Keller Williams Realty - Lebanon

    Bought with:

    Jennifer Armstrong, 315561

    simpliHOM

    Source: RealTracs MLS as distributed by MLS GRID,MLS#: 3218051MLS Logo

    Facts & features

    Interior

    Bedrooms & bathrooms
    • Bedrooms: 3
    • Bathrooms: 2
    • Full bathrooms: 2
    • Main level bedrooms: 3
    Bedroom 1
    • Features: Suite
    • Level: Suite
    • Area: 351 Square Feet
    • Dimensions: 13x27
    Bedroom 2
    • Area: 143 Square Feet
    • Dimensions: 11x13
    Bedroom 3
    • Area: 121 Square Feet
    • Dimensions: 11x11
    Primary bathroom
    • Features: Double Vanity
    • Level: Double Vanity
    Dining room
    • Features: Formal
    • Level: Formal
    • Area: 144 Square Feet
    • Dimensions: 12x12
    Kitchen
    • Features: Pantry
    • Level: Pantry
    • Area: 143 Square Feet
    • Dimensions: 13x11
    Living room
    • Features: Great Room
    • Level: Great Room
    • Area: 368 Square Feet
    • Dimensions: 16x23
    Other
    • Features: Breakfast Room
    • Level: Breakfast Room
    • Area: 143 Square Feet
    • Dimensions: 11x13
    Recreation room
    • Features: Other
    • Level: Other
    • Area: 598 Square Feet
    • Dimensions: 23x26
    Heating
    • Central, Heat Pump, Natural Gas
    Cooling
    • Central Air
    Appliances
    • Included: Gas Range, Dishwasher, Disposal, Microwave
    Features
    • Ceiling Fan(s), Entrance Foyer, Extra Closets, High Ceilings, Open Floorplan, Pantry, Walk-In Closet(s), High Speed Internet
    • Flooring: Carpet, Wood, Tile
    • Basement: Crawl Space
    • Number of fireplaces: 1
    • Fireplace features: Gas
    Interior area
    • Total structure area: 2,885
    • Total interior livable area: 2,885 sqft
    • Finished area above ground: 2,885

    Property

    Parking
    • Total spaces: 5
    • Parking features: Garage Door Opener, Attached/Detached, Attached
    • Garage spaces: 4
    • Carport spaces: 1
    • Covered spaces: 5
    Features
    • Levels: Two
    • Stories: 1
    • Patio & porch: Deck, Covered
    Lot
    • Size: 0.50 Acres
    • Dimensions: 113.74 x 186.60 IRR
    • Features: Level
    • Topography: Level
    Details
    • Parcel number: 146I B 02300 000
    • Special conditions: Standard

    Construction

    Type & style
    • Home type: SingleFamily
    • Property subtype: Single Family Residence, Residential
    Materials
    • Brick, Vinyl Siding
    Condition
    • New construction: No
    • Year built: 1996

    Utilities & green energy

    • Sewer: Public Sewer
    • Water: Public
    • Utilities for property: Natural Gas Available, Water Available, Underground Utilities

    Community & neighborhood

    Security
    • Security features: Smoke Detector(s)
    Location
    • Region: Hendersonville
    • Subdivision: Wyncrest Phase 2

    Price history

    DateEventPrice
    6/29/2026Sold$605,000-1.6%$210/sqft
    Source: RealTracs MLS as distributed by MLS GRID #3218051 Report a problem
    5/25/2026Pending sale$614,900$213/sqft
    Source: RealTracs MLS as distributed by MLS GRID #3218051 Report a problem
    5/23/2026Listed for sale$614,900+1.6%$213/sqft
    Source: RealTracs MLS as distributed by MLS GRID #3218051 Report a problem
    6/28/2023Sold$605,000+193.7%$210/sqft
    Source: RealTracs MLS as distributed by MLS GRID #2528116 Report a problem
    6/30/1998Sold$206,000+9.6%$71/sqft
    Source: Public Record Report a problem
    6/24/1997Sold$187,900$65/sqft
    Source: Public Record Report a problem

    Public tax history

    YearProperty taxesTax assessment
    2025$2,899 $144,300
    2024$2,899 +18.4%$144,300 +86.8%
    2023$2,449 -0.3%$77,250 -75%
    2022$2,457 +40.6%$309,000
    2021$1,747 $309,000
    2020$1,747 -28.9%$309,000
    2019$2,457 +409.1%$309,000 +21.3%
    2018$483 -79.4%$254,700
    2017$2,338 --
    2016$2,338 --
    2015$2,338 +15.4%--
    2014$2,026 +15%--
    2011$1,762 -0.6%$66,388
    2010$1,773 $66,388
    2009$1,773 $66,388
    2008-- $66,388 +6.1%
    2007$1,820 $62,565
    2006$1,820 +0.6%$62,565 +14.4%
    2005$1,810 $54,693
    2004$1,810 $54,693
    2002$1,810 $54,693 +6.2%
    2001-- $51,488 -75%
    2000-- $205,951

    Find assessor info on the county website

    Neighborhood: 37075

    Nearby schools

    GreatSchools rating
    Schools provided by the listing agent
    • Elementary: Station Camp Elementary
    • Middle: Station Camp Middle School
    • High: Station Camp High School

    Source: RealTracs MLS as distributed by MLS GRID. This data may not be complete. We recommend contacting the local school district to confirm school assignments for this home.

    Get a cash offer in 3 minutes
    Find out how much your home could sell for in as little as 3 minutes with a no-obligation cash offer.
    Estimated market value
    $605,000
    Get a cash offer in 3 minutes
    Find out how much your home could sell for in as little as 3 minutes with a no-obligation cash offer.
    Estimated market value
    $605,000