Skip main navigation
Off market
  • $411,100

    107 Yellowwood Dr, Downingtown, PA 19335

    3beds
    1,905sqft
    Condo
    Built in 1990
    -- sqft lot
    $411,100 Zestimate®
    $216/sqft
    $2,705 Estimated rent

    Home value

    $411,100

    $391,000 - $432,000

    $2,705/mo

    Zestimate® history
    Loading
    Loading...

    Owner options

    List your home for rent

    $2,705/mo

    Rent Zestimate®

    Find your next renter with Zillow Rental Manager. Plus, with online applications, you can quickly screen prospective tenants – for free.

    Learn more

    $2,705/mo

    Rent Zestimate®

    Refinance and save

    $2,876/mo

    Est. payment

    Refinancing to a lower rate could help reduce your monthly payments and save thousands over the life of the loan.

    See today's rates

    $2,876/mo

    Est. payment

    Explore your selling options

    Work with a Zillow partner agent

    Leverage their expertise and Zillow's premium Showcase listings to get your home seen by more buyers.

    Get started

    List with your own agent

    Get your home in front of millions of buyers by listing it on Zillow.

    Learn how to do it

    Sell it yourself

    Take full control of how buyers see your home on Zillow by listing For Sale by Owner (FSBO).

    List your home

    What's special

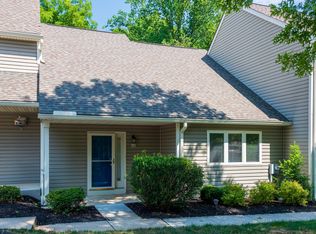
    Look no further! This hard-to-find 3 bedroom 2 full bath affordable townhouse resale in the sought after Villages of Timberlake community will not disappoint. This Downingtown Area School District beauty has it all, from its potential main floor bedroom in-law suite to the tranquil wooded back deck setting and very low 2022 annual taxes of only $4,159, will surely amaze. As you walk up to the home you are warmly greeted by the front porch entranceway. Entering the home you will experience a dramatic tiled 2-story entranceway that leads to the chef and guest-friendly kitchen space with beautiful hardwood floors, custom tiled backsplash, breakfast bar seating, oversized laundry room pantry closet which includes the washer and dryer, dishwasher, garbage disposal, electric stove and refrigerator. Off the kitchen you will delight in the full benefit of the open floor plan concept. The spacious dining room has triple casement windows and beautiful hardwood flooring that free flows nicely to the dramatic 2-story cathedral vaulted ceiling living room with a skylight that boasts a corner wood burning fireplace that has sliding doors leading to the oversized newer custom back deck that overlooks peace and quiet making this nature preserve setting the perfect spot to have your early morning cup of coffee and or your serene relaxing spot to unwind at the end of a long busy day. Rounding out this first floor main entrance area is the perfectly placed sun filled Bedroom with a spacious walk-in closet, This area has an extra hall door which can easily be shut closed to include the adjacent full hall bath, allowing the perfect in-law or step free primary bedroom suite with first floor carefree living. Upstairs there is the separate second floor wing where you will find 2 additional spacious bedrooms with large closets along with a hall bath that has a double vanity sink as well as a door entrance leading directly into one of the bedrooms. Take advantage of the daylight entrance poured concrete unfinished basement with additional refrigerator and a work bench all included. In addition, this space is plumbed for a full bathroom where the entire basement could easily be finished for added square footage and resale value or just use it in its current unfinished state for extra storage along with a place for all your exercise equipment or pool table. The possibilities are endless! The current owners additional renovations, improvements and upgrades include: New Lenox heat pump and central air conditioner installed in 2019, new deck added in 2017, newer architectural shingled roof installed and the skylight replaced in 2012, attic exhaust fan along with attic and basement insulation installed in 2021. The monthly Home Owner's Association covers: trash removal, lawn care, all tree and shrubbery maintenance, snow removal, community pond area and gazebo upkeep, outdoor extermination, power washing of the siding, as well as gutter cleaning. You can't go wrong with the homes perfect location being very close to the Applecross Golf and Country Club, Crop's Fresh Marketplace grocery store, Dunkin Doughnuts, Quest Diagnostics, Lab Corp, Rite Aide, and is only a hop skip and a jump away to the Route 30 Bypass, Downingtown, Exton, Malvern, Great Valley Corporate Center, King of Prussia and surrounding areas. Come make this Villages of Timberlake reasonably priced resale your perfect new home find today!

    This property is not currently displayed as for sale or rent on Zillow. This may be different from what's on other websites or public sources.

    Facts & features

    Interior

    Bedrooms & bathrooms
    • Bedrooms: 3
    • Bathrooms: 2
    • Full bathrooms: 2
    Heating
    • Heat pump
    Cooling
    • Central
    Features
    • Has fireplace: Yes
    Interior area
    • Total interior livable area: 1,905 sqft

    Property

    Features
    • Exterior features: Other
    Lot
    • Size: 1,742 Square Feet
    Details
    • Parcel number: 3002J01700000

    Construction

    Type & style
    • Home type: Condo
    Condition
    • Year built: 1990

    Community & HOA

    HOA
    • Has HOA: Yes
    • HOA fee: $245 monthly
    Location
    • Region: Downingtown

    Financial & listing details

    • Price per square foot: $216/sqft
    • Tax assessed value: $119,580
    • Annual tax amount: $4,796

    Price history

    DateEventPrice
    9/16/2022Sold$353,500+1%$186/sqft
    Source: Bright MLS #PACT2029534 Report a problem
    7/25/2022Pending sale$349,900$184/sqft
    Source: RE/MAX International #PACT2029534 Report a problem
    7/25/2022Contingent$349,900$184/sqft
    Source: Bright MLS #PACT2029534 Report a problem
    7/21/2022Listed for sale$349,900+48.6%$184/sqft
    Source: Bright MLS #PACT2029534 Report a problem
    4/27/2010Sold$235,500+57%$124/sqft
    Source: Public Record Report a problem
    8/13/2001Sold$150,000+21%$79/sqft
    Source: Public Record Report a problem
    8/4/2000Sold$124,000$65/sqft
    Source: Public Record Report a problem

    Public tax history

    YearProperty taxesTax assessment
    2026$4,796 +3.1%$119,580
    2025$4,652 +1.6%$119,580
    2024$4,579 +3.1%$119,580
    2023$4,441 +4.3%$119,580
    2022$4,258 +1.2%$119,580
    2021$4,209 +216.5%$119,580
    2020$1,330 -67.7%$119,580
    2019$4,115 +1.2%$119,580 +0.1%
    2018$4,068 +9900.2%$119,470
    2017$41 -98.8%$119,470
    2016$3,463 $119,470
    2015$3,463 $119,470
    2014$3,463 $119,470
    2013-- $119,470
    2012-- $119,470
    2011-- $119,470
    2010-- $119,470
    2009-- $119,470
    2008-- $119,470
    2007-- $119,470
    2006-- $119,470
    2005-- $119,470
    2004-- $119,470
    2003-- $119,470
    2000-- $119,470
    Find assessor info on the county website

    Neighborhood: 19335

    Nearby schools

    GreatSchools rating
    Get a cash offer in 3 minutes
    Find out how much your home could sell for in as little as 3 minutes with a no-obligation cash offer.
    Estimated market value
    $411,100
    Get a cash offer in 3 minutes
    Find out how much your home could sell for in as little as 3 minutes with a no-obligation cash offer.
    Estimated market value
    $411,100