Skip main navigation
Off market
  • $369,400

    106 Yellowwood Dr, Downingtown, PA 19335

    2beds
    1,890sqft
    Townhouse
    Built in ----
    -- sqft lot
    $369,400 Zestimate®
    $195/sqft
    $2,628 Estimated rent

    Home value

    $369,400

    $351,000 - $388,000

    $2,628/mo

    Zestimate® history
    Loading
    Loading...

    Owner options

    List your home for rent

    $2,628/mo

    Rent Zestimate®

    Find your next renter with Zillow Rental Manager. Plus, with online applications, you can quickly screen prospective tenants – for free.

    Learn more

    $2,628/mo

    Rent Zestimate®

    Refinance and save

    $2,364/mo

    Est. payment

    Refinancing to a lower rate could help reduce your monthly payments and save thousands over the life of the loan.

    See today's rates

    $2,364/mo

    Est. payment

    Explore your selling options

    Work with a Zillow partner agent

    Leverage their expertise and Zillow's premium Showcase listings to get your home seen by more buyers.

    Get started

    List with your own agent

    Get your home in front of millions of buyers by listing it on Zillow.

    Learn how to do it

    Sell it yourself

    Take full control of how buyers see your home on Zillow by listing For Sale by Owner (FSBO).

    List your home

    What's special

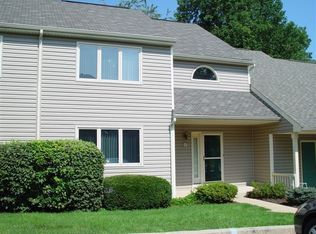
    Welcome to 106 Yellowwood Drive, a spacious townhome in the community of Timberlake, conveniently located just off 322 close to all your everyday needs! This interior townhome is situated on a quiet street and features a large open floor plan, soaring tall ceilings, and tons of storage space. The entry foyer guides you to the kitchen boasting granite countertops and a peninsula with seating for four. The open-concept living area features a dining area and living room with a focal fireplace and access to an elevated deck with wooded views. The main level primary suite with walk-in closet and full bath allows for the convenience of one floor living! Upstairs find a loft area and the second bedroom, also with a spacious walk-in closet, and full bath with tub/shower combo. A sizable den sits on the lower level and offers exterior access. Double doors lead to a bonus room that can serve as a third bedroom, home office, or exercise area and another unfinished room provides even more storage! This is a fantastic opportunity to rent within the Downingtown Area School District and be close to major commuter routes.

    This property is not currently displayed as for sale or rent on Zillow. This may be different from what's on other websites or public sources.
    Zillow last checked:

    Listing updated:

    Source: Zillow Rentals

    Facts & features

    Interior

    Bedrooms & bathrooms
    • Bedrooms: 2
    • Bathrooms: 3
    • Full bathrooms: 3
    Rooms
    • Room types: []
    Heating
    • Heat Pump
    Cooling
    • Central Air
    Appliances
    • Included: Dishwasher, Dryer, Microwave, Refrigerator, Washer
    • Laundry: In Unit
    Features
    • Flooring: Carpet
    Interior area
    • Total interior livable area: 1,890 sqft

    Property

    Parking
    • Parking features: Off Street
    • Details: Contact manager
    Details
    • Parcel number: 3002J01690000

    Construction

    Type & style
    • Home type: Townhouse
    • Property subtype: Townhouse

    Community & HOA

    Community
    • Deposit fee: $5,000
    Location
    • Region: Downingtown

    Financial & listing details

    • Price per square foot: $195/sqft
    • Tax assessed value: $117,050
    • Annual tax amount: $4,694
    • Date on market: 7/22/2024
    • Date available: 07/22/2024
    • Lease term: 1 Year

    Price history

    DateEventPrice
    9/13/2024Listing removed$2,800$1/sqft
    Source: Zillow Rentals Report a problem
    7/22/2024Listed for rent$2,800$1/sqft
    Source: Zillow Rentals Report a problem
    9/3/2019Sold$245,000-2%$130/sqft
    Source: Public Record Report a problem
    7/30/2019Pending sale$250,000$132/sqft
    Source: Keller Williams Real Estate #PACT482100 Report a problem
    7/20/2019Price change$250,000-3.8%$132/sqft
    Source: Keller Williams Real Estate #PACT482100 Report a problem
    6/20/2019Listed for sale$260,000+112.2%$138/sqft
    Source: Keller Williams Real Estate -Exton #PACT482100 Report a problem
    12/3/1998Sold$122,500$65/sqft
    Source: Public Record Report a problem

    Public tax history

    YearProperty taxesTax assessment
    2026$4,694 +3.1%$117,050
    2025$4,554 +1.6%$117,050
    2024$4,482 +3.1%$117,050
    2023$4,347 +4.3%$117,050
    2022$4,168 +1.2%$117,050
    2021$4,120 +216.5%$117,050
    2020$1,301 -67.7%$117,050
    2019$4,028 +1.1%$117,050
    2018$3,986 +9899.2%$117,050
    2017$40 -98.9%$117,050
    2016$3,593 $117,050
    2015$3,593 $117,050
    2014$3,593 $117,050
    2013-- $117,050
    2012-- $117,050
    2011-- $117,050
    2010-- $117,050
    2009-- $117,050
    2008-- $117,050 +344.9%
    2007-- $26,310 -77.5%
    2006-- $117,050
    2005-- $117,050
    2004-- $117,050
    2003-- $117,050
    2000-- $117,050
    Find assessor info on the county website

    Neighborhood: 19335

    Nearby schools

    GreatSchools rating
    Get a cash offer in 3 minutes
    Find out how much your home could sell for in as little as 3 minutes with a no-obligation cash offer.
    Estimated market value
    $369,400
    Get a cash offer in 3 minutes
    Find out how much your home could sell for in as little as 3 minutes with a no-obligation cash offer.
    Estimated market value
    $369,400