Skip main navigation
Closed
  • $328,000

    1070 Briar Rose Ln, Ladson, SC 29456

    5beds
    2,796sqft
    Single Family Residence
    Built in 2007
    7,840.8 Square Feet Lot
    $328,000 Zestimate®
    $117/sqft
    $2,787 Estimated rent

    Home value

    $328,000

    $312,000 - $344,000

    $2,787/mo

    Zestimate® history
    Loading
    Loading...

    Owner options

    List your home for rent

    $2,787/mo

    Rent Zestimate®

    Find your next renter with Zillow Rental Manager. Plus, with online applications, you can quickly screen prospective tenants – for free.

    Learn more

    $2,787/mo

    Rent Zestimate®

    Refinance and save

    $1,896/mo

    Est. payment

    Refinancing to a lower rate could help reduce your monthly payments and save thousands over the life of the loan.

    See today's rates

    $1,896/mo

    Est. payment

    Explore your selling options

    Work with a Zillow partner agent

    Leverage their expertise and Zillow's premium Showcase listings to get your home seen by more buyers.

    Get started

    List with your own agent

    Get your home in front of millions of buyers by listing it on Zillow.

    Learn how to do it

    Sell it yourself

    Take full control of how buyers see your home on Zillow by listing For Sale by Owner (FSBO).

    List your home

    What's special

    Great size yardMaster is downstairsLarge walk in closet
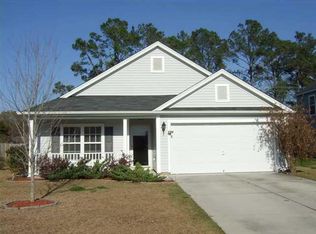
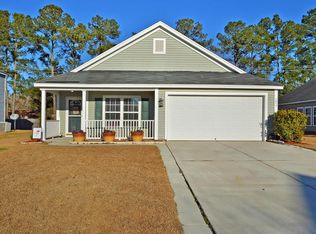
    LARGE 5 bedroom, 3.5 bath home with loft in need of some TLC. This home has lots of potential. It is one of the larger homes in the community. The master is downstairs with large walk in closet and both shower and garden tub. A second master bedroom is upstairs with 3 more bedrooms. Has 2 car garage and a great size yard. It is close to the subdivision's pool and playground at the corner of Discovery and Briar Rose Ln. Great investment for the buyer willing to do the work to update and refurbish. Home is being sold as is, seller to make no repairs.

    Zillow last checked:

    Listing updated:

    Listed by:

    AgentOwned Realty

    Bought with:

    The Husted Team powered by Keller Williams

    Source: CTMLS,MLS#: 26001553MLS Logo

    Facts & features

    Interior

    Bedrooms & bathrooms
    • Bedrooms: 5
    • Bathrooms: 4
    • Full bathrooms: 3
    • 1/2 bathrooms: 1
    Heating
    • Central
    Cooling
    • Central Air
    Appliances
    • Laundry: Electric Dryer Hookup, Washer Hookup, Laundry Room
    Features
    • Ceiling - Smooth, High Ceilings, Garden Tub/Shower, Walk-In Closet(s), Pantry
    • Flooring: Carpet, Vinyl
    • Has fireplace: No
    Interior area
    • Total structure area: 2,796
    • Total interior livable area: 2,796 sqft

    Property

    Parking
    • Total spaces: 2
    • Parking features: Garage, Off Street
    • Garage spaces: 2
    Features
    • Levels: Two
    • Stories: 2
    • Entry location: Ground Level
    • Patio & porch: Patio, Front Porch, Screened
    • Fencing: Partial
    Lot
    • Size: 7,840 sqft
    • Dimensions: 65' x 121'
    • Features: 0 - .5 Acre, Level
    Details
    • Parcel number: 2331507004
    • Special conditions: Handy Man Special

    Construction

    Type & style
    • Home type: SingleFamily
    • Architectural style: Traditional
    • Property subtype: Single Family Residence
    Materials
    • Vinyl Siding
    • Foundation: Slab
    Condition
    • New construction: No
    • Year built: 2007

    Utilities & green energy

    • Sewer: Public Sewer
    • Water: Public
    • Utilities for property: BCW & SA, Berkeley Elect Co-Op

    Community & neighborhood

    Community
    • Community features: Park, Pool
    Location
    • Region: Ladson
    • Subdivision: Hunters Bend

    Other

    Other facts
    • Listing terms: Cash,Conventional

    Price history

    DateEventPrice
    5/29/2026Sold$328,000-10.1%$117/sqft
    Source: CTMLS #26001553 Report a problem
    5/11/2026Pending sale$365,000$131/sqft
    Source: CTMLS #26001553 Report a problem
    1/17/2026Listed for sale$365,000+73.4%$131/sqft
    Source: CTMLS #26001553 Report a problem
    6/4/2024Listing removed--
    Source: Zillow Rentals Report a problem
    5/25/2024Listed for rent$2,500+51.5%$1/sqft
    Source: Zillow Rentals Report a problem
    5/22/2015Listing removed$1,650$1/sqft
    Source: iHOUSEweb, Inc. #15011377 Report a problem
    5/1/2015Listed for rent$1,650+1.2%$1/sqft
    Source: AgentOwned Premiere Group #15011377 Report a problem
    7/11/2014Listing removed$1,630$1/sqft
    Source: AgentOwned Premiere Group #1127510 Report a problem
    6/6/2014Price change$1,630+1.9%$1/sqft
    Source: AgentOwned Premiere Group #1127510 Report a problem
    4/30/2014Listed for rent$1,600$1/sqft
    Source: AgentOwned Premiere Group #1127510 Report a problem
    10/1/2007Sold$210,495$75/sqft
    Source: Public Record Report a problem

    Public tax history

    YearProperty taxesTax assessment
    2024$3,901 +8.9%$15,250 +14.9%
    2023$3,582 -4.6%$13,270
    2022$3,754 +3.4%$13,270
    2021$3,632 -4.3%$13,270
    2020$3,797 +7.9%$13,270 +15%
    2018$3,520 $11,540 +0%
    2017$3,520 +8.6%$11,538 0%
    2016$3,240 $11,540
    2015$3,240 $11,540
    2014$3,240 $11,540 -9.3%
    2012-- $12,730
    2010-- $12,730 +11.5%
    2007$32 $11,420

    Find assessor info on the county website

    Neighborhood: 29456

    Nearby schools

    GreatSchools rating
    Schools provided by the listing agent
    • Elementary: Sangaree
    • Middle: Sangaree
    • High: Stratford

    Source: CTMLS. This data may not be complete. We recommend contacting the local school district to confirm school assignments for this home.

    Get a cash offer in 3 minutes
    Find out how much your home could sell for in as little as 3 minutes with a no-obligation cash offer.
    Estimated market value
    $328,000
    Get a cash offer in 3 minutes
    Find out how much your home could sell for in as little as 3 minutes with a no-obligation cash offer.
    Estimated market value
    $328,000