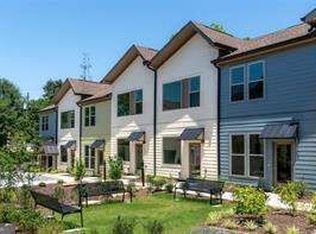
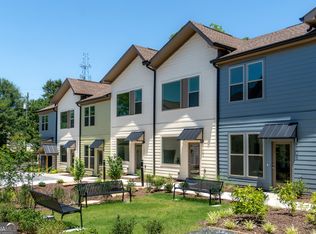
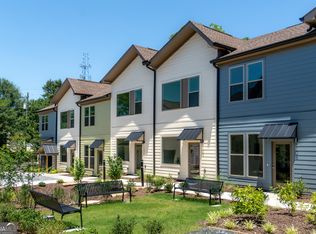
Nestled on a lush, tree-lined block, just a short stroll from the Westside Beltline and Oakland City MARTA Station, lies Atlanta's newest affordable townhome community: 1070 Dill. This pocket neighborhood in the heart of the city is designed for those who crave a vibrant and connected lifestyle at affordable prices. Picture coming home to your modern townhome, thoughtfully designed around a community courtyard. These residences offer generous living spaces, patios, backyards, and brand new fridge, range, dishwasher, and microwave, striking the perfect balance between personal retreat and social connection. Live steps from trendy boutiques, diverse restaurants, popular breweries, and more at Lee and White. Enjoy a leisurely walk along the Beltline to discover all the city has to offer, or stay connected to Atlanta's vibrant culture just minutes away via MARTA. Starting at the very affordable $190Ks, this is a rare opportunity to own property at below-market value, with homes available to buyers with a max income of 100% of AMI in metro Atlanta. You may also qualify for down payment assistance funds through Invest Atlanta and must use one of Invest Atlanta's preferred lenders. Embrace a lifestyle that's deeply connected to the heart of Atlanta. Welcome to 1070 Dill - a community where connecting to neighbors and city life is part of the everyday experience.
Pending
$170,000
1070 Dill Ave SW #306, Atlanta, GA 30310
1beds
--sqft
Townhouse
Built in 2024
0.45 Acres Lot
$-- Zestimate®
$--/sqft
$17/mo HOA
What's special
- 340 days
- 8
- 0
Zillow last checked:
Listing updated:
Listed by:
Diana Dandridge 901-299-0364,
HomeSmart
Source: GAMLS,MLS#: 10643596
Facts & features
Interior
Bedrooms & bathrooms
- Bedrooms: 1
- Bathrooms: 1
- Full bathrooms: 1
Rooms
- Room types: Laundry
Kitchen
- Features: Solid Surface Counters
Heating
- Dual, Electric, Zoned
Cooling
- Dual, Electric, Zoned
Appliances
- Included: Dishwasher, Disposal, Electric Water Heater, Microwave, Oven/Range (Combo), Refrigerator, Stainless Steel Appliance(s)
- Laundry: Common Area, Laundry Closet
Features
- High Ceilings, Walk-In Closet(s)
- Flooring: Vinyl
- Basement: None
- Has fireplace: No
Interior area
- Total structure area: 0
- Finished area above ground: 0
- Finished area below ground: 0
Video & virtual tour
Property
Parking
- Parking features: Off Street
Features
- Levels: Two
- Stories: 2
Lot
- Size: 0.45 Acres
- Features: Level, Private
Details
- Parcel number: 14 012000040028
Construction
Type & style
- Home type: Townhouse
- Architectural style: A-Frame
- Property subtype: Townhouse
Materials
- Vinyl Siding
- Roof: Composition
Condition
- New Construction
- New construction: Yes
- Year built: 2024
Utilities & green energy
- Sewer: Public Sewer
- Water: Public
- Utilities for property: Cable Available, Electricity Available, High Speed Internet, Phone Available, Sewer Connected, Underground Utilities
Green energy
- Green verification: ENERGY STAR Certified Homes
- Energy efficient items: Water Heater, Windows
Community & HOA
Community
- Features: Park, Sidewalks, Near Public Transport
- Subdivision: 1070 Dill Ave
HOA
- Has HOA: Yes
- Services included: Maintenance Structure, Maintenance Grounds, Reserve Fund, Trash
- HOA fee: $200 annually
Location
- Region: Atlanta
Financial & listing details
- Date on market: 11/13/2025
- Cumulative days on market: 196 days
- Listing agreement: Exclusive Right To Sell
- Electric utility on property: Yes
Estimated market value
Not available
Estimated sales range
Not available
$1,252/mo
Price history
| Date | Event | Price |
|---|---|---|
| 4/28/2026 | Pending sale | $170,000 |
Source:  FMLS GA #7679557 Report a problem FMLS GA #7679557 Report a problem | ||
| 2/24/2026 | Price change | $170,000-12.2% |
Source: FMLS GA #7679557 Report a problem | ||
| 11/18/2025 | Price change | $193,560-0.2% |
Source: FMLS GA #7679557 Report a problem | ||
| 11/11/2025 | Listed for sale | $194,000 |
Source: FMLS GA #7679557 Report a problem | ||
Public tax history
Tax history is unavailable.
Monthly payment
Est. payment
Payment breakdown
Explore the cost of this home by adjusting the details. Changes won't be saved.Climate risks
Neighborhood: Capitol View
Nearby schools
Schools provided by the listing agent
- Elementary: Perkerson
- Middle: Sylvan Hills
- High: Carver
Source: GAMLS. This data may not be complete. We recommend contacting the local school district to confirm school assignments for this home.
Similar homes
- $170,0001 bd1 ba640 sqft1070 Dill Ave #105, Atlanta, GA 30310Active
 MLS ID #10866756, Diana Dandridge, HomeSmart. GAMLS
 - $179,0001 bd1 ba640 sqft1070 Dill Ave SW #305, Atlanta, GA 30310Active
 MLS ID #10784168, Diana Dandridge, HomeSmart. GAMLS
 - $189,0001 bd1 ba640 sqft1070 Dill Ave SW #301, Atlanta, GA 30310ActiveMLS ID #10784173, Diana Dandridge, HomeSmart. GAMLS
- $149,9003 bd1 ba1k sqft2246 Polar Rock Ter SW, Atlanta, GA 30315Active
 MLS ID #10776184, Kerry Kretchmer, Mainstay Brokerage. GAMLS
 - $133,9001 bd1 ba696 sqft898 Oak St #1105, Atlanta, GA 30310ActiveMLS ID #10560362, Levi Ohanenye, Maximum One Realtor Partners. GAMLS
- $243,0003 bd1 ba1.9k sqft1691 Evans Dr SW, Atlanta, GA 30310ActiveMLS ID #10718509, Teresa Homan, Mainstay Brokerage. GAMLS
- $169,5001 bd1 ba520 sqft120 Ralph McGill Blvd NE APT 903, Atlanta, GA 30308ActiveMLS ID #10716305, Hsanni Henry, Coldwell Banker Realty. GAMLS
- $179,0001 bd1 ba628 sqft300 Peachtree St NE APT 2N, Atlanta, GA 30308ActiveMLS ID #10845140, Darrick Dickerson, Keller Williams West Atlanta. GAMLS
- $249,0003 bd2 ba1.4k sqft2158 Wingate St SW, Atlanta, GA 30310ActiveMLS ID #10819569, Jennifer Stevens, Atlanta Communities. GAMLS
- $169,0001 bd1 ba602 sqft21 Peachtree Memorial Dr NW APT 8, Atlanta, GA 30309ActiveMLS ID #10820498, Justin Landis, Bolst. GAMLS
- $185,0001 bd1 ba725 sqft120 Alden Ave NW APT C2, Atlanta, GA 30309ActiveMLS ID #10833852, Matt Norris, Motto. GAMLS
- $175,0001 bd1 ba550 sqft215 Piedmont Ave NE APT 1505, Atlanta, GA 30308ActiveMLS ID #10702579, Ming Lu, Chapman Hall Premier, Realtors. GAMLS
- $138,0001 bd1 ba683 sqft1195 Milton Ter SE APT 2204, Atlanta, GA 30315ActiveMLS ID #10765937, Mark Spain, Mark Spain Real Estate. GAMLS
- $169,5002 bd3 ba1.5k sqft7050 Galloway Point, Riverdale, GA 30296ActiveMLS ID #10807564, Jonathan Bostocky, Orchard Brokerage, LLC. GAMLS
- $171,9003 bd3 ba1.7k sqft4756 Glenwood Rd, Decatur, GA 30035ActiveMLS ID #10834801, Raquel Littlejohn, Mainstay Brokerage. GAMLS
- $249,9003 bd2 ba1.1k sqft385 Arthur St SW, Atlanta, GA 30310ActiveMLS ID #10797345, Diana DeLatour, Keller Williams Realty. GAMLS
- $249,9002 bd2 ba1.1k sqft721 Fayetteville Rd SE #609, Atlanta, GA 30316ActiveMLS ID #10651321, Diana Dandridge, HomeSmart. GAMLS
- $250,0003 bd2 ba1k sqft2184 Browns Mill Rd SE, Atlanta, GA 30315ActiveMLS ID #10856892, Kendra Rufino, Keller Williams West Atlanta. GAMLS
- $207,0001 bd2 ba683 sqft1195 Milton Ter SE APT 1109, Atlanta, GA 30315ActiveMLS ID #10834501, Rachelle Thompson, HomeSmart. GAMLS
- $182,5001 bd1 ba1.4k sqft2285 Peachtree Rd NE Unit 404, Atlanta, GA 30309ActiveMLS ID #10758319, Nicholas Brown, Compass. GAMLS
