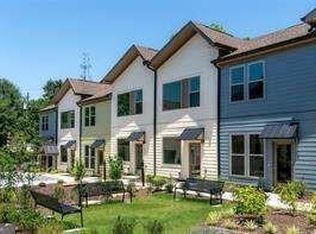
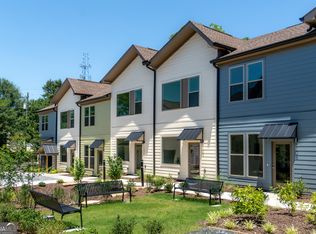
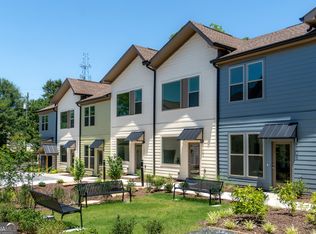
Starting in the $170s, 1070 Dill presents a rare opportunity to own in the city of Atlanta at a price point that is becoming increasingly hard to find. With multiple down payment assistance programs available, the path to homeownership here is designed to feel more attainable, more seamless, and within reach for qualified buyers. Nestled on a lush, tree-lined block just steps from the Westside BeltLine and Oakland City MARTA Station, this thoughtfully designed townhome community offers the perfect blend of affordability and lifestyle. Each modern residence is centered around a shared courtyard and features spacious living areas, private patios and backyards, and a full appliance package including refrigerator, range, dishwasher, and microwave. Live where convenience meets culture, with Lee + White just moments away offering popular breweries, restaurants, and local favorites. Whether you're walking the BeltLine or commuting via MARTA, everything you need is right at your doorstep. Homes are available to buyers earning up to 100% of AMI in metro Atlanta, with access to multiple down payment assistance programs, including opportunities through Invest Atlanta when using a preferred lender. This is more than just a home, it's a strategic opportunity to own at below-market value while taking advantage of resources designed to help you get there. 1070 Dill is where affordability, location, and lifestyle come together in a way that simply makes sense.
Active
Price cut: $14K (10/13)
$179,000
1070 Dill Ave #305, Atlanta, GA 30310
1beds
640sqft
Condominium, Residential, Townhouse
Built in 2025
0.45 Acres Lot
$176,900 Zestimate®
$280/sqft
$200/mo HOA
What's special
- 129 days
- 96
- 12
Zillow last checked:
Listing updated:
Listed by:
Diana Dandridge,
HomeSmart 901-299-0364
Source: FMLS GA,MLS#: 7787100
Facts & features
Interior
Bedrooms & bathrooms
- Bedrooms: 1
- Bathrooms: 1
- Full bathrooms: 1
Rooms
- Room types: Attic, Other
Primary bedroom
- Features: None
- Level: None
Bedroom
- Features: None
Primary bathroom
- Features: Shower Only
Dining room
- Features: Open Concept
Kitchen
- Features: Cabinets Stain, Cabinets White, Eat-in Kitchen, Solid Surface Counters, View to Family Room
Heating
- Electric, Zoned
Cooling
- Dual, Electric, Zoned
Appliances
- Included: Dishwasher, Disposal, Electric Water Heater, Microwave, Refrigerator
- Laundry: Common Area, Laundry Closet
Features
- High Ceilings, High Ceilings 9 ft Lower, High Ceilings 9 ft Main, High Ceilings 9 ft Upper, High Speed Internet
- Flooring: Hardwood, Vinyl
- Windows: Double Pane Windows
- Basement: None
- Has fireplace: No
- Fireplace features: None
- Common walls with other units/homes: 2+ Common Walls,No One Above,No One Below
Interior area
- Total structure area: 640
- Total interior livable area: 640 sqft
- Finished area above ground: 640
- Finished area below ground: 0
Video & virtual tour
Property
Parking
- Parking features: On Street
- Has uncovered spaces: Yes
Accessibility
- Accessibility features: None
Features
- Levels: Two
- Stories: 2
- Patio & porch: Front Porch, Rear Porch
- Exterior features: Awning(s), Private Yard, No Dock
- Pool features: None
- Spa features: None
- Fencing: Back Yard,Privacy,Wood
- Has view: Yes
- View description: City
- Waterfront features: None
- Body of water: None
Lot
- Size: 0.45 Acres
- Features: Back Yard, Landscaped
Details
- Additional structures: None
- Parcel number: 14 012000040028
- Other equipment: None
- Horse amenities: None
Construction
Type & style
- Home type: Townhouse
- Architectural style: A-Frame,Townhouse
- Property subtype: Condominium, Residential, Townhouse
- Attached to another structure: Yes
Materials
- HardiPlank Type
- Foundation: Slab
- Roof: Composition
Condition
- New Construction
- New construction: Yes
- Year built: 2025
Details
- Warranty included: Yes
Utilities & green energy
- Electric: 110 Volts
- Sewer: Public Sewer
- Water: Public
- Utilities for property: Cable Available, Electricity Available, Phone Available, Sewer Available, Underground Utilities, Water Available
Green energy
- Energy efficient items: None
- Energy generation: None
Community & HOA
Community
- Features: Homeowners Assoc, Near Public Transport, Sidewalks
- Security: Carbon Monoxide Detector(s), Smoke Detector(s)
- Subdivision: 1070 Dill
HOA
- Has HOA: Yes
- Services included: Insurance, Maintenance Grounds, Maintenance Structure, Trash
- HOA fee: $200 monthly
Location
- Region: Atlanta
Financial & listing details
- Price per square foot: $280/sqft
- Annual tax amount: $2,207
- Date on market: 6/11/2026
- Cumulative days on market: 129 days
- Ownership: Condominium
- Electric utility on property: Yes
- Road surface type: Asphalt
Estimated market value
$176,900
$168,000 - $186,000
$1,349/mo
Price history
| Date | Event | Price |
|---|---|---|
| 10/13/2026 | Price change | $179,000-7.3%$280/sqft |
Source:  FMLS GA #7787100 Report a problem FMLS GA #7787100 Report a problem | ||
| 6/12/2026 | Listed for sale | $193,000$302/sqft |
Source: FMLS GA #7787100 Report a problem | ||
Public tax history
Tax history is unavailable.
Monthly payment
Est. payment
Payment breakdown
Explore the cost of this home by adjusting the details. Changes won't be saved.Climate risks
Neighborhood: Capitol View
Nearby schools
Schools provided by the listing agent
- Elementary: T. J. Perkerson
- Middle: Sylvan Hills
- High: Carver - Muscogee
Source: FMLS GA. This data may not be complete. We recommend contacting the local school district to confirm school assignments for this home.

Similar homes
- $170,0001 bd1 ba640 sqft1070 Dill Ave SW #105, Atlanta, GA 30310New Construction
 MLS ID #7849041, Diana Dandridge, HomeSmart. FMLS GA
 - $179,0001 bd1 ba640 sqft1070 Dill Ave SW #305, Atlanta, GA 30310Active
 MLS ID #10784168, Diana Dandridge, HomeSmart. GAMLS
 - $170,0001 bd1 ba640 sqft1070 Dill Ave #105, Atlanta, GA 30310Active
 MLS ID #10866756, Diana Dandridge, HomeSmart. GAMLS
 - $189,0001 bd1 ba640 sqft1070 Dill Ave SW #301, Atlanta, GA 30310ActiveMLS ID #10784173, Diana Dandridge, HomeSmart. GAMLS
- $165,0002 bd1 ba934 sqft1267 Almont Dr SW, Atlanta, GA 30310ActiveMLS ID #10828830, Steven T Koleno, Beycome Brokerage Realty LLC. GAMLS
- $189,0002 bd1 ba885 sqft554 Lawton St SW, Atlanta, GA 30310ActiveMLS ID #10850511, Teshuwah Price, Homesmart Realty Partners. GAMLS
- $190,0003 bd2 ba960 sqft1672 Stanton Rd SW, Atlanta, GA 30311ActiveMLS ID #10854619, Kent Tagge, HOMEGA. GAMLS
- $179,5001 bd1 ba700 sqft1195 Milton Ter SE APT 2304, Atlanta, GA 30315ActiveMLS ID #10869884, Willene James, Ambassador Realty, Inc.. GAMLS
- $166,0003 bd1 ba940 sqft1768 Cahoon St SW, Atlanta, GA 30310ActiveMLS ID #10739672, Chris Hurd, Blue Mountain Realty GA LLC. GAMLS
- $196,7131 bd2 ba640 sqft973 Peeples St SW, Atlanta, GA 30310ActiveMLS ID #10506241, Maja M Sly, Keller Williams Atlanta Perimeter. GAMLS
- $155,0001 bd1 ba696 sqft898 Oak St SW Unit 1220, Atlanta, GA 30310ActiveMLS ID #10804339, Mark Spain, Mark Spain Real Estate. GAMLS
- $209,9002 bd1 ba648 sqft1121 Allene Ave SW #306, Atlanta, GA 30310ActiveMLS ID #10399500, Diana Dandridge, HomeSmart. GAMLS
- $179,0001 bd1 ba683 sqft1195 Milton Ter SE APT 3101, Atlanta, GA 30315ActiveMLS ID #10868024, Steven T Koleno, Beycome Brokerage Realty LLC. GAMLS
- $129,0002 bd1 ba881 sqft1595 Orlando St SW, Atlanta, GA 30311For SaleMLS ID #7855526, Dave Alleyne, Real Time Realty Of Georgia, LLC.. FMLS GA
- $155,9002 bd1 ba960 sqft907 Smith St SW, Atlanta, GA 30310ActiveMLS ID #10771635, Keywa Walker, BHHS Georgia Properties. GAMLS
- $157,0002 bd1 ba910 sqft1427 Westmont Rd SW, Atlanta, GA 30311For SaleMLS ID #7816389, Daniela Vujisic, Sveta Group, LLC. FMLS GA
- $165,0002 bd1 ba830 sqft844 Westmont Rd SW, Atlanta, GA 30311ActiveMLS ID #10839140, Telsia A Conley Ziyad, Drake Realty, Inc.. GAMLS
- $185,0001 bd2 ba683 sqft1195 Milton Ter SE APT 1205, Atlanta, GA 30315ActiveMLS ID #10813961, Gene Evans, Virtual Properties Realty.Net. GAMLS
