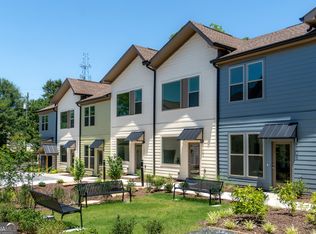
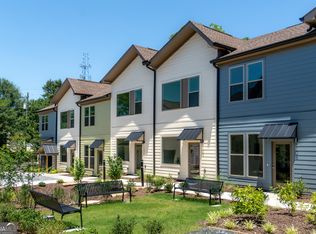
OWN NEW IN ATLANTA — STARTING IN THE $170s. Welcome to 1070 Dill, a thoughtfully designed new-construction community offering a rare opportunity to own in one of Southwest Atlanta’s most connected locations. These modern one-bedroom, two-story homes pair smart design with an urban lifestyle just minutes from the places that make this area one of Atlanta’s most exciting places to call home. Inside, enjoy approximately 640 square feet of efficiently designed living space, 9-foot ceilings, contemporary finishes, quartz countertops and a full appliance package. Step outside to your private fenced backyard, while shared green space and a community dog park add even more room to enjoy life at home. And the location is hard to beat. Oakland City MARTA is approximately a two-minute walk away, with the Atlanta BeltLine and Lee + White nearby—putting restaurants, breweries, entertainment, trails and convenient access to the city within easy reach. For qualified buyers, homeownership may be even more attainable with multiple down-payment-assistance programs available, including opportunities through Invest Atlanta and other participating programs. Income and program guidelines apply. New construction. Intown Atlanta. Access to transit, the BeltLine and neighborhood amenities. And a price point starting in the $170s. 1070 Dill offers an opportunity to stop renting and start building toward something of your own. Schedule your private tour and ask about current availability, eligibility requirements and available homebuyer-assistance programs.
Active
$170,000
1070 Dill Ave SW #105, Atlanta, GA 30310
1beds
640sqft
Condominium, Residential, Townhouse
Built in 2025
0.45 Acres Lot
$-- Zestimate®
$266/sqft
$200/mo HOA
What's special
- 4 days
- 32
- 5
Zillow last checked:
Listing updated:
Listed by:
Diana Dandridge,
HomeSmart 901-299-0364
Source: FMLS GA,MLS#: 7849041
Facts & features
Interior
Bedrooms & bathrooms
- Bedrooms: 1
- Bathrooms: 1
- Full bathrooms: 1
Rooms
- Room types: Attic, Other
Primary bedroom
- Features: None
- Level: None
Bedroom
- Features: None
Primary bathroom
- Features: Shower Only
Dining room
- Features: Open Concept
Kitchen
- Features: Cabinets Stain, Cabinets White, Eat-in Kitchen, Solid Surface Counters, View to Family Room
Heating
- Central, Electric, Zoned
Cooling
- Central Air, Electric, Zoned
Appliances
- Included: Dishwasher, Disposal, Electric Water Heater, Microwave, Refrigerator
- Laundry: Common Area, Laundry Closet
Features
- High Ceilings 9 ft Lower, High Ceilings 9 ft Main, High Ceilings 9 ft Upper, High Speed Internet
- Flooring: Hardwood, Vinyl
- Windows: Double Pane Windows
- Basement: None
- Has fireplace: No
- Fireplace features: None
- Common walls with other units/homes: 2+ Common Walls,No One Above,No One Below
Interior area
- Total structure area: 640
- Total interior livable area: 640 sqft
- Finished area above ground: 640
- Finished area below ground: 0
Video & virtual tour
Property
Parking
- Parking features: On Street
- Has uncovered spaces: Yes
Accessibility
- Accessibility features: None
Features
- Levels: Two
- Stories: 2
- Patio & porch: Front Porch, Rear Porch
- Exterior features: Awning(s), Courtyard, Private Yard, No Dock
- Pool features: None
- Spa features: None
- Fencing: Privacy
- Has view: Yes
- View description: City
- Waterfront features: None
- Body of water: None
Lot
- Size: 0.45 Acres
- Features: Back Yard, Landscaped, Level
Details
- Additional structures: None
- Parcel number: 14 012000040028
- Other equipment: None
- Horse amenities: None
Construction
Type & style
- Home type: Townhouse
- Architectural style: A-Frame,Modern,Townhouse
- Property subtype: Condominium, Residential, Townhouse
- Attached to another structure: Yes
Materials
- HardiPlank Type
- Foundation: Slab
- Roof: Composition
Condition
- New Construction
- New construction: Yes
- Year built: 2025
Utilities & green energy
- Electric: None
- Sewer: Public Sewer
- Water: Public
- Utilities for property: Cable Available, Electricity Available, Phone Available, Sewer Available, Underground Utilities, Water Available
Green energy
- Energy efficient items: None
- Energy generation: None
Community & HOA
Community
- Features: Homeowners Assoc, Near Public Transport, Sidewalks
- Security: Carbon Monoxide Detector(s), Smoke Detector(s)
- Subdivision: 1070 Dill
HOA
- Has HOA: Yes
- Services included: Insurance, Maintenance Grounds, Maintenance Structure, Trash
- HOA fee: $2,400 annually
Location
- Region: Atlanta
Financial & listing details
- Price per square foot: $266/sqft
- Annual tax amount: $2,207
- Date on market: 10/3/2026
- Cumulative days on market: 5 days
- Listing terms: Cash,Conventional,FHA,VA Loan
- Ownership: Condominium
- Electric utility on property: Yes
- Road surface type: Asphalt
Estimated market value
Not available
Estimated sales range
Not available
Not available
Price history
| Date | Event | Price |
|---|---|---|
| 10/4/2026 | Listed for sale | $170,000$266/sqft |
Source:  FMLS GA #7849041 Report a problem FMLS GA #7849041 Report a problem | ||
Public tax history
Tax history is unavailable.
Monthly payment
Est. payment
Payment breakdown
Explore the cost of this home by adjusting the details. Changes won't be saved.Climate risks
Neighborhood: Capitol View
Nearby schools
Schools provided by the listing agent
- Elementary: T. J. Perkerson
- Middle: Sylvan Hills
- High: Carver - Muscogee
Source: FMLS GA. This data may not be complete. We recommend contacting the local school district to confirm school assignments for this home.
Similar homes
- $170,0001 bd1 ba640 sqft1070 Dill Ave #105, Atlanta, GA 30310Active
 MLS ID #10866756, Diana Dandridge, HomeSmart. GAMLS
 - $193,0001 bd1 ba640 sqft1070 Dill Ave #305, Atlanta, GA 30310New Construction

 MLS ID #7787100, Diana Dandridge, HomeSmart. FMLS GA
 - $193,0001 bd1 ba640 sqft1070 Dill Ave SW #305, Atlanta, GA 30310Active
 MLS ID #10784168, Diana Dandridge, HomeSmart. GAMLS
 - $165,0002 bd1 ba934 sqft1267 Almont Dr SW, Atlanta, GA 30310Active
 MLS ID #10828830, Steven T Koleno, Beycome Brokerage Realty LLC. GAMLS
 - $179,0001 bd1 ba683 sqft1195 Milton Ter SE APT 3101, Atlanta, GA 30315ActiveMLS ID #10868024, Steven T Koleno, Beycome Brokerage Realty LLC. GAMLS
- $209,0001 bd1 ba640 sqft1070 Dill Ave SW #301, Atlanta, GA 30310ActiveMLS ID #10784173, Diana Dandridge, HomeSmart. GAMLS
- $169,0001 bd1 ba750 sqft502 Pryor St SW Unit 217, Atlanta, GA 30312ActiveMLS ID #10854309, Todd Dipaula, The Agency - Atlanta Metro. GAMLS
- $190,0003 bd2 ba960 sqft1672 Stanton Rd SW, Atlanta, GA 30311ActiveMLS ID #10854619, Kent Tagge, HOMEGA. GAMLS
- $166,0003 bd1 ba940 sqft1768 Cahoon St SW, Atlanta, GA 30310ActiveMLS ID #10739672, Chris Hurd, Blue Mountain Realty GA LLC. GAMLS
- $189,0002 bd1 ba885 sqft554 Lawton St SW, Atlanta, GA 30310ActiveMLS ID #10850511, Teshuwah Price, Homesmart Realty Partners. GAMLS
- $155,0001 bd1 ba696 sqft898 Oak St SW Unit 1220, Atlanta, GA 30310ActiveMLS ID #10804339, Mark Spain, Mark Spain Real Estate. GAMLS
- $165,0002 bd1 ba830 sqft844 Westmont Rd SW, Atlanta, GA 30311ActiveMLS ID #10839140, Telsia A Conley Ziyad, Drake Realty, Inc.. GAMLS
- $157,0002 bd1 ba910 sqft1427 Westmont Rd SW, Atlanta, GA 30311For SaleMLS ID #7816389, Daniela Vujisic, Sveta Group, LLC. FMLS GA
- $155,9003 bd1 ba899 sqft327 Addington St SW, Atlanta, GA 30310ActiveMLS ID #10838847, Brian Horton, Mainstay Brokerage. GAMLS
- $155,9002 bd1 ba960 sqft907 Smith St SW, Atlanta, GA 30310ActiveMLS ID #10771635, Keywa Walker, BHHS Georgia Properties. GAMLS
- $139,9001 bd1 ba698 sqft946 Hubbard St SW, Atlanta, GA 30310For SaleMLS ID #7832780, Eddie Suarez, Georgia Luxury Realty. FMLS GA
- $196,7131 bd2 ba640 sqft973 Peeples St SW, Atlanta, GA 30310ActiveMLS ID #10506241, Maja M Sly, Keller Williams Atlanta Perimeter. GAMLS
