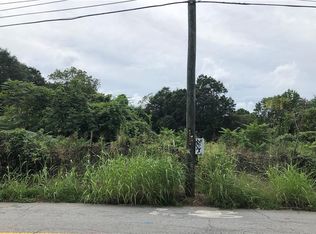
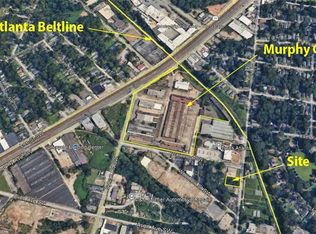
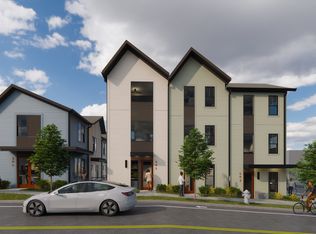
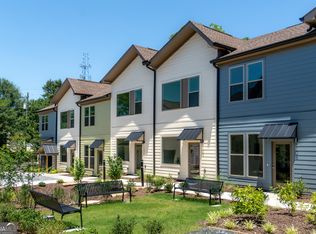
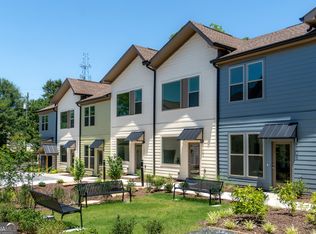
Conveniently situated on a beautifully landscaped, energetic street corner, steps from the vibrant Westside Beltline and a 15-minute walk from the Oakland City MARTA Station, is Atlanta's newest townhome community: 1121 Allene. Adjacent to the BeltLine and pricing starting at $215K, these spacious two-bedroom townhomes are unmatched in value. These units are designed with modern, two-story layouts, featuring stylish finishes including granite countertops, sleek tile details, and private backyards. With inviting courtyards, a dedicated dog park, and options for live/work modifications, 1121 Allene strikes the perfect balance between a personal retreat and connected urban living. This is a rare opportunity to own a home steps from the BeltLine, in the heart of Atlanta, and at a price rarely seen in this location. Enjoy your nearby restaurants, walk to the Beltline, head to Lee and White or commute via MARTA. The 1121 community makes city living seamless and enjoyable. Welcome to 1121 Allene-where value meets tranquility meets the energy in Atlanta. UNDER CONSTRUCTION - NO MODEL HOME AVAILABLE
Active
Price cut: $3.7K (10/16)
$209,900
1121 Allene Ave SW #306, Atlanta, GA 30310
2beds
648sqft
Condominium
Built in 2026
-- sqft lot
$-- Zestimate®
$324/sqft
$-- HOA
What's special
- 727 days
- 109
- 12
Zillow last checked:
Listing updated:
Listed by:
Diana Dandridge 901-299-0364,
HomeSmart
Source: GAMLS,MLS#: 10399500
Facts & features
Interior
Bedrooms & bathrooms
- Bedrooms: 2
- Bathrooms: 1
- Full bathrooms: 1
Rooms
- Room types: Great Room
Heating
- Zoned
Cooling
- Zoned
Appliances
- Included: Dishwasher, Electric Water Heater, Gas Water Heater, Microwave, Oven/Range (Combo)
- Laundry: Other
Features
- Flooring: Vinyl
- Basement: None
- Attic: Pull Down Stairs
- Has fireplace: No
- Common walls with other units/homes: No One Above,No One Below
Interior area
- Total structure area: 648
- Total interior livable area: 648 sqft
- Finished area above ground: 648
- Finished area below ground: 0
Property
Parking
- Parking features: None
Features
- Levels: Two
- Stories: 2
- Patio & porch: Patio, Porch
Lot
- Size: 0.34 Acres
- Features: Level, Private
Details
- Parcel number: 14 010600100101
Construction
Type & style
- Home type: Condo
- Architectural style: Other
- Property subtype: Condominium
Materials
- Other
- Foundation: Slab
- Roof: Composition
Condition
- New Construction
- New construction: Yes
- Year built: 2026
Details
- Warranty included: Yes
Utilities & green energy
- Electric: 220 Volts
- Sewer: Public Sewer
- Water: Public
- Utilities for property: Cable Available, Electricity Available, Phone Available
Green energy
- Energy efficient items: Appliances, Doors, Insulation, Thermostat, Water Heater, Windows
Community & HOA
Community
- Features: Sidewalks, Street Lights, Near Public Transport, Walk To Schools, Near Shopping
- Subdivision: 1121 Allene
HOA
- Has HOA: Yes
- Services included: Insurance, Maintenance Structure, Maintenance Grounds, Pest Control, Reserve Fund
Location
- Region: Atlanta
Financial & listing details
- Price per square foot: $324/sqft
- Annual tax amount: $1,528
- Date on market: 10/21/2024
- Cumulative days on market: 81 days
- Listing agreement: Exclusive Right To Sell
- Electric utility on property: Yes
Estimated market value
Not available
Estimated sales range
Not available
$1,632/mo
Price history
| Date | Event | Price |
|---|---|---|
| 10/16/2026 | Price change | $209,900-1.7%$324/sqft |
Source:  GAMLS #10399500 Report a problem GAMLS #10399500 Report a problem | ||
| 10/2/2026 | Listed for sale | $213,560$330/sqft |
Source: GAMLS #10399500 Report a problem | ||
| 8/12/2025 | Pending sale | $213,560$330/sqft |
Source: GAMLS #10399500 Report a problem | ||
| 8/12/2025 | Listed for sale | $213,560$330/sqft |
Source: GAMLS #10399500 Report a problem | ||
| 8/5/2025 | Pending sale | $213,560$330/sqft |
Source:  FMLS GA #7475064 Report a problem FMLS GA #7475064 Report a problem | ||
| 10/21/2024 | Listed for sale | $213,560$330/sqft |
Source: GAMLS #10399500 Report a problem | ||
Public tax history
Tax history is unavailable.
Monthly payment
Est. payment
Payment breakdown
Explore the cost of this home by adjusting the details. Changes won't be saved.Climate risks
Neighborhood: Oakland City
Nearby schools
Schools provided by the listing agent
- Elementary: Gideons
- Middle: Sylvan Hills
- High: Carver
Source: GAMLS. This data may not be complete. We recommend contacting the local school district to confirm school assignments for this home.

Similar homes
- $277,5602 bd1 ba648 sqft1121 Allene Ave SW #305, Atlanta, GA 30310Active
 MLS ID #10671172, Diana Dandridge, HomeSmart. GAMLS
 - $189,0001 bd1 ba640 sqft1070 Dill Ave SW #301, Atlanta, GA 30310Active
 MLS ID #10784173, Diana Dandridge, HomeSmart. GAMLS
 - $179,0001 bd1 ba640 sqft1070 Dill Ave SW #305, Atlanta, GA 30310ActiveMLS ID #10784168, Diana Dandridge, HomeSmart. GAMLS
- $170,0001 bd1 ba640 sqft1070 Dill Ave #105, Atlanta, GA 30310Active
 MLS ID #10866756, Diana Dandridge, HomeSmart. GAMLS
 - $207,0001 bd2 ba683 sqft1195 Milton Ter SE APT 1109, Atlanta, GA 30315ActiveMLS ID #10834501, Rachelle Thompson, HomeSmart. GAMLS
- $207,0002 bd1 ba841 sqft311 Henry Aaron Ave SW, Atlanta, GA 30310ActiveMLS ID #10798380, Katrana Luellen, Atlanta Communities. GAMLS
- $225,0001 bd1 ba680 sqft244 13th St NE APT 103, Atlanta, GA 30309ActiveMLS ID #10874749, Teresa Kout, Keller Williams Realty North Atlanta. GAMLS
- $265,0001 bd1 ba765 sqft1155 Custer Ave SE #207, Atlanta, GA 30316ActiveMLS ID #10874673, Jacqueline Nunnally, BHGRE Metro Brokers. GAMLS
- $239,0002 bd1 ba667 sqft692 Argonne Ave NE APT 2, Atlanta, GA 30308ActiveMLS ID #10834700, David Vannort, Atlanta InTown Real Estate. GAMLS
- $240,0002 bd2 ba932 sqft171 Auburn Ave NE Unit 210, Atlanta, GA 30303ActiveMLS ID #10812644, Samuel DeStefano, BHGRE Metro Brokers. GAMLS
- $214,0001 bd1 ba775 sqft800 Peachtree St NE APT 1102, Atlanta, GA 30308ActiveMLS ID #10820323, Zac Pasmanick, RE/MAX Metro Atlanta Cityside. GAMLS
- $199,9001 bd1 ba561 sqft373 Moreland Ave NE APT 108, Atlanta, GA 30307ActiveMLS ID #10870097, Tom Trimble, Knapp Realty. GAMLS
- $199,9001 bd1 ba697 sqft120 Ralph McGill Blvd NE APT 102, Atlanta, GA 30308ActiveMLS ID #10730640, Michael J Gray, Atlanta Communities. GAMLS
- $235,0001 bd1 ba688 sqft563 Memorial Dr SE Unit 409, Atlanta, GA 30312ActiveMLS ID #10839573, Gigi Conner, Adams Realtors. GAMLS
- $215,0001 bd1 ba715 sqft955 Juniper St NE Unit 3028, Atlanta, GA 30309For Sale
 MLS ID #7726445, Rachael Blatt, Atlanta Fine Homes Sotheby's International. FMLS GA
 - $179,9001 bd1 ba403 sqft112 Rogers St NE #202, Atlanta, GA 30317ActiveMLS ID #10831872, John Andersen, The Agency - Atlanta Metro. GAMLS
- $230,0001 bd1 ba919 sqft3777 Peachtree Rd NE APT 1416, Atlanta, GA 30319ActiveMLS ID #10873708, Bree N Gipstein, Atlanta Communities. GAMLS
- $219,0001 bd1 ba722 sqft361 17th St NW Unit 2517, Atlanta, GA 30363ActiveMLS ID #10797828, Hyunah Lee, BHHS Georgia Properties. GAMLS
- $300,0001 bd1 ba767 sqft112 Rogers St #410, Atlanta, GA 30317For SaleMLS ID #7841338, Ryan Carroll, Compass. FMLS GA
- $199,9001 bd1 ba830 sqft200 Renaissance Pkwy NE APT 310, Atlanta, GA 30308ActiveMLS ID #10779208, Jakeem Hawkins, Engel & Völkers Atlanta. GAMLS
