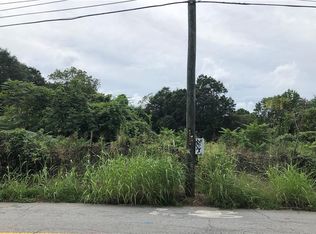
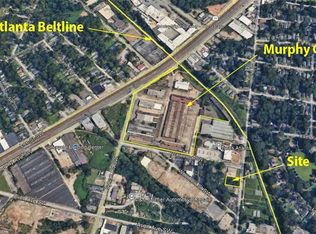
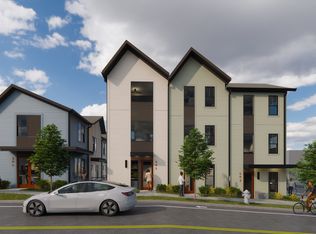
Conveniently situated on a beautifully landscaped, energetic street corner, steps from the vibrant Westside Beltline and a 15-minute walk from the Oakland City MARTA Station, is Atlanta's newest townhome community: 1121 Allene. Adjacent to the BeltLine and pricing starting at $320K, these spacious three-bedroom townhomes are unmatched in value. These units are designed with modern, three-story layouts, featuring stylish finishes including granite countertops, sleek tile details, and private backyards. With inviting courtyards, a dedicated dog park, and options for live/work modifications, 1121 Allene strikes the perfect balance between a personal retreat and connected urban living. This is a rare opportunity to own a home steps from the BeltLine, in the heart of Atlanta, and at a price rarely seen in this location. Enjoy your nearby restaurants, walk to the Beltline, head to Lee and White or commute via MARTA. The 1121 community makes city living seamless and enjoyable. Welcome to 1121 Allene-where value meets tranquility meets the energy in Atlanta. UNDER CONSTRUCTION - NO MODEL HOME AVAILABLE
Active
Price cut: $5.9K (10/16)
$314,900
1121 Allene Ave #102, Atlanta, GA 30310
3beds
970sqft
Condominium
Built in 2026
-- sqft lot
$313,100 Zestimate®
$325/sqft
$-- HOA
What's special
Stylish finishesModern three-story layoutsSleek tile detailsSpacious three-bedroom townhomesDedicated dog parkInviting courtyardsGranite countertops
- 277 days
- 168
- 29
Zillow last checked:
Listing updated:
Listed by:
Diana Dandridge 901-299-0364,
HomeSmart
Source: GAMLS,MLS#: 10671114
Facts & features
Interior
Bedrooms & bathrooms
- Bedrooms: 3
- Bathrooms: 2
- Full bathrooms: 2
Rooms
- Room types: Other
Heating
- Zoned
Cooling
- Zoned
Appliances
- Included: Dishwasher, Electric Water Heater
- Laundry: Laundry Closet
Features
- High Ceilings, Tile Bath
- Flooring: Vinyl
- Basement: None
- Has fireplace: No
- Common walls with other units/homes: No One Below,No One Above,End Unit,2+ Common Walls,1 Common Wall
Interior area
- Total structure area: 970
- Total interior livable area: 970 sqft
- Finished area above ground: 970
- Finished area below ground: 0
Video & virtual tour
Property
Parking
- Parking features: None, Off Street
Features
- Levels: Two
- Stories: 2
- Exterior features: Other
- Fencing: Back Yard
Lot
- Size: 0.34 Acres
- Features: Level
Details
- Parcel number: 14 010600100101
Construction
Type & style
- Home type: Condo
- Architectural style: Other
- Property subtype: Condominium
- Attached to another structure: Yes
Materials
- Other
- Foundation: Slab
- Roof: Composition
Condition
- New Construction
- New construction: Yes
- Year built: 2026
Details
- Warranty included: Yes
Utilities & green energy
- Electric: 220 Volts
- Sewer: Public Sewer
- Water: Public
- Utilities for property: Cable Available, Electricity Available, Phone Available, Water Available
Community & HOA
Community
- Features: Near Public Transport, Walk To Schools, Near Shopping, Sidewalks, Street Lights
- Subdivision: 1121 Allene
HOA
- Has HOA: Yes
- Services included: Maintenance Structure, Maintenance Grounds, Insurance, Pest Control, Reserve Fund
Location
- Region: Atlanta
Financial & listing details
- Price per square foot: $325/sqft
- Annual tax amount: $1,546
- Date on market: 1/13/2026
- Cumulative days on market: 269 days
- Listing agreement: Exclusive Right To Sell
- Listing terms: Cash,Conventional,FHA,Other,VA Loan
- Electric utility on property: Yes
Estimated market value
$313,100
$297,000 - $329,000
$2,167/mo
Price history
| Date | Event | Price |
|---|---|---|
| 10/16/2026 | Price change | $314,900-1.8%$325/sqft |
Source:  GAMLS #10671114 Report a problem GAMLS #10671114 Report a problem | ||
| 7/15/2026 | Listed for sale | $320,760$331/sqft |
Source:  FMLS GA #7704445 Report a problem FMLS GA #7704445 Report a problem | ||
| 7/7/2026 | Pending sale | $320,760$331/sqft |
Source: GAMLS #10671114 Report a problem | ||
| 1/13/2026 | Listed for sale | $320,760$331/sqft |
Source: GAMLS #10671114 Report a problem | ||
Public tax history
Tax history is unavailable.
Monthly payment
Est. payment
Payment breakdown
Explore the cost of this home by adjusting the details. Changes won't be saved.Climate risks
Neighborhood: Oakland City
Nearby schools
Schools provided by the listing agent
- Elementary: Gideons
- Middle: Sylvan Hills
- High: Carver
Source: GAMLS. This data may not be complete. We recommend contacting the local school district to confirm school assignments for this home.
Similar homes
- $277,5602 bd1 ba648 sqft1121 Allene Ave SW #305, Atlanta, GA 30310Active
 MLS ID #10671172, Diana Dandridge, HomeSmart. GAMLS
 - $299,0003 bd2 ba1.3k sqft843 Beechwood Ave SW, Atlanta, GA 30310For Sale
 MLS ID #7750690, David Craver, HomeSmart. FMLS GA
 - $325,0002 bd2 ba1.1k sqft1250 Byewood Ln SW, Atlanta, GA 30310For Sale
 MLS ID #7809810, The Justin Landis Group, Bolst. FMLS GA
 - $209,9002 bd1 ba648 sqft1121 Allene Ave SW #306, Atlanta, GA 30310Active
 MLS ID #10399500, Diana Dandridge, HomeSmart. GAMLS
 - $399,9003 bd2 ba1.2k sqft726 Pearce St SW, Atlanta, GA 30310ActiveMLS ID #10835112, Sara Witt, Renee Kunkler Realty. GAMLS
- $300,0001 bd1 ba767 sqft112 Rogers St #410, Atlanta, GA 30317For SaleMLS ID #7841338, Ryan Carroll, Compass. FMLS GA
- $325,0001 bd1 ba946 sqft764 Memorial Dr SE #20, Atlanta, GA 30316ActiveMLS ID #10869649, Anna Kilinski, Keller Williams Realty. GAMLS
- $340,0003 bd2 ba1.3k sqft1240 Campbellton Rd SW #B, Atlanta, GA 30310ActiveMLS ID #10793068, Tia Lance, eXp Realty. GAMLS
- $299,9004 bd2 ba1.2k sqft340 Brooks Ave SW, Atlanta, GA 30310ActiveMLS ID #10849579, Nidia M Guzman, Virtual Properties Realty.com. GAMLS
- $300,0002 bd2 ba788 sqft229 Ponce De Leon Ave NE APT 5, Atlanta, GA 30308ActiveMLS ID #10855733, Anna Kilinski, Keller Williams Realty. GAMLS
- $265,0001 bd1 ba765 sqft1155 Custer Ave SE #207, Atlanta, GA 30316ActiveMLS ID #10874673, Jacqueline Nunnally, BHGRE Metro Brokers. GAMLS
- $365,0002 bd2 ba1.3k sqft195 Arizona Ave #121, Atlanta, GA 30307ActiveMLS ID #10869211, Curt Kelliher, Ansley RE | Christie's Int'l RE. GAMLS
- $170,0001 bd1 ba640 sqft1070 Dill Ave #105, Atlanta, GA 30310ActiveMLS ID #10866756, Diana Dandridge, HomeSmart. GAMLS
- $299,0001 bd1 ba805 sqft112 Rogers St NE #204, Atlanta, GA 30317For SaleMLS ID #7817416, Elizabeth Marshall, HOME Luxury Real Estate. FMLS GA
- $295,0001 bd1 ba800 sqft764 Memorial Dr SE #17, Atlanta, GA 30316ActiveMLS ID #10812342, Rhonda Duffy, Duffy Realty. GAMLS
- $179,0001 bd1 ba640 sqft1070 Dill Ave SW #305, Atlanta, GA 30310ActiveMLS ID #10784168, Diana Dandridge, HomeSmart. GAMLS
- $189,0001 bd1 ba640 sqft1070 Dill Ave SW #301, Atlanta, GA 30310ActiveMLS ID #10784173, Diana Dandridge, HomeSmart. GAMLS
- $360,0002 bd2 ba1k sqft260 18th St NW #10304, Atlanta, GA 30363ActiveMLS ID #10843827, Crystal Simmons, Coldwell Banker Realty. GAMLS
- $275,0002 bd2 ba1.1k sqft1155 Custer Ave SE #201, Atlanta, GA 30316ActiveMLS ID #10804837, Kelsey Williams, Watch Realty Co. GAMLS
- $299,9003 bd4 ba1.3k sqft1488 Liberty Pkwy NW, Atlanta, GA 30318ActiveMLS ID #10827136, Tomond Jack, Jack Davis Realty. GAMLS
