Nestled in the highly sought-after Amherst Park neighborhood, this charming Cape Cod-inspired two-story home offers timeless character, thoughtful updates, and an exceptional location. Filled with natural light and warm hardwood flooring, the inviting floor plan is designed for both comfortable everyday living and effortless entertaining. The beautifully updated kitchen features soapstone countertops, stainless steel appliances, double ovens, a gas cooktop, and abundant workspace for the home chef. The welcoming living room centers around a cozy gas fireplace flanked by custom built-in bookshelves, while the formal dining room opens to the backyard through French doors. The flexible main-floor bedroom is ideal as a guest room, home office, or study. Upstairs, the spacious primary suite provides a peaceful retreat with a sitting area, private balcony overlooking the gardens, and a luxurious remodeled five-piece bath featuring a soaking tub and elegant finishes. Additional bedrooms offer custom built-ins and ample storage. Step outside to a beautifully landscaped backyard oasis designed for year-round enjoyment. Mature gardens, outdoor living spaces, landscape lighting, and a sprinkler system create a serene setting for relaxing or entertaining. Additional highlights include an oversized two-car garage, electric vehicle charging capability, and numerous system updates. Ideally located just minutes from Bates-Logan Park, Harvard Gulch Park, South Pearl Street shops and restaurants, local farmers markets, Swedish Medical Center, Porter Hospital, and downtown Englewood amenities. Enjoy the perfect combination of neighborhood charm, modern comfort, and convenient access to some of Denver's most desirable destinations. A rare opportunity to own a distinctive home in one of Englewood's most treasured neighborhoods.
Sold for $1,210,000
$1,210,000
1070 E Bates Parkway, Englewood, CO 80113
4beds
3,265sqft
Single Family Residence
Built in 1940
5,998 Square Feet Lot
$1,205,300 Zestimate®
$371/sqft
$3,754 Estimated rent
Home value
$1,205,300
$1.15M - $1.27M
$3,754/mo
Zestimate® history
Owner options
List your home for rent
$3,754/mo
Rent Zestimate®
Find your next renter with Zillow Rental Manager. Plus, with online applications, you can quickly screen prospective tenants – for free.
$3,754/mo
Rent Zestimate®
Refinance and save
$7,050/mo
Est. payment
Refinancing to a lower rate could help reduce your monthly payments and save thousands over the life of the loan.
$7,050/mo
Est. payment
Explore your selling options
Work with a Zillow partner agent
Leverage their expertise and Zillow's premium Showcase listings to get your home seen by more buyers.
Get startedList with your own agent
Get your home in front of millions of buyers by listing it on Zillow.
Learn how to do itSell it yourself
Take full control of how buyers see your home on Zillow by listing For Sale by Owner (FSBO).
List your homeWhat's special
Zillow last checked:
Listing updated:
Listed by:
Tom Yeoman 720-243-1712 Tom@ThomasYeoman.com,
Berkshire Hathaway HomeServices Colorado Real Estate, LLC
Bought with:
Kassidy Benson, 100053612
Living Room Real Estate
Source: REcolorado as distributed by MLS GRID,MLS#: 7047752
Facts & features
Interior
Bedrooms & bathrooms
- Bedrooms: 4
- Bathrooms: 3
- Full bathrooms: 3
- Main level bathrooms: 1
- Main level bedrooms: 1
Bedroom
- Description: Newly Refinished Hardwood Floor, Bedroom Or Office
- Level: Main
Bedroom
- Description: New Carpet, Walk-In Closet With Custom Organizers, Generous With Seating Area And Balcony Overlooking Backyard
- Features: Primary Suite
- Level: Upper
Bedroom
- Description: New Carpet, Walk-In Closet With Custom Organizers, Built-Ins
- Level: Upper
Bedroom
- Description: New Carpet, Custom Closet Organizers, Built-Ins
- Level: Upper
Bathroom
- Description: Newly Refinished Hardwood Floor
- Level: Main
Bathroom
- Description: Five-Piece With Soaking Tub And Built-Ins
- Features: En Suite Bathroom, Primary Suite
- Level: Upper
Bathroom
- Description: Hardwood Floors
- Level: Upper
Dining room
- Description: Newly Refinished Hardwood Floor, Oversized, French Doors Lead To Back Patio
- Level: Main
Kitchen
- Description: Newly Refinished Hardwood Floor, Large, Double Oven, New Dishwasher, Eat-In, Coffee Bar With Additional Kitchen Storage
- Level: Main
Laundry
- Description: Spacious, Open
- Level: Basement
Living room
- Description: Newly Refinished Hardwood Floor, Large With Fireplace And Built-Ins
- Level: Main
Utility room
- Description: Large Amount Of Storage
- Level: Basement
Heating
- Natural Gas, Radiant
Cooling
- Evaporative Cooling
Appliances
- Included: Cooktop, Dishwasher, Disposal, Double Oven, Dryer, Refrigerator, Self Cleaning Oven, Washer
Features
- Built-in Features, Ceiling Fan(s), Eat-in Kitchen, Five Piece Bath, Primary Suite, Stone Counters, Walk-In Closet(s)
- Flooring: Carpet, Tile, Wood
- Basement: Partial,Unfinished
- Number of fireplaces: 1
- Fireplace features: Gas, Living Room
Interior area
- Total structure area: 3,265
- Total interior livable area: 3,265 sqft
- Finished area above ground: 2,502
- Finished area below ground: 0
Property
Parking
- Total spaces: 2
- Parking features: Dry Walled
- Garage spaces: 2
Features
- Levels: Two
- Stories: 2
- Patio & porch: Covered, Deck, Front Porch, Patio
- Exterior features: Balcony, Private Yard
- Fencing: Partial
Lot
- Size: 5,998 Square Feet
- Features: Irrigated, Landscaped, Level, Sprinklers In Front, Sprinklers In Rear
Details
- Parcel number: 031036801
- Special conditions: Standard
Construction
Type & style
- Home type: SingleFamily
- Architectural style: Traditional
- Property subtype: Single Family Residence
Materials
- Frame, Wood Siding
Condition
- Updated/Remodeled
- Year built: 1940
Utilities & green energy
- Electric: 220 Volts, 220 Volts in Garage
- Sewer: Public Sewer
- Water: Public
Community & HOA
Community
- Security: Carbon Monoxide Detector(s), Smoke Detector(s)
- Subdivision: Amherst Park
HOA
- Has HOA: No
Location
- Region: Englewood
Financial & listing details
- Price per square foot: $371/sqft
- Tax assessed value: $1,059,600
- Annual tax amount: $5,649
- Date on market: 6/24/2026
- Listing terms: Cash,Conventional,FHA,Jumbo,VA Loan
- Exclusions: Staging And Seller's Personal Property
- Ownership: Estate
Price history
| Date | Event | Price |
|---|---|---|
| 7/22/2026 | Sold | $1,210,000+0.8%$371/sqft |
Source:  REcolorado as distributed by MLS GRID #7047752 Report a problem REcolorado as distributed by MLS GRID #7047752 Report a problem | ||
| 6/27/2026 | Pending sale | $1,200,000$368/sqft |
Source: REcolorado as distributed by MLS GRID #7047752 Report a problem | ||
| 6/24/2026 | Listed for sale | $1,200,000+823.1%$368/sqft |
Source: REcolorado as distributed by MLS GRID #7047752 Report a problem | ||
| 3/15/2022 | Sold | $130,000-80.7%$40/sqft |
Source: Public Record Report a problem | ||
| 11/9/2016 | Sold | $675,000+14.4%$207/sqft |
Source: Public Record Report a problem | ||
| 12/7/2015 | Sold | $590,000+185%$181/sqft |
Source: Public Record Report a problem | ||
| 5/2/2006 | Sold | $207,000+2.2%$63/sqft |
Source: Public Record Report a problem | ||
| 8/4/2003 | Sold | $202,500+25%$62/sqft |
Source: Public Record Report a problem | ||
| 1/22/2003 | Sold | $162,000$50/sqft |
Source: Public Record Report a problem | ||
Public tax history
| Year | Property taxes | Tax assessment |
|---|---|---|
| 2025 | $6,748 +13.4% | $66,225 -21.7% |
| 2024 | $5,953 +54.6% | $84,628 -5.1% |
| 2023 | $3,851 +0.4% | $89,170 +68.6% |
| 2022 | $3,837 | $52,876 -2.8% |
| 2021 | -- | $54,397 +0.4% |
| 2020 | $3,981 +15.1% | $54,205 |
| 2019 | $3,458 | -- |
| 2018 | $3,458 +0.9% | $44,215 |
| 2017 | $3,426 | $44,215 +23.4% |
| 2016 | -- | $35,836 |
| 2015 | -- | $35,836 +8.2% |
| 2014 | $2,420 +0.4% | $33,106 -8.9% |
| 2013 | $2,410 | $36,340 |
| 2012 | -- | $36,340 |
| 2011 | $2,268 +1.1% | $36,340 -0.6% |
| 2010 | $2,243 +180.3% | $36,560 |
| 2009 | $800 | $36,560 +179.6% |
| 2008 | -- | $13,076 -21.9% |
| 2007 | -- | $16,748 +1.3% |
| 2006 | -- | $16,532 |
| 2005 | -- | $16,532 +17.7% |
| 2002 | $856 +15.6% | $14,050 +22% |
| 2001 | $740 | $11,520 |
Find assessor info on the county website
Neighborhood: Bates-Logan Park
Nearby homes
- $446,7002 bd1 ba744 sqft1050 E Bates Pkwy, Englewood, CO 80113Off Market
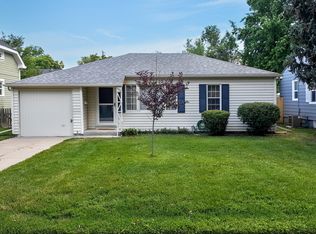
- $501,6002 bd1 ba1.2k sqft1090 E Bates Pkwy, Englewood, CO 80113Off Market
- $540,1002 bd2 ba993 sqft1020 E Bates Pkwy, Englewood, CO 80113Off Market
- $1,245,9003 bd3 ba2.7k sqft2865 S Corona St, Englewood, CO 80113Off Market
- $599,9002 bd2 ba1.4k sqft1085 E Bates Pkwy, Englewood, CO 80113Off Market
- $655,0003 bd2 ba1k sqft1150 E Bates Pkwy, Englewood, CO 80113Sold
- $584,9002 bd1 ba986 sqft1075 E Bates Pkwy, Englewood, CO 80113Off Market
- $513,2002 bd1 ba976 sqft1095 E Bates Pkwy, Englewood, CO 80113Off Market
Nearby schools
GreatSchools rating
- 8/10Charles Hay World SchoolGrades: K-6Distance: 0.5 mi
- 3/10Englewood Middle SchoolGrades: 7-8Distance: 1.3 mi
- 4/10Englewood High SchoolGrades: 9-12Distance: 1.3 mi
Schools provided by the listing agent
- Elementary: Charles Hay
- Middle: Englewood
- High: Englewood
- District: Englewood 1
Source: REcolorado as distributed by MLS GRID. This data may not be complete. We recommend contacting the local school district to confirm school assignments for this home.
Get a cash offer in 3 minutes
Find out how much your home could sell for in as little as 3 minutes with a no-obligation cash offer.
Estimated market value
$1,205,300
Get a cash offer in 3 minutes
Find out how much your home could sell for in as little as 3 minutes with a no-obligation cash offer.
Estimated market value
$1,205,300
- Colorado
- Arapahoe County
- Englewood
- 80113
- Bates-Logan Park
- 1070 E Bates Parkway
Nearby cities
Nearby neighborhoods
Nearby zip codes
Other Englewood Topics
