Completely remodeled with contemporary upgrades and an ideal location in the Denver University neighborhood. This beautiful home offers an open floor plan with all three spacious bedrooms and two bathrooms on the main level, engineered hard woods throughout, an oversized two car garage and a huge newly landscaped backyard. The kitchen features stunning white granite countertops, stainless steel appliances, stylish high-end cabinets, a breakfast bar and all of which opens to the bright living room overflowing with windows. The large newly designed primary suite features a gas fireplace, walk-in closet and a brand new ensuite bathroom with double vanities, custom shower and beautiful modern finishes. You will enjoy the back patio in the over-sized yard on a corner lot with new landscaping and a top-of-the-line privacy fence. The house is complete with elegant touches like five-inch baseboards, high-coved ceilings and big windows. It’s not just a pretty face either! The big-ticket items are newer too! Recently completed; new sewer line, roof, windows, furnace, hot water heater, electrical wiring and a brand-new garage door. It is just blocks from the DU campus and its cultural attractions, Evans Street with its many restaurants and diversions, and with quick access to I-25, this location is truly one of the best Denver has to offer!
Sold for $655,000
$655,000
1150 E Bates Parkway, Englewood, CO 80113
3beds
1,060sqft
Single Family Residence
Built in 1940
6,055 Square Feet Lot
$637,900 Zestimate®
$618/sqft
$2,586 Estimated rent
Home value
$637,900
$606,000 - $670,000
$2,586/mo
Zestimate® history
Owner options
List your home for rent
$2,586/mo
Rent Zestimate®
Find your next renter with Zillow Rental Manager. Plus, with online applications, you can quickly screen prospective tenants – for free.
$2,586/mo
Rent Zestimate®
Refinance and save
$3,800/mo
Est. payment
Refinancing to a lower rate could help reduce your monthly payments and save thousands over the life of the loan.
$3,800/mo
Est. payment
Explore your selling options
Work with a Zillow partner agent
Leverage their expertise and Zillow's premium Showcase listings to get your home seen by more buyers.
Get startedList with your own agent
Get your home in front of millions of buyers by listing it on Zillow.
Learn how to do itSell it yourself
Take full control of how buyers see your home on Zillow by listing For Sale by Owner (FSBO).
List your homeWhat's special
Gas fireplaceContemporary upgradesTop-of-the-line privacy fenceDenver university neighborhoodElegant touchesCultural attractionsElectrical wiring
Zillow last checked:
Listing updated:
Listed by:
Jamie Salyer 970-445-0882 Jamie.Majestic@gmail.com,
Century 21 Top Dog Properties
Bought with:
Monica McArdle, 100077851
Allure Homes LLC
Source: REcolorado as distributed by MLS GRID,MLS#: 8510180
Facts & features
Interior
Bedrooms & bathrooms
- Bedrooms: 3
- Bathrooms: 2
- Full bathrooms: 2
- Main level bathrooms: 2
- Main level bedrooms: 3
Bedroom
- Level: Main
Bedroom
- Level: Main
Bedroom
- Level: Main
Bathroom
- Description: New Primary En Suite
- Level: Main
Bathroom
- Description: Full Updated Bathroom
- Level: Main
Kitchen
- Level: Main
Living room
- Level: Main
Heating
- Forced Air
Cooling
- Has cooling: Yes
Appliances
- Included: Dishwasher, Disposal, Dryer, Oven, Range, Refrigerator, Washer
Features
- Ceiling Fan(s), Granite Counters, High Ceilings, No Stairs, Open Floorplan, Primary Suite
- Flooring: Tile, Wood
- Has basement: No
- Number of fireplaces: 1
- Fireplace features: Gas, Living Room
Interior area
- Total structure area: 1,060
- Total interior livable area: 1,060 sqft
- Finished area above ground: 1,060
Property
Parking
- Total spaces: 2
- Parking features: Garage
- Garage spaces: 2
Features
- Levels: One
- Stories: 1
- Patio & porch: Patio
- Exterior features: Private Yard
- Fencing: Full
Lot
- Size: 6,055 Square Feet
- Features: Corner Lot, Landscaped
Details
- Parcel number: 031036780
- Special conditions: Standard
Construction
Type & style
- Home type: SingleFamily
- Property subtype: Single Family Residence
Materials
- Brick, Frame, Wood Siding
- Roof: Composition
Condition
- Year built: 1940
Utilities & green energy
- Sewer: Public Sewer
- Water: Public
- Utilities for property: Natural Gas Available
Community & HOA
Community
- Subdivision: Amherst Park
HOA
- Has HOA: No
Location
- Region: Englewood
Financial & listing details
- Price per square foot: $618/sqft
- Tax assessed value: $666,400
- Annual tax amount: $2,239
- Date on market: 11/29/2023
- Listing terms: Other
- Exclusions: Sellers Personal Property.
- Ownership: Individual
- Electric utility on property: Yes
- Road surface type: Paved
Price history
| Date | Event | Price |
|---|---|---|
| 12/29/2023 | Sold | $655,000+0.8%$618/sqft |
Source:  REcolorado as distributed by MLS GRID #8510180 Report a problem REcolorado as distributed by MLS GRID #8510180 Report a problem | ||
| 12/11/2023 | Pending sale | $650,000$613/sqft |
Source: REcolorado as distributed by MLS GRID #8510180 Report a problem | ||
| 11/28/2023 | Listed for sale | $650,000+36.8%$613/sqft |
Source: REcolorado as distributed by MLS GRID #8510180 Report a problem | ||
| 9/15/2023 | Sold | $475,000-7.7%$448/sqft |
Source:  IRES as distributed by MLS GRID #990773 Report a problem IRES as distributed by MLS GRID #990773 Report a problem | ||
| 7/14/2023 | Price change | $514,900-1.9%$486/sqft |
Source: IRES as distributed by MLS GRID #990773 Report a problem | ||
| 6/26/2023 | Price change | $524,900-1.9%$495/sqft |
Source: IRES as distributed by MLS GRID #990773 Report a problem | ||
| 6/24/2023 | Listed for sale | $534,900$505/sqft |
Source: IRES as distributed by MLS GRID #990773 Report a problem | ||
Public tax history
| Year | Property taxes | Tax assessment |
|---|---|---|
| 2025 | $3,062 +13.4% | $41,650 +8.5% |
| 2024 | $2,701 +20.7% | $38,404 -9.6% |
| 2023 | $2,239 +0.4% | $42,498 +38.2% |
| 2022 | $2,230 | $30,740 -2.8% |
| 2021 | -- | $31,625 +33.9% |
| 2020 | $1,735 +38.5% | $23,623 |
| 2019 | $1,252 | -- |
| 2018 | $1,252 +0.9% | $23,213 |
| 2017 | $1,241 | $23,213 +21% |
| 2016 | -- | $19,192 |
| 2015 | -- | $19,192 +9.1% |
| 2014 | $759 +8.3% | $17,584 -3.1% |
| 2013 | $701 | $18,140 |
| 2012 | -- | $18,140 |
| 2011 | $1,148 +1.1% | $18,140 -2% |
| 2010 | $1,136 +73.8% | $18,510 |
| 2009 | $653 | $18,510 -0.6% |
| 2008 | -- | $18,626 |
| 2007 | -- | $18,626 +13.3% |
| 2006 | -- | $16,445 |
| 2005 | -- | $16,445 -0.6% |
| 2002 | $1,007 +15.4% | $16,540 +21.7% |
| 2001 | $873 | $13,590 |
Find assessor info on the county website
Neighborhood: Bates-Logan Park
Nearby homes
- $462,6002 bd1 ba974 sqft1164 E Bates Pkwy, Englewood, CO 80113Off Market
- $385,0003 bd1 ba1.1k sqft1184 E Bates Pkwy, Englewood, CO 80113Sold
- $500,5002 bd1 ba1.2k sqft1090 E Bates Pkwy, Englewood, CO 80113Off Market
- $674,8003 bd1 ba1.3k sqft2880 S Corona St, Englewood, CO 80113Off Market
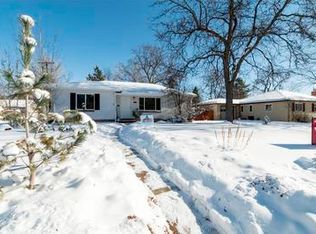
- $462,4001 bd1 ba776 sqft1190 E Bates Pkwy, Englewood, CO 80113Off Market
- $1,210,0004 bd3 ba3.2k sqft1070 E Bates Pkwy, Englewood, CO 80113Sold
- $606,1003 bd1 ba1k sqft1155 E Bates Pkwy, Englewood, CO 80113Off Market
- $597,8003 bd2 ba1.8k sqft1165 E Bates Pkwy, Englewood, CO 80113Off Market
Nearby schools
GreatSchools rating
- 6/10Charles Hay World SchoolGrades: K-6Distance: 0.5 mi
- 1/10Englewood Middle SchoolGrades: 7-8Distance: 1.3 mi
- 4/10Englewood High SchoolGrades: 9-12Distance: 1.3 mi
Schools provided by the listing agent
- Elementary: Charles Hay
- Middle: Englewood
- High: Englewood
- District: Englewood 1
Source: REcolorado as distributed by MLS GRID. This data may not be complete. We recommend contacting the local school district to confirm school assignments for this home.
Get a cash offer in 3 minutes
Find out how much your home could sell for in as little as 3 minutes with a no-obligation cash offer.
Estimated market value
$637,900
Get a cash offer in 3 minutes
Find out how much your home could sell for in as little as 3 minutes with a no-obligation cash offer.
Estimated market value
$637,900
- Colorado
- Arapahoe County
- Englewood
- 80113
- Bates-Logan Park
- 1150 E Bates Parkway
Nearby cities
Nearby neighborhoods
Nearby zip codes
Other Englewood Topics
