Don't miss out on this spacious and well taken care of 4 bedroom 2 story home built in 2007, located in Belvidere, just south of the Boone County fairgrounds! Walking in, you're welcomed by tall ceilings, stairway and the balcony overlooking the large foyer. Spacious and tall formal living room to the right leading into an even bigger family room with fireplace. Family room opens up to large dining area, patio and kitchen with SS appliances, pantry, and built-in island. Heading to the back of the kitchen, you have another tall formal dining room with dry bar in between, laundry room, and office that can be used as a 5th bedroom. Headed upstairs, you're met with 3 bedrooms and a full bath at one end and mater bedroom with private en-suite at the other. Large master bedroom with 2 walk-in closets leading to the master bath with double vanities, ceramic tile, jetted whirlpool, shower, and closet. Full basement with egress, would make for a great addition in the future. Fenced in yard with large patio, pergola, new shed, and above ground pool with new water pump. Carpet from the stairs up and 2nd level is all brand new in March 2023. 2 car garage with new door opener and springs. Extra garage freezer & refrigerator stays.
Sold for $300,000
$300,000
1070 Fuller Ln, Belvidere, IL 61008
4beds
2,569sqft
Single Family Residence
Built in 2007
0.36 Acres Lot
$364,900 Zestimate®
$117/sqft
$3,134 Estimated rent
Home value
$364,900
$347,000 - $383,000
$3,134/mo
Zestimate® history
Owner options
List your home for rent
$3,134/mo
Rent Zestimate®
Find your next renter with Zillow Rental Manager. Plus, with online applications, you can quickly screen prospective tenants – for free.
$3,134/mo
Rent Zestimate®
Refinance and save
$2,200/mo
Est. payment
Refinancing to a lower rate could help reduce your monthly payments and save thousands over the life of the loan.
$2,200/mo
Est. payment
Explore your selling options
Work with a Zillow partner agent
Leverage their expertise and Zillow's premium Showcase listings to get your home seen by more buyers.
Get startedList with your own agent
Get your home in front of millions of buyers by listing it on Zillow.
Learn how to do itSell it yourself
Take full control of how buyers see your home on Zillow by listing For Sale by Owner (FSBO).
List your homeWhat's special
Extra garage freezerCeramic tileLarge patioTall ceilingsBigger family roomLarge dining areaSs appliances
Zillow last checked:
Listing updated:
Listed by:
Ken Hirano 815-985-7438,
Dickerson & Nieman
Bought with:
NON-NWIAR Member
Northwest Illinois Alliance Of Realtors®
Source: NorthWest Illinois Alliance of REALTORS®,MLS#: 202306347
Facts & features
Interior
Bedrooms & bathrooms
- Bedrooms: 4
- Bathrooms: 3
- Full bathrooms: 2
- 1/2 bathrooms: 1
- Main level bathrooms: 1
Primary bedroom
- Level: Upper
- Area: 220
- Dimensions: 17.6 x 12.5
Bedroom 2
- Level: Upper
- Area: 133.56
- Dimensions: 12.6 x 10.6
Bedroom 3
- Level: Upper
- Area: 138
- Dimensions: 12 x 11.5
Bedroom 4
- Level: Upper
- Area: 143.75
- Dimensions: 12.5 x 11.5
Dining room
- Level: Main
- Area: 146.16
- Dimensions: 12.6 x 11.6
Family room
- Level: Main
- Area: 252.45
- Dimensions: 16.5 x 15.3
Kitchen
- Level: Main
- Area: 280.16
- Dimensions: 20.6 x 13.6
Heating
- Forced Air, Natural Gas
Cooling
- Central Air
Appliances
- Included: Dishwasher, Dryer, Microwave, Refrigerator, Stove/Cooktop, Washer, Gas Water Heater
- Laundry: Main Level
Features
- Dry Bar, Solid Surface Counters, Walk-In Closet(s)
- Basement: Full,Sump Pump
- Number of fireplaces: 1
- Fireplace features: Gas
Interior area
- Total structure area: 2,569
- Total interior livable area: 2,569 sqft
- Finished area above ground: 2,569
- Finished area below ground: 0
Property
Parking
- Total spaces: 2
- Parking features: Asphalt, Attached
- Garage spaces: 2
Features
- Levels: Two
- Stories: 2
- Patio & porch: Patio
- Has spa: Yes
- Spa features: Bath
- Fencing: Fenced
Lot
- Size: 0.36 Acres
- Dimensions: 110 x 145 x 110 x 145
- Features: City/Town
Details
- Additional structures: Pergola, Shed(s)
- Parcel number: 0524352013
Construction
Type & style
- Home type: SingleFamily
- Property subtype: Single Family Residence
Materials
- Vinyl
- Roof: Shingle
Condition
- Year built: 2007
Utilities & green energy
- Electric: Circuit Breakers
- Sewer: City/Community
- Water: City/Community
Community & HOA
Community
- Subdivision: IL
Location
- Region: Belvidere
Financial & listing details
- Price per square foot: $117/sqft
- Tax assessed value: $310,155
- Annual tax amount: $7,816
- Date on market: 10/30/2023
- Cumulative days on market: 32 days
- Ownership: Fee Simple
Price history
| Date | Event | Price |
|---|---|---|
| 12/22/2023 | Sold | $300,000+1.7%$117/sqft |
Source:  NorthWest Illinois Alliance of REALTORS® #202306347 Report a problem NorthWest Illinois Alliance of REALTORS® #202306347 Report a problem | ||
| 12/5/2023 | Pending sale | $295,000$115/sqft |
Source: NorthWest Illinois Alliance of REALTORS® #202306347 Report a problem | ||
| 10/30/2023 | Listed for sale | $295,000+148.9%$115/sqft |
Source: NorthWest Illinois Alliance of REALTORS® #202306347 Report a problem | ||
| 1/7/2014 | Sold | $118,500+0.4%$46/sqft |
Source: Public Record Report a problem | ||
| 10/18/2013 | Price change | $118,000+7.1%$46/sqft |
Source: REALHome Services and Solutions #08468481 Report a problem | ||
| 9/3/2013 | Listed for sale | $110,220-57.4%$43/sqft |
Source: Hubzu Report a problem | ||
| 10/31/2006 | Sold | $258,500$101/sqft |
Source: Public Record Report a problem | ||
Public tax history
| Year | Property taxes | Tax assessment |
|---|---|---|
| 2024 | $8,418 +2.7% | $103,385 +17.9% |
| 2023 | $8,199 +4.9% | $87,704 +8.7% |
| 2022 | $7,816 +13.4% | $80,708 +13.6% |
| 2021 | $6,896 +0.2% | $71,038 +6.5% |
| 2020 | $6,879 +4.5% | $66,710 +6.9% |
| 2019 | $6,585 +0.2% | $62,383 +1% |
| 2017 | $6,571 -4.5% | $61,763 -0.4% |
| 2016 | $6,880 +5.4% | $62,028 +8.4% |
| 2015 | $6,529 +205.1% | $57,217 -1% |
| 2014 | $2,140 -62.1% | $57,795 +1% |
| 2013 | $5,649 | $57,212 -5.5% |
| 2012 | -- | $60,565 -20.1% |
| 2010 | -- | $75,759 -12.7% |
| 2007 | -- | $86,807 |
Find assessor info on the county website
Neighborhood: 61008
Nearby homes
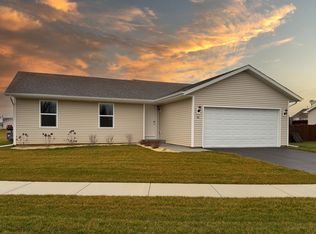
- $250,0003 bd2 ba1.2k sqft501 Fuller Ln, Belvidere, IL 61008Sold
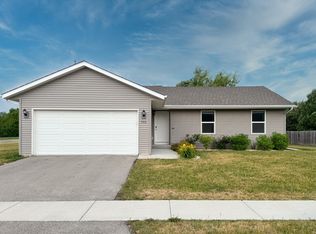
- $255,0003 bd2 ba1.2k sqft506 Scotts Army Trl, Belvidere, IL 61008Pending
- $339,9004 bd3 ba2.5k sqft538 Scotts Army Trl, Belvidere, IL 61008Sold

- $269,9003 bd2 ba1.4k sqft1045 Law Cir, Belvidere, IL 61008Pending

- $314,7003 bd2 ba1.5k sqft1017 Law Cir, Belvidere, IL 61008Off Market
- $239,9002 bd2 ba1.4k sqft524 Fuller Ln, Belvidere, IL 61008Sold
- $165,0002 bd2 ba1.3k sqft502 Fuller Ln, Belvidere, IL 61008Sold
- $316,5003 bd2 ba1.5k sqft556 Scotts Army Trl, Belvidere, IL 61008Off Market
Nearby schools
GreatSchools rating
- 4/10Lincoln Elementary SchoolGrades: PK-5Distance: 0.4 mi
- 5/10Belvidere Central Middle SchoolGrades: 6-8Distance: 1.4 mi
- 6/10Belvidere North High SchoolGrades: 9-12Distance: 1.8 mi
Schools provided by the listing agent
- Elementary: Lincoln Elementary
- Middle: Belvidere Central Middle
- High: Belvidere North
- District: Belvidere 100
Source: NorthWest Illinois Alliance of REALTORS®. This data may not be complete. We recommend contacting the local school district to confirm school assignments for this home.
Get a cash offer in 3 minutes
Find out how much your home could sell for in as little as 3 minutes with a no-obligation cash offer.
Estimated market value
$364,900
Get a cash offer in 3 minutes
Find out how much your home could sell for in as little as 3 minutes with a no-obligation cash offer.
Estimated market value
$364,900
- Illinois
- Boone County
- Belvidere
- 61008
- 1070 Fuller Ln
Nearby cities
Nearby zip codes
Other Belvidere Topics
