Check out this 3BR/2BA ranch with BELVIDERE NORTH SCHOOLS! Only a couple years old and shows like brand new! Popular and affordable 1400sqft model. Oversized and ever-popular cul-de-sac lot! Super low maintenance. Open kitchen and great room layout with dining area in one space makes this floor plan ideal for gatherings. 2x6 construction. Woodgrain LVP flooring throughout entire home. White shaker style cabinets and sandstone granite countertops in kitchen and both bathrooms. Corner pantry in kitchen. Main floor laundry. Primary suite offers a private full bath and large walk-in closet! 6-panel doors with with white base and casing throughout. Approx 1400sqft of future living space in full basement with oversized egress window, perfect for future 4th bedroom! 2-car attached garage. Concrete patio overlooking backyard. Located in Riverbend subdivision, this wonderful ranch home is just a stone's throw from I-90, popular shopping areas in Belvidere! This home is in excellent like-new condition, yet will be sold "as is" with no known defects.
Pending
$269,900
1045 Law Cir, Belvidere, IL 61008
3beds
1,400sqft
:
Get pre-qualified$1,929/mo
Single Family Residence
Built in 2024
0.41 Acres Lot
$271,200 Zestimate®
$193/sqft
$-- HOA
What's special
Corner pantry in kitchenMain floor laundryWhite shaker style cabinets
- 40 days |
- 133 |
- 5 |
Zillow last checked:
Listing updated:
Listed by:
Ryan Petry 815-262-1372,
Keller Williams Realty Signature
Source: NorthWest Illinois Alliance of REALTORS®,MLS#: 202603518
Facts & features
Interior
Bedrooms & bathrooms
- Bedrooms: 3
- Bathrooms: 2
- Full bathrooms: 2
- Main level bathrooms: 2
- Main level bedrooms: 3
Primary bedroom
- Level: Main
- Area: 182
- Dimensions: 14 x 13
Bedroom 2
- Level: Main
- Area: 144
- Dimensions: 12 x 12
Bedroom 3
- Level: Main
- Area: 99
- Dimensions: 11 x 9
Kitchen
- Level: Main
- Area: 140
- Dimensions: 10 x 14
Living room
- Level: Main
- Area: 140
- Dimensions: 10 x 14
Heating
- Forced Air
Cooling
- Central Air
Appliances
- Included: Dishwasher, Microwave, Stove/Cooktop, Gas Water Heater
- Laundry: Main Level
Features
- Great Room, Granite Counters, Walk-In Closet(s)
- Basement: Full
- Has fireplace: No
Interior area
- Total structure area: 1,400
- Total interior livable area: 1,400 sqft
- Finished area above ground: 1,400
- Finished area below ground: 0
Property
Parking
- Total spaces: 2
- Parking features: Attached
- Garage spaces: 2
Features
- Patio & porch: Patio
Lot
- Size: 0.41 Acres
- Features: City/Town, Subdivided
Details
- Parcel number: 0524352010
Construction
Type & style
- Home type: SingleFamily
- Architectural style: Ranch
- Property subtype: Single Family Residence
Materials
- Siding
- Roof: Shingle
Condition
- Year built: 2024
Utilities & green energy
- Electric: Circuit Breakers
- Sewer: City/Community
- Water: City/Community
Community & HOA
Community
- Security: Radon Mitigation Passive
- Subdivision: IL
Location
- Region: Belvidere
Financial & listing details
- Price per square foot: $193/sqft
- Tax assessed value: $178,209
- Annual tax amount: $6,953
- Price range: $269.9K - $269.9K
- Date on market: 6/15/2026
- Cumulative days on market: 33 days
- Ownership: Fee Simple
- Road surface type: Hard Surface Road
Estimated market value
$271,200
$258,000 - $285,000
$2,543/mo
Price history
| Date | Event | Price |
|---|---|---|
| 6/26/2026 | Pending sale | $269,900$193/sqft |
Source:  NorthWest Illinois Alliance of REALTORS® #202603518 Report a problem NorthWest Illinois Alliance of REALTORS® #202603518 Report a problem | ||
| 6/15/2026 | Listed for sale | $269,900$193/sqft |
Source: NorthWest Illinois Alliance of REALTORS® #202603518 Report a problem | ||
| 3/5/2024 | Listing removed | -- |
Source: Zillow Rentals Report a problem | ||
| 2/13/2024 | Listed for rent | $1,475$1/sqft |
Source: Zillow Rentals Report a problem | ||
Public tax history
| Year | Property taxes | Tax assessment |
|---|---|---|
| 2024 | $5,135 +723.9% | $59,403 +791% |
| 2023 | $623 +28.7% | $6,667 +33.3% |
| 2022 | $484 -0.2% | $5,000 |
| 2021 | $485 -5.9% | $5,000 |
| 2020 | $516 -2.3% | $5,000 |
| 2019 | $528 -2.4% | $5,000 -1.6% |
| 2017 | $541 -3.5% | $5,083 +0.7% |
| 2016 | $560 +194.6% | $5,050 +51.5% |
| 2015 | $190 -90.9% | $3,333 |
| 2014 | $2,090 +2654.3% | $3,333 +274.1% |
| 2013 | $76 | $891 |
| 2012 | -- | $891 -5% |
| 2010 | -- | $938 +35.5% |
| 2007 | -- | $692 |
Find assessor info on the county website
Monthly payment
Est. payment
Payment breakdown
Explore the cost of this home by adjusting the details. Changes won't be saved.Climate risks
Neighborhood: 61008
Nearby schools
GreatSchools rating
- 4/10Lincoln Elementary SchoolGrades: PK-5Distance: 0.4 mi
- 5/10Belvidere Central Middle SchoolGrades: 6-8Distance: 1.3 mi
- 6/10Belvidere North High SchoolGrades: 9-12Distance: 1.8 mi
Schools provided by the listing agent
- Elementary: Lincoln Elementary
- Middle: Belvidere Central Middle
- High: Belvidere North
- District: Belvidere 100
Source: NorthWest Illinois Alliance of REALTORS®. This data may not be complete. We recommend contacting the local school district to confirm school assignments for this home.
- $333,3003 bd2 ba1.8k sqft1087 Law Cir, Belvidere, IL 61008Off Market
- $312,0003 bd2 ba1.5k sqft1017 Law Cir, Belvidere, IL 61008Off Market
- $250,0003 bd2 ba1.2k sqft501 Fuller Ln, Belvidere, IL 61008Sold
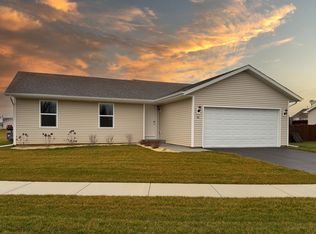
- $318,1003 bd2 ba1.5k sqft556 Scotts Army Trl, Belvidere, IL 61008Off Market
- $324,4003 bd-- ba1.8k sqft1080 Law Cir, Belvidere, IL 61008Off Market
- $278,9003 bd2 ba1.4k sqft571 Fuller Ln, Belvidere, IL 61008Off Market
- $270,9003 bd2 ba1.2k sqft1032 Law Cir, Belvidere, IL 61008Off Market
- $267,4003 bd2 ba1.3k sqft588 Scotts Army Trl, Belvidere, IL 61008Off Market
A local agent can set up tours, give advice and negotiate with sellers.
A local lender can help you make sure your offer is ready when you are.
Similar homes
- $--3 bd4 ba1.4k sqft8788 Sheffield Dr, Belvidere, IL 61008Auction
 Auction.com 2
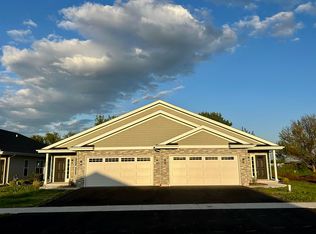
 - $282,4002 bd2 ba1.4k sqft588 Fuller Ln, Belvidere, IL 61008For Sale
 MLS ID #202505204, Debbie Carlson. NorthWest Illinois Alliance of REALTORS®
 - $282,4002 bd2 ba1.4k sqft566 Fuller Ln, Belvidere, IL 61008For SaleMLS ID #202505199, Debbie Carlson. NorthWest Illinois Alliance of REALTORS®
- $282,4002 bd2 ba1.4k sqft586 Fuller Ln, Belvidere, IL 61008For SaleMLS ID #202505201, Debbie Carlson. NorthWest Illinois Alliance of REALTORS®
- $298,9002 bd2 ba1.4k sqft880 Fuller Ln, Belvidere, IL 61008For SaleMLS ID #202505184, Debbie Carlson. NorthWest Illinois Alliance of REALTORS®
- $294,4002 bd2 ba1.4k sqft882 Fuller Ln, Belvidere, IL 61008For SaleMLS ID #202505185, Debbie Carlson. NorthWest Illinois Alliance of REALTORS®
- $270,0003 bd2 ba1.4k sqft3472 Springwheat, Rockford, IL 61114For SaleMLS ID #202600466, Bryant Chandler. NorthWest Illinois Alliance of REALTORS®
- $284,9993 bd2 ba2k sqft7610 Mill Rd, Rockford, IL 61108For SaleMLS ID #202603526, Jeanette Solis. NorthWest Illinois Alliance of REALTORS®
- $259,0003 bd3 ba2k sqft5537 Guilford Rd, Rockford, IL 61107For SaleMLS ID #202604097, Bobby Walsh. NorthWest Illinois Alliance of REALTORS®
- $300,0004 bd3 ba1.9k sqft203 S Ulster St, Cherry Valley, IL 61016For SaleMLS ID #202604401, Debbie Rheingans. NorthWest Illinois Alliance of REALTORS®
- $238,9004 bd2 ba2k sqft2707 Hampden Ct, Rockford, IL 61107For SaleMLS ID #202604517, Nara Dashravdan. NorthWest Illinois Alliance of REALTORS®
- $250,0004 bd3 ba2k sqft11128 Cedarbrook Rd, Roscoe, IL 61073For SaleMLS ID #202604473, Daniel Castro. NorthWest Illinois Alliance of REALTORS®
- $305,0003 bd3 ba1.9k sqft2205 Wyoming Dr, Rockford, IL 61108For SaleMLS ID #202604502, Claudia Hernandez. NorthWest Illinois Alliance of REALTORS®
- $275,0004 bd2 ba1.8k sqft5696 Heidi Dr, Rockford, IL 61109For SaleMLS ID #202602325, Mona Ibrahim. NorthWest Illinois Alliance of REALTORS®
- $224,9003 bd2 ba1.4k sqft508 Pembroke Rd SW, Poplar Grove, IL 61065ActiveMLS ID #12699230, Ali Azimov, American Real Estate Services. MRED as distributed by MLS GRID
- $260,0003 bd2 ba1.1k sqft4446 Scarlet Oak Dr, Rockford, IL 61109For SaleMLS ID #202600468, Olga Kampmeier. NorthWest Illinois Alliance of REALTORS®
- $262,0004 bd2 ba1.8k sqft6179 Silver Hawk Ct, Roscoe, IL 61073For SaleMLS ID #202603443, Olga Kampmeier. NorthWest Illinois Alliance of REALTORS®
- $250,0003 bd2 ba1.2k sqft3919 Falling Leaf Dr, Rockford, IL 61109ActiveMLS ID #12686013, Claudia Torres, Century 21 Circle - Aurora. MRED as distributed by MLS GRID
- $210,0003 bd1 ba1.2k sqft140 Lamplighter Loop SE, Poplar Grove, IL 61065For SaleMLS ID #202604128, Charles Romano. NorthWest Illinois Alliance of REALTORS®
- $290,0003 bd3 ba1.4k sqft6667 Sandalwood Close #0, Rockford, IL 61108NewMLS ID #12713038, John Howard, Dickerson & Nieman Realtors - Rockford. MRED as distributed by MLS GRID
