Welcome to 1070 Kirkland Cir SE, a stunning newer construction home nestled within the desirable Enclave at Belmont community in Smyrna. Boasting modern elegance and thoughtful features, this 3-bedroom, 2.5-bathroom residence offers a harmonious blend of luxury and comfort, designed to cater to the most discerning tastes. Upon entering, you'll be greeted by sleek hardwood flooring that flows seamlessly throughout the main level. The heart of this home is its gourmet kitchen, equipped with high-end stainless steel appliances, lustrous granite countertops, and ample storage space; this is what culinary dreams are made of. The spacious living area is perfect for entertaining guests or relaxing with loved ones. Adjacent to the living space is a dining area, ideal for enjoying meals together. Upstairs, you'll find the luxurious master suite complete with a private ensuite bathroom featuring dual sinks, a "super shower" and a daylight walk-in closet. Two additional bedrooms offer flexibility for guests, a home office, or a personal gym. Convenience is key with a two-car garage, a tankless water heater ensuring endless hot water, and a reverse osmosis water purification system for the purest drinking water straight from the tap. Outside, the Enclave at Belmont community provides resort-style amenities including two pools for cooling off on hot summer days, as well as large and small dog parks for your furry friends to enjoy. Plus, residents enjoy direct access to shopping and dining at The Shops at Belmont, making everyday errands a breeze. Smyrna itself is a vibrant city with plenty to offer. Explore the nearby Silver Comet Trail for outdoor recreation, or indulge in the diverse culinary scene featuring local eateries and trendy cafes. With its prime location, residents of 1070 Kirkland Cir SE are just a short drive away from popular attractions like SunTrust Park, home of the Atlanta Braves, and the bustling entertainment district at The Battery. Don't miss your chance to own this exceptional home in one of Smyrna's most coveted communities. Schedule your showing today and experience luxurious living at its finest!
Closed
$535,000
1070 Kirkland Cir, Smyrna, GA 30080
3beds
1,789sqft
Single Family Residence, Residential
Built in 2020
1,873 Square Feet Lot
$543,000 Zestimate®
$299/sqft
$3,168 Estimated rent
Home value
$543,000
$516,000 - $570,000
$3,168/mo
Zestimate® history
Owner options
List your home for rent
$3,168/mo
Rent Zestimate®
Find your next renter with Zillow Rental Manager. Plus, with online applications, you can quickly screen prospective tenants – for free.
$3,168/mo
Rent Zestimate®
Refinance and save
$3,461/mo
Est. payment
Refinancing to a lower rate could help reduce your monthly payments and save thousands over the life of the loan.
$3,461/mo
Est. payment
Explore your selling options
Work with a Zillow partner agent
Leverage their expertise and Zillow's premium Showcase listings to get your home seen by more buyers.
Get startedList with your own agent
Get your home in front of millions of buyers by listing it on Zillow.
Learn how to do itSell it yourself
Take full control of how buyers see your home on Zillow by listing For Sale by Owner (FSBO).
List your homeWhat's special
Modern eleganceThoughtful featuresHome officeEndless hot waterOutdoor recreationResort - style amenitiesEnclave at belmont community
Zillow last checked:
Listing updated:
Listed by:
Tyler Russell,
Engel & Volkers Atlanta
Bought with:
Nash Petusky, 354856
Keller Williams Realty Peachtree Rd.
Source: FMLS GA,MLS#: 7352077
Facts & features
Interior
Bedrooms & bathrooms
- Bedrooms: 3
- Bathrooms: 3
- Full bathrooms: 2
- 1/2 bathrooms: 1
Rooms
- Room types: Bathroom, Bedroom
Primary bedroom
- Features: Oversized Master, Roommate Floor Plan
- Level: Oversized Master, Roommate Floor Plan
Bedroom
- Features: Oversized Master, Roommate Floor Plan
Primary bathroom
- Features: Double Vanity, Shower Only
Dining room
- Features: Open Concept
Kitchen
- Features: Breakfast Bar, Cabinets White, Eat-in Kitchen, Kitchen Island, Pantry, Stone Counters, View to Family Room
Heating
- Central, Natural Gas
Cooling
- Ceiling Fan(s), Central Air
Appliances
- Included: Dishwasher, Disposal, Gas Range, Gas Water Heater, Microwave, Range Hood, Tankless Water Heater
- Laundry: In Hall, Upper Level
Features
- Crown Molding, Double Vanity, Entrance Foyer, High Ceilings 10 ft Main, High Ceilings 10 ft Upper, High Speed Internet, Tray Ceiling(s), Walk-In Closet(s)
- Flooring: Carpet, Ceramic Tile, Hardwood
- Windows: Double Pane Windows, Window Treatments
- Basement: None
- Has fireplace: No
- Fireplace features: None
- Common walls with other units/homes: No Common Walls
Interior area
- Total structure area: 1,789
- Total interior livable area: 1,789 sqft
- Finished area above ground: 1,789
Property
Parking
- Total spaces: 2
- Parking features: Garage, Garage Door Opener, Garage Faces Front
- Garage spaces: 2
Accessibility
- Accessibility features: None
Features
- Levels: Two
- Stories: 2
- Patio & porch: Patio
- Exterior features: Courtyard, Rain Gutters, Other, No Dock
- Pool features: Gunite, In Ground
- Spa features: None
- Fencing: None
- Has view: Yes
- View description: Other
- Waterfront features: None
- Body of water: None
Lot
- Size: 1,873 Square Feet
- Features: Back Yard, Corner Lot, Level
Details
- Additional structures: Cabana, Kennel/Dog Run, Pool House
- Parcel number: 17049002230
- Other equipment: None
- Horse amenities: None
Construction
Type & style
- Home type: SingleFamily
- Architectural style: Cape Cod,Craftsman,Traditional
- Property subtype: Single Family Residence, Residential
Materials
- Brick Front, Cement Siding
- Foundation: Slab
- Roof: Shingle
Condition
- Resale
- New construction: No
- Year built: 2020
Details
- Builder name: David Weekley Homes
Utilities & green energy
- Electric: 110 Volts, 220 Volts in Garage, 220 Volts in Laundry
- Sewer: Public Sewer
- Water: Public
- Utilities for property: Cable Available, Electricity Available, Natural Gas Available, Phone Available, Sewer Available, Water Available
Green energy
- Energy efficient items: Appliances, Construction, Insulation, Thermostat, Water Heater, Windows
- Energy generation: None
Community & HOA
Community
- Features: Dog Park, Gated, Homeowners Assoc, Near Schools, Near Shopping, Near Trails/Greenway, Park, Pool, Restaurant, Sidewalks, Street Lights
- Security: Closed Circuit Camera(s), Secured Garage/Parking, Security Gate, Smoke Detector(s)
- Subdivision: Enclave At Belmont
HOA
- Has HOA: Yes
- Services included: Maintenance Grounds, Reserve Fund, Swim
- HOA fee: $195 monthly
Location
- Region: Smyrna
Financial & listing details
- Price per square foot: $299/sqft
- Tax assessed value: $598,200
- Annual tax amount: $4,575
- Date on market: 3/14/2024
- Cumulative days on market: 38 days
- Listing terms: Cash,Conventional,FHA,VA Loan
- Electric utility on property: Yes
- Road surface type: Asphalt
Price history
| Date | Event | Price |
|---|---|---|
| 5/20/2024 | Sold | $535,000$299/sqft |
Source:  FMLS GA #7352077 Report a problem FMLS GA #7352077 Report a problem | ||
| 4/24/2024 | Pending sale | $535,000$299/sqft |
Source:  GAMLS #10265822 Report a problem GAMLS #10265822 Report a problem | ||
| 3/14/2024 | Listed for sale | $535,000+25.6%$299/sqft |
Source: GAMLS #10265822 Report a problem | ||
| 10/29/2020 | Sold | $426,000-2.3%$238/sqft |
Source:  GAMLS #8831942 Report a problem GAMLS #8831942 Report a problem | ||
| 9/18/2020 | Pending sale | $435,990$244/sqft |
Source: David Weekley Homes #8831942 Report a problem | ||
| 8/12/2020 | Price change | $435,990+1.2%$244/sqft |
Source: David Weekley Homes #8831942 Report a problem | ||
| 7/17/2020 | Price change | $430,990-0.7%$241/sqft |
Source: David Weekley Homes #8766514 Report a problem | ||
| 4/6/2020 | Listed for sale | $433,933$243/sqft |
Source: David Weekley Homes #8766514 Report a problem | ||
Public tax history
| Year | Property taxes | Tax assessment |
|---|---|---|
| 2024 | $6,499 +42.1% | $239,280 +42.1% |
| 2023 | $4,575 -0.7% | $168,440 |
| 2022 | $4,609 +2.8% | $168,440 +3.3% |
| 2021 | $4,483 +329.2% | $163,088 +329.2% |
| 2020 | $1,045 +26.7% | $38,000 +26.7% |
| 2019 | $825 | $30,000 |
Find assessor info on the county website
Neighborhood: 30080
Nearby homes
- $570,0004 bd4 ba2.1k sqft1066 Kirkland Cir, Smyrna, GA 30080Sold
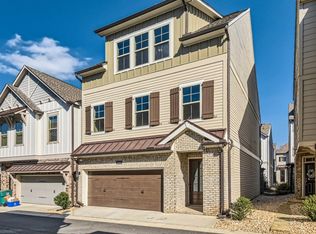
- $455,8003 bd3 ba1.3k sqft105 Bastille Way, Smyrna, GA 30080Off Market
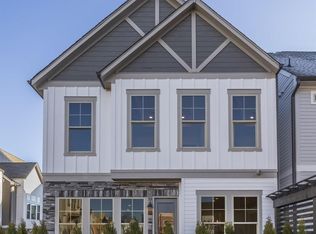
- $517,3003 bd3 ba1.8k sqft101 Bastille Way, Smyrna, GA 30080Off Market
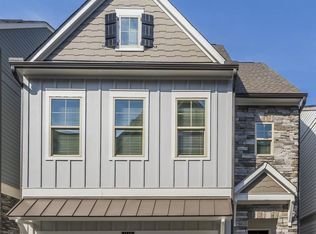
- $495,4003 bd3 ba1.5k sqft109 Bastille Way, Smyrna, GA 30080Off Market
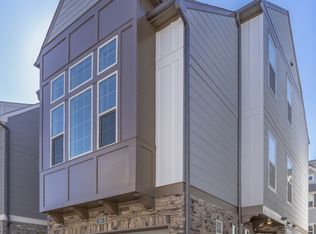
- $518,0003 bd3 ba1.7k sqft1062 Kirkland Cir, Smyrna, GA 30080Sold
- $476,1003 bd3 ba1.6k sqft1058 Kirkland Cir SE, Smyrna, GA 30080Off Market
- $493,4003 bd3 ba1.4k sqft113 Bastille Way, Smyrna, GA 30080Off Market
- $511,5003 bd4 ba-- sqft436 Cranleigh Ridge, Smyrna, GA 30080Off Market
Nearby schools
GreatSchools rating
- 6/10Smyrna ElementaryGrades: PK-5Distance: 0.1 mi
- 6/10Campbell Middle SchoolGrades: 6-8Distance: 1.8 mi
- 6/10Campbell High SchoolGrades: 9-12Distance: 0.3 mi
Schools provided by the listing agent
- Elementary: Smyrna
- Middle: Campbell
- High: Campbell
Source: FMLS GA. This data may not be complete. We recommend contacting the local school district to confirm school assignments for this home.
Get a cash offer in 3 minutes
Find out how much your home could sell for in as little as 3 minutes with a no-obligation cash offer.
Estimated market value
$543,000
Get a cash offer in 3 minutes
Find out how much your home could sell for in as little as 3 minutes with a no-obligation cash offer.
Estimated market value
$543,000
- Georgia
- Cobb County
- Smyrna
- 30080
- 1070 Kirkland Cir
Nearby cities
Nearby neighborhoods
Nearby zip codes
Other Smyrna Topics
