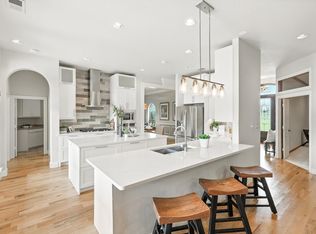
JUST REDUCED! This almost 3 acre ranch with a circular drive has so much to offer! 4 bedrooms, 3 full baths, one with a steam shower. Bedrooms have built ins and one has a cedar closet. Oversized primary bedroom with views of the pond. Updates to the kitchen, baths and floors since 2020. Heated floors in 2 baths. New carpet in 2 bedrooms in 2026. Large utility room with sink and room for second fridge. New roof in 2024. Shared stocked pond with lighted fountain and your own private dock! Recently fenced in area for your fur babies, your own chipping and putting green, workshop in garage with storage galore and an electronic screened in carport with TV for entertaining or use for as a carport. Aerobic Septic, private well for sprinklers and city water for the home. Don't miss this unique property in close proximity to Argyle, Flower Mound and Denton. Make an Offer!
Sold
Price Unknown
1070 Lakeview Ct, Argyle, TX 76226
4beds
2,824sqft
Single Family Residence
Built in 1998
2.62 Acres Lot
$888,100 Zestimate®
$--/sqft
$3,684 Estimated rent
Home value
$888,100
$844,000 - $941,000
$3,684/mo
Zestimate® history
Owner options
List your home for rent
$3,684/mo
Rent Zestimate®
Find your next renter with Zillow Rental Manager. Plus, with online applications, you can quickly screen prospective tenants – for free.
$3,684/mo
Rent Zestimate®
Refinance and save
Refinancing to a lower rate could help reduce your monthly payments and save thousands over the life of the loan.
Explore your selling options
Work with a Zillow partner agent
Leverage their expertise and Zillow's premium Showcase listings to get your home seen by more buyers.
Get startedList with your own agent
Get your home in front of millions of buyers by listing it on Zillow.
Learn how to do itSell it yourself
Take full control of how buyers see your home on Zillow by listing For Sale by Owner (FSBO).
List your homeWhat's special
Private dockChipping and putting greenCircular driveCedar closetBedrooms have built insSteam shower
Zillow last checked:
Listing updated:
Listed by:
Melissa Stafford 0620339 972-691-7580,
Coldwell Banker Realty 972-691-7580,
Brenda Western 0464351 940-595-3330,
Coldwell Banker Realty
Bought with:
Christy Arnold, 0646338
Keller Williams Realty-FM
Source: NTREIS,MLS#: 21151188
Facts & features
Interior
Bedrooms & bathrooms
- Bedrooms: 4
- Bathrooms: 3
- Full bathrooms: 3
Primary bedroom
- Features: Closet Cabinetry, Dual Sinks, Garden Tub/Roman Tub, Sitting Area in Primary, Separate Shower, Walk-In Closet(s)
- Level: First
- Dimensions: 26 x 13
Bedroom
- Features: Walk-In Closet(s)
- Level: First
- Dimensions: 16 x 11
Bedroom
- Features: Built-in Features, Split Bedrooms, Walk-In Closet(s)
- Level: First
- Dimensions: 12 x 11
Bedroom
- Features: Built-in Features, Cedar Closet(s), Split Bedrooms, Walk-In Closet(s)
- Level: First
- Dimensions: 12 x 12
Dining room
- Level: First
- Dimensions: 11 x 9
Other
- Features: Built-in Features, Dual Sinks, Linen Closet
- Level: First
- Dimensions: 12 x 8
Other
- Features: Built-in Features, Dual Sinks, Stone Counters, Steam Shower
- Level: First
- Dimensions: 10 x 7
Kitchen
- Features: Breakfast Bar, Built-in Features, Eat-in Kitchen, Granite Counters, Kitchen Island, Pantry, Walk-In Pantry
- Level: First
- Dimensions: 13 x 10
Living room
- Features: Built-in Features, Fireplace
- Level: First
- Dimensions: 19 x 19
Utility room
- Features: Built-in Features, Closet, Utility Room, Utility Sink
- Level: First
- Dimensions: 13 x 7
Heating
- Central, Electric
Cooling
- Central Air, Electric, Geothermal
Appliances
- Included: Convection Oven, Dishwasher, Electric Cooktop, Disposal, Microwave, Refrigerator
- Laundry: Washer Hookup, Electric Dryer Hookup, Laundry in Utility Room
Features
- Built-in Features, Cedar Closet(s), Central Vacuum, Decorative/Designer Lighting Fixtures, Eat-in Kitchen, Granite Counters, High Speed Internet, Kitchen Island, Open Floorplan, Pantry, Paneling/Wainscoting, Cable TV, Vaulted Ceiling(s), Walk-In Closet(s)
- Flooring: Carpet, Simulated Wood, Tile
- Windows: Skylight(s), Window Coverings
- Has basement: No
- Number of fireplaces: 1
- Fireplace features: Living Room, Stone, Wood Burning
Interior area
- Total interior livable area: 2,824 sqft
Property
Parking
- Total spaces: 4
- Parking features: Attached Carport, Circular Driveway, Driveway, Epoxy Flooring, Garage Faces Front, Garage, Garage Door Opener, Inside Entrance, Lighted, Oversized, Paved, Side By Side, Storage, Workshop in Garage
- Attached garage spaces: 2
- Carport spaces: 2
- Covered spaces: 4
Features
- Levels: One
- Stories: 1
- Patio & porch: Rear Porch, Other, Screened, Side Porch, Covered
- Exterior features: Dock, Lighting, Rain Gutters
- Pool features: None
- Fencing: Fenced,Perimeter,Wrought Iron
- Has view: Yes
- View description: Water
- Has water view: Yes
- Waterfront features: Boat Dock/Slip, Lake Front, Waterfront
Lot
- Size: 2.62 Acres
- Features: Acreage, Back Yard, Interior Lot, Lawn, Landscaped, Pond on Lot, Many Trees, Subdivision, Sprinkler System, Waterfront
- Residential vegetation: Grassed
Details
- Parcel number: R179040
- Other equipment: Negotiable
Construction
Type & style
- Home type: SingleFamily
- Architectural style: Ranch,Detached
- Property subtype: Single Family Residence
- Attached to another structure: Yes
Materials
- Brick
- Foundation: Combination, Slab
- Roof: Composition,Shingle
Condition
- Year built: 1998
Utilities & green energy
- Sewer: Aerobic Septic
- Water: Public, Well
- Utilities for property: Electricity Connected, Septic Available, Separate Meters, Water Available, Cable Available
Community & HOA
Community
- Features: Fishing, Putting Green
- Security: Smoke Detector(s)
- Subdivision: Lakes Of Copper Canyon
HOA
- Has HOA: No
Location
- Region: Argyle
Financial & listing details
- Tax assessed value: $1,203,371
- Annual tax amount: $21,887
- Date on market: 1/23/2026
- Cumulative days on market: 134 days
- Listing terms: Cash,Conventional
- Exclusions: Staging furniture, art and decor
- Road surface type: Asphalt
Price history
| Date | Event | Price |
|---|---|---|
| 6/5/2026 | Sold | -- |
Source: NTREIS #21151188 Report a problem | ||
| 5/18/2026 | Contingent | $975,000$345/sqft |
Source: NTREIS #21151188 Report a problem | ||
| 5/15/2026 | Pending sale | $975,000$345/sqft |
Source: NTREIS #21151188 Report a problem | ||
| 5/8/2026 | Contingent | $975,000$345/sqft |
Source: NTREIS #21151188 Report a problem | ||
| 4/13/2026 | Price change | $975,000-2.5%$345/sqft |
Source: NTREIS #21151188 Report a problem | ||
| 2/24/2026 | Price change | $999,900-9.1%$354/sqft |
Source: NTREIS #21151188 Report a problem | ||
| 1/23/2026 | Listed for sale | $1,100,000+58.3%$390/sqft |
Source: NTREIS #21151188 Report a problem | ||
| 10/29/2020 | Sold | -- |
Source: Agent Provided Report a problem | ||
| 10/4/2020 | Pending sale | $695,000$246/sqft |
Source: RE/MAX DFW Associates #14434294 Report a problem | ||
| 9/19/2020 | Listed for sale | $695,000$246/sqft |
Source: RE/MAX DFW Associates #14434294 Report a problem | ||
Public tax history
| Year | Property taxes | Tax assessment |
|---|---|---|
| 2025 | $21,887 +1.1% | $1,203,371 -1.6% |
| 2024 | $21,644 +13.5% | $1,222,321 +9.4% |
| 2023 | $19,062 +49% | $1,117,034 +68.7% |
| 2022 | $12,795 +4.6% | $661,955 +6.8% |
| 2021 | $12,231 +28.1% | $620,038 +2.7% |
| 2020 | $9,551 | $603,941 +1.7% |
| 2019 | $9,551 +2.8% | $594,000 +19% |
| 2018 | $9,294 +7.9% | $499,125 +10% |
| 2017 | $8,616 | $453,750 +10% |
| 2016 | $8,616 +12.2% | $412,500 +10% |
| 2015 | $7,676 | $375,000 +4.6% |
| 2014 | $7,676 | $358,513 -0.4% |
| 2013 | $7,676 | $360,000 |
| 2012 | -- | $360,000 |
| 2011 | -- | $360,000 |
| 2010 | -- | $360,000 +10.2% |
| 2009 | -- | $326,700 +13.6% |
| 2007 | $6,185 +1.6% | $287,525 +2.9% |
| 2006 | $6,086 -3.7% | $279,454 -3.6% |
| 2005 | $6,321 | $289,965 -7% |
| 2004 | -- | $311,946 +0.5% |
| 2003 | -- | $310,302 |
| 2002 | -- | $310,302 +7.8% |
| 2001 | -- | $287,857 |
Find assessor info on the county website
Neighborhood: 76226
Nearby homes
- $--4 bd3 ba3.3k sqft1150 Crepe Myrtle Ln, Argyle, TX 76226Sold
- $1,538,6004 bd5 ba3.9k sqft1124 Crepe Myrtle Ln, Argyle, TX 76226Off Market
- $2,177,7424 bd6 ba6.9k sqft1060 Lakeview Ct, Argyle, TX 76226Off Market
- $1,301,4003 bd3 ba3.9k sqft1055 Lakeview Ct, Argyle, TX 76226Off Market
- $95,711-- bd-- ba-- sqft1075 Crepe Myrtle Ln, Argyle, TX 76226Off Market
- $833,000-- bd-- ba2.2k sqft1150 Copper Canyon Rd, Argyle, TX 76226Off Market
- $1,500,0007 bd5 ba6.3k sqft1155 Crepe Myrtle Ln, Argyle, TX 76226Off Market
- $945,5003 bd2 ba3.8k sqft1075 Crepe Myrtle Ln, Argyle, TX 76226Off Market
Nearby schools
GreatSchools rating
- 8/10Dorothy P Adkins Elementary SchoolGrades: PK-5Distance: 1.8 mi
- 9/10Harpool Middle SchoolGrades: 6-8Distance: 1.5 mi
- 7/10Guyer High SchoolGrades: 9-12Distance: 2.3 mi
Schools provided by the listing agent
- Elementary: Annie Webb Blanton
- Middle: Tom Harpool
- High: Guyer
- District: Denton ISD
Source: NTREIS. This data may not be complete. We recommend contacting the local school district to confirm school assignments for this home.
Get a cash offer in 3 minutes
Find out how much your home could sell for in as little as 3 minutes with a no-obligation cash offer.
Estimated market value
$888,100
Get a cash offer in 3 minutes
Find out how much your home could sell for in as little as 3 minutes with a no-obligation cash offer.
Estimated market value
$888,100
- Texas
- Denton County
- Argyle
- 76226
- 1070 Lakeview Ct
Nearby cities
Nearby neighborhoods
Nearby zip codes
Other Argyle Topics
