Welcome to your dream home in the serene community of Copper Canyon, TX. This exquisite home has 3,398 square feet of custom designed living. Thoughtfully renovated, the home offers 4 spacious bedrooms and 3 luxuriously updated bathrooms, including a primary ensuite that features a double sink, separate shower, and a free standing spa like tub. As you step inside, you'll be greeted by gorgeous light hardwood floors that seamlessly guide you through the open layout. The chef's kitchen is a culinary enthusiast's delight, fully equipped with stainless steel KitchenAid appliances, a gas 5 burner cooktop, electric oven, and fabulous, custom pull out drawers in place of lower cabinets. Even the wine fridge is included! The quartz kitchen counters and breakfast bar make it a perfect spot for gatherings. Unwind by the cozy fireplace or enjoy movie nights in the game room complete with a wet bar and mini fridge. For those working from home, the dedicated office space is perfect. Host all your family and friends for the holidays in the oversized formal dining room. If it's land you're looking for, we've got it. With 2.64 acres you can truly enjoy country living. From the front you'll enjoy gorgeous Texas sunsets and in the back you can lounge in the recently updated, luxurious pool and spa. The backyard offers a private oasis for relaxation and entertainment with a stunning view of the serene pond next door. Practical touches include a door connecting the primary closet with the laundry room and a dog wash station in the garage. For longer staying guests you'll love the private guest bedroom with sitting area and full bath. HVAC and water heaters have been replaced within the last 2 years and the only carpet you'll find is brand new and in the guest suite and game room. This Copper Canyon gem is ready to meet your every need. Don't miss the opportunity to make it yours!
Sold
Price Unknown
1150 Crepe Myrtle Ln, Argyle, TX 76226
4beds
3,398sqft
Single Family Residence
Built in 2001
2.64 Acres Lot
$1,148,300 Zestimate®
$--/sqft
$4,677 Estimated rent
Home value
$1,148,300
$1.08M - $1.22M
$4,677/mo
Zestimate® history
Owner options
List your home for rent
$4,677/mo
Rent Zestimate®
Find your next renter with Zillow Rental Manager. Plus, with online applications, you can quickly screen prospective tenants – for free.
$4,677/mo
Rent Zestimate®
Refinance and save
Refinancing to a lower rate could help reduce your monthly payments and save thousands over the life of the loan.
Explore your selling options
Work with a Zillow partner agent
Leverage their expertise and Zillow's premium Showcase listings to get your home seen by more buyers.
Get startedList with your own agent
Get your home in front of millions of buyers by listing it on Zillow.
Learn how to do itSell it yourself
Take full control of how buyers see your home on Zillow by listing For Sale by Owner (FSBO).
List your homeWhat's special
Cozy fireplaceGorgeous texas sunsetsGorgeous light hardwood floorsElectric ovenDedicated office spacePrivate oasisOversized formal dining room
Zillow last checked:
Listing updated:
Listed by:
Amy Berry 0613711 214-533-7248,
Compass RE Texas, LLC 469-485-7806,
K.E. Boyd 0600296 972-679-3855,
Compass RE Texas, LLC
Bought with:
Jan Holmes
Ebby Halliday Realtors
Source: NTREIS,MLS#: 20985453
Facts & features
Interior
Bedrooms & bathrooms
- Bedrooms: 4
- Bathrooms: 3
- Full bathrooms: 3
Primary bedroom
- Features: Ceiling Fan(s), En Suite Bathroom, Walk-In Closet(s)
- Level: First
- Dimensions: 13 x 18
Bedroom
- Features: Ceiling Fan(s), En Suite Bathroom
- Level: First
- Dimensions: 15 x 15
Bedroom
- Features: Ceiling Fan(s)
- Level: First
- Dimensions: 11 x 12
Bedroom
- Features: Ceiling Fan(s)
- Level: First
- Dimensions: 19 x 14
Primary bathroom
- Features: Built-in Features, Dual Sinks, Double Vanity, En Suite Bathroom, Garden Tub/Roman Tub, Linen Closet, Stone Counters, Separate Shower
- Level: First
- Dimensions: 14 x 13
Bonus room
- Features: Built-in Features, Ceiling Fan(s), Fireplace
- Level: First
- Dimensions: 20 x 20
Dining room
- Features: Built-in Features
- Level: First
- Dimensions: 14 x 13
Other
- Features: Built-in Features
- Level: First
- Dimensions: 11 x 6
Other
- Features: Built-in Features, Steam Shower
- Level: First
- Dimensions: 0 x 0
Kitchen
- Features: Built-in Features, Kitchen Island, Stone Counters, Walk-In Pantry
- Level: First
- Dimensions: 16 x 23
Laundry
- Features: Built-in Features
- Level: First
- Dimensions: 7 x 12
Living room
- Features: Ceiling Fan(s), Fireplace
- Level: First
- Dimensions: 16 x 20
Office
- Features: Ceiling Fan(s)
- Level: First
- Dimensions: 11 x 13
Heating
- Central, Propane, Zoned
Cooling
- Central Air, Ceiling Fan(s), Electric, Zoned
Appliances
- Included: Dishwasher, Electric Oven, Gas Cooktop, Disposal, Microwave, Tankless Water Heater, Wine Cooler
- Laundry: Washer Hookup, Electric Dryer Hookup
Features
- Wet Bar, Built-in Features, Decorative/Designer Lighting Fixtures, High Speed Internet, Kitchen Island, Pantry, Paneling/Wainscoting, Cable TV, Walk-In Closet(s), Wired for Sound
- Flooring: Carpet, Ceramic Tile, Wood
- Windows: Window Coverings
- Has basement: No
- Number of fireplaces: 1
- Fireplace features: Double Sided, Gas Log
Interior area
- Total interior livable area: 3,398 sqft
Property
Parking
- Total spaces: 3
- Parking features: Circular Driveway, Garage, Garage Door Opener, Garage Faces Side
- Attached garage spaces: 3
- Has uncovered spaces: Yes
Features
- Levels: One
- Stories: 1
- Patio & porch: Covered, Patio
- Exterior features: Rain Gutters
- Pool features: Fenced, In Ground, Pool, Pool Sweep, Pool/Spa Combo
- Fencing: Metal,Partial
- Has view: Yes
- View description: Water
- Has water view: Yes
- Water view: Water
Lot
- Size: 2.64 Acres
- Features: Acreage, Back Yard, Corner Lot, Lawn, Landscaped, Level
Details
- Parcel number: R179035
Construction
Type & style
- Home type: SingleFamily
- Architectural style: Traditional,Detached
- Property subtype: Single Family Residence
Materials
- Brick, Frame, Stone Veneer
- Foundation: Slab
- Roof: Composition
Condition
- Year built: 2001
Utilities & green energy
- Sewer: Aerobic Septic
- Utilities for property: Propane, Septic Available, Separate Meters, Water Available, Cable Available
Community & HOA
Community
- Security: Carbon Monoxide Detector(s), Smoke Detector(s)
- Subdivision: Lakes Of Copper Canyon
HOA
- Has HOA: No
Location
- Region: Argyle
Financial & listing details
- Tax assessed value: $1,133,000
- Annual tax amount: $12,029
- Date on market: 7/11/2025
- Cumulative days on market: 85 days
- Listing terms: Cash,Conventional,FHA,VA Loan
- Exclusions: Mineral rights
Price history
| Date | Event | Price |
|---|---|---|
| 10/17/2025 | Sold | -- |
Source: NTREIS #20985453 Report a problem | ||
| 10/12/2025 | Pending sale | $1,225,000$361/sqft |
Source: NTREIS #20985453 Report a problem | ||
| 10/5/2025 | Contingent | $1,225,000$361/sqft |
Source: NTREIS #20985453 Report a problem | ||
| 8/9/2025 | Price change | $1,225,000-2%$361/sqft |
Source: NTREIS #20985453 Report a problem | ||
| 7/11/2025 | Listed for sale | $1,250,000$368/sqft |
Source: NTREIS #20985453 Report a problem | ||
Public tax history
| Year | Property taxes | Tax assessment |
|---|---|---|
| 2025 | $20,607 +78.5% | $1,133,000 +57.4% |
| 2024 | $11,547 +15.9% | $719,950 +10% |
| 2023 | $9,962 -8.9% | $654,500 +10% |
| 2022 | $10,934 -3.8% | $595,000 -3.1% |
| 2021 | $11,366 -6.1% | $614,298 -0.1% |
| 2020 | $12,101 -0.5% | $615,000 |
| 2019 | $12,160 +6.8% | $615,000 +12.8% |
| 2018 | $11,387 +2.8% | $545,000 +2.8% |
| 2017 | $11,075 | $530,000 +93.5% |
| 2016 | $11,075 +13.7% | $273,896 -44.3% |
| 2015 | $9,739 | $492,000 +8.9% |
| 2014 | $9,739 | $451,873 +10% |
| 2013 | $9,739 | $410,794 |
| 2012 | -- | $410,794 +0.1% |
| 2011 | -- | $410,542 -1.5% |
| 2010 | -- | $416,655 -0.9% |
| 2009 | -- | $420,351 +8.1% |
| 2007 | $8,464 +6.2% | $388,993 +7.5% |
| 2006 | $7,967 +2.2% | $361,958 +2% |
| 2005 | $7,798 | $354,767 -5.1% |
| 2004 | -- | $373,892 +14% |
| 2003 | -- | $327,957 -5.2% |
| 2002 | -- | $345,806 |
Find assessor info on the county website
Neighborhood: 76226
Nearby homes
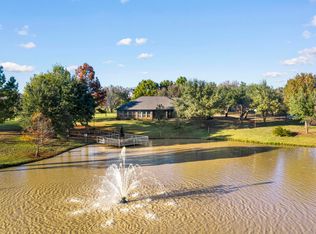
- $--4 bd3 ba2.8k sqft1070 Lakeview Ct, Argyle, TX 76226Sold
- $850,000-- bd-- ba2.2k sqft1150 Copper Canyon Rd, Argyle, TX 76226Off Market
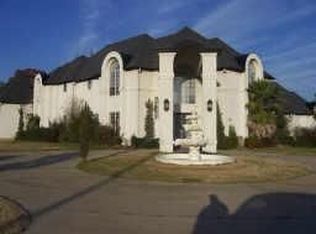
- $1,506,6007 bd5 ba6.3k sqft1155 Crepe Myrtle Ln, Argyle, TX 76226Off Market
- $731,9004 bd3 ba3.4k sqft1700 Verbena Ln, Argyle, TX 76226Off Market
- $635,0004 bd3 ba2.7k sqft1704 Verbena Ln, Argyle, TX 76226Off Market
- $--4 bd3 ba2.9k sqft1612 Verbena Ln, Argyle, TX 76226Sold
- $610,3003 bd3 ba2.8k sqft1708 Verbena Ln, Lantana, TX 76226Off Market
- $544,5003 bd2 ba2.4k sqft1608 Verbena Ln, Argyle, TX 76226Off Market
Nearby schools
GreatSchools rating
- 8/10Dorothy P Adkins Elementary SchoolGrades: PK-5Distance: 1.8 mi
- 9/10Harpool Middle SchoolGrades: 6-8Distance: 1.4 mi
- 7/10Guyer High SchoolGrades: 9-12Distance: 2.3 mi
Schools provided by the listing agent
- Elementary: Dorothy P Adkins
- Middle: Tom Harpool
- High: Guyer
- District: Denton ISD
Source: NTREIS. This data may not be complete. We recommend contacting the local school district to confirm school assignments for this home.
Get a cash offer in 3 minutes
Find out how much your home could sell for in as little as 3 minutes with a no-obligation cash offer.
Estimated market value
$1,148,300
Get a cash offer in 3 minutes
Find out how much your home could sell for in as little as 3 minutes with a no-obligation cash offer.
Estimated market value
$1,148,300
- Texas
- Denton County
- Argyle
- 76226
- 1150 Crepe Myrtle Ln
Nearby cities
Nearby neighborhoods
Nearby zip codes
Other Argyle Topics
