Welcome to your dream home in the highly desirable Misty Woods community of Tarpon Springs! This beautifully maintained 4-bedroom, 2-bathroom POOL home boasts an impressive OPEN SPLIT FLOOR PLAN, complete with a spacious 3-car garage and numerous high-end features. This residence has low HOA fees and has been meticulously cared for and is in a NO flood zone with NO HISTORY of FLOODING or DAMAGE during hurricanes .This CORNER-LOT home with an EXTENDED DRIVEWAY features 3 bedrooms downstairs and a flexible upstairs room ideal as a fourth bedroom or a quiet home office. The chef’s kitchen comes equipped with QUARTZ countertops, STAINLESS STEEL appliances, a WINE COOLER , and a stunning stone backsplash. Adjacent is a bright dining area, while a separate laundry room enhances convenience. Other upgrades include a whole-house WATER FILTRATION SYSTEM , WATER HEATER (2022), and a POOL HEATER PUMP 2023. Additionally, the home’s ROOF was replaced in 2022. Upon entering, you'll be captivated by the airy layout and the seamless flow of engineering wood and tile flooring throughout. The master suite is thoughtfully separated, offering a peaceful retreat with tray ceilings, plantation shutters, his and hers walk-in closets, and tranquil views overlooking the SALTWATER POOL. The luxurious, HEATED pool is SCREENED -IN, surrounded by pavers and lavish, beautifully lit landscaping and fully FENCED YARD . The location is unbeatable: you’ll be a short drive from the famous Sponge Docks, Fred Howard Park, and top-rated schools, plus you’re only 30 minutes from Tampa International Airport. Nearby amenities include the YMCA, golf courses, and an array of fantastic restaurants and entertainment options. Don’t miss the opportunity to make this exquisite property your own. Schedule a showing today!
Sold for $640,000
$640,000
1070 MISTY HOLLOW LANE, TARPON SPRINGS, FL 34688
4beds
2,136sqft
Single Family Residence
Built in 2000
9,631 Square Feet Lot
$634,200 Zestimate®
$300/sqft
$4,002 Estimated rent
Home value
$634,200
$590,000 - $685,000
$4,002/mo
Zestimate® history
Owner options
List your home for rent
$4,002/mo
Rent Zestimate®
Find your next renter with Zillow Rental Manager. Plus, with online applications, you can quickly screen prospective tenants – for free.
$4,002/mo
Rent Zestimate®
Refinance and save
$4,466/mo
Est. payment
Refinancing to a lower rate could help reduce your monthly payments and save thousands over the life of the loan.
$4,466/mo
Est. payment
Explore your selling options
Work with a Zillow partner agent
Leverage their expertise and Zillow's premium Showcase listings to get your home seen by more buyers.
Get startedList with your own agent
Get your home in front of millions of buyers by listing it on Zillow.
Learn how to do itSell it yourself
Take full control of how buyers see your home on Zillow by listing For Sale by Owner (FSBO).
List your homeWhat's special
Fully fenced yardPool homeCorner-lot homeSaltwater poolHeated poolQuartz countertopsMaster suite
Zillow last checked:
Listing updated:
Listed by:
Andzelika Duraj 727-698-3909,
FUTURE HOME REALTY INC 813-855-4982
Bought with:
Serina Konomos, 3475174
BHHS FLORIDA PROPERTIES GROUP
Source: Stellar MLS,MLS#: TB8310960 Originating MLS: Suncoast Tampa
Originating MLS: Suncoast Tampa
Facts & features
Interior
Bedrooms & bathrooms
- Bedrooms: 4
- Bathrooms: 2
- Full bathrooms: 2
Rooms
- Room types: Bonus Room, Great Room, Utility Room
Primary bedroom
- Features: Walk-In Closet(s)
- Level: First
- Area: 252 Square Feet
- Dimensions: 21x12
Bathroom 2
- Level: First
- Area: 144 Square Feet
- Dimensions: 12x12
Bathroom 3
- Level: First
- Area: 121 Square Feet
- Dimensions: 11x11
Bonus room
- Features: Built-in Closet
- Level: Second
- Area: 240 Square Feet
- Dimensions: 20x12
Dining room
- Level: First
- Area: 36 Square Feet
- Dimensions: 6x6
Kitchen
- Level: First
- Area: 180 Square Feet
- Dimensions: 18x10
Living room
- Level: First
- Area: 513 Square Feet
- Dimensions: 27x19
Heating
- Central, Electric
Cooling
- Central Air
Appliances
- Included: Other
- Laundry: Inside, Laundry Room
Features
- Ceiling Fan(s), Eating Space In Kitchen, Living Room/Dining Room Combo, Open Floorplan, Solid Wood Cabinets, Split Bedroom, Stone Counters, Tray Ceiling(s), Walk-In Closet(s)
- Flooring: Engineered Hardwood, Luxury Vinyl, Tile
- Doors: Sliding Doors
- Windows: Blinds
- Has fireplace: No
Interior area
- Total structure area: 3,146
- Total interior livable area: 2,136 sqft
Property
Parking
- Total spaces: 3
- Parking features: Driveway, Garage Faces Side
- Attached garage spaces: 3
- Has uncovered spaces: Yes
- Details: Garage Dimensions: 20x40
Features
- Levels: Two
- Stories: 2
- Patio & porch: Covered, Front Porch, Patio
- Exterior features: Irrigation System, Lighting, Private Mailbox, Sidewalk
- Has private pool: Yes
- Pool features: Gunite, Heated, In Ground, Lighting, Salt Water, Screen Enclosure
- Fencing: Fenced,Vinyl
Lot
- Size: 9,631 Square Feet
- Features: Cul-De-Sac, Sidewalk
Details
- Parcel number: 152716582430000150
- Zoning: RPD-2.5_1.
- Special conditions: None
Construction
Type & style
- Home type: SingleFamily
- Architectural style: Contemporary
- Property subtype: Single Family Residence
Materials
- Block, Stucco
- Foundation: Slab
- Roof: Shingle
Condition
- New construction: No
- Year built: 2000
Utilities & green energy
- Sewer: Private Sewer
- Water: Public
- Utilities for property: Cable Available, Electricity Available, Sprinkler Meter, Street Lights
Community & HOA
Community
- Features: Deed Restrictions
- Pet fee: $0 monthly
- Subdivision: MISTY WOODS
HOA
- Has HOA: Yes
- HOA fee: $75 monthly
- HOA name: Premier Community Consultants
- HOA phone: 727-868-8680
Location
- Region: Tarpon Springs
Financial & listing details
- Price per square foot: $300/sqft
- Tax assessed value: $615,764
- Annual tax amount: $9,245
- Date on market: 10/29/2024
- Cumulative days on market: 12 days
- Listing terms: Cash,Conventional,FHA,VA Loan
- Ownership: Fee Simple
- Total actual rent: 0
- Electric utility on property: Yes
- Road surface type: Paved, Asphalt
Price history
| Date | Event | Price |
|---|---|---|
| 12/16/2024 | Sold | $640,000-2.9%$300/sqft |
Source:  Stellar MLS #TB8310960 Report a problem Stellar MLS #TB8310960 Report a problem | ||
| 11/11/2024 | Pending sale | $659,000$309/sqft |
Source: Stellar MLS #TB8310960 Report a problem | ||
| 10/29/2024 | Listed for sale | $659,000+25.5%$309/sqft |
Source: Stellar MLS #TB8310960 Report a problem | ||
| 11/4/2021 | Sold | $525,000+64.1%$246/sqft |
Source: Public Record Report a problem | ||
| 7/11/2019 | Sold | $320,000-4.5%$150/sqft |
Source: Public Record Report a problem | ||
| 4/10/2019 | Listing removed | $335,000$157/sqft |
Source: FUTURE HOME REALTY INC #U8038950 Report a problem | ||
| 3/21/2019 | Listed for sale | $335,000+1.5%$157/sqft |
Source: FUTURE HOME REALTY INC #U8038950 Report a problem | ||
| 6/8/2017 | Sold | $330,000$154/sqft |
Source: Public Record Report a problem | ||
| 5/8/2017 | Pending sale | $330,000$154/sqft |
Source: Clearwater #U7813506 Report a problem | ||
| 4/25/2017 | Price change | $330,000-2.9%$154/sqft |
Source: KELLER WILLIAMS REALTY #U7813506 Report a problem | ||
| 4/2/2017 | Listed for sale | $340,000+1.5%$159/sqft |
Source: KELLER WILLIAMS REALTY #U7813506 Report a problem | ||
| 8/11/2016 | Listing removed | $335,000$157/sqft |
Source: KELLER WILLIAMS REALTY #U7779626 Report a problem | ||
| 8/11/2016 | Listed for sale | $335,000$157/sqft |
Source: KELLER WILLIAMS REALTY #U7779626 Report a problem | ||
| 8/8/2016 | Pending sale | $335,000+1.5%$157/sqft |
Source: KELLER WILLIAMS REALTY #U7779626 Report a problem | ||
| 8/5/2016 | Sold | $330,000+35.2%$154/sqft |
Source: Stellar MLS #U7779626 Report a problem | ||
| 6/3/2003 | Sold | $244,000$114/sqft |
Source: Public Record Report a problem | ||
Public tax history
| Year | Property taxes | Tax assessment |
|---|---|---|
| 2025 | $10,603 +8.5% | $615,764 +5.8% |
| 2024 | $9,770 +1.5% | $582,232 +3% |
| 2023 | $9,630 +11.9% | $565,274 +21.8% |
| 2022 | $8,607 +67.2% | $464,176 +53% |
| 2021 | $5,147 +23.3% | $303,299 +21.9% |
| 2020 | $4,174 +23.2% | $248,852 +20.8% |
| 2019 | $3,388 | $206,030 +1.9% |
| 2018 | $3,388 +1.4% | $202,188 -29.6% |
| 2017 | $3,342 +21.6% | $287,115 +71.3% |
| 2016 | $2,749 -1.6% | $167,620 +0.7% |
| 2015 | $2,794 +0.3% | $166,455 +0.8% |
| 2014 | $2,785 +1.9% | $165,134 +1.5% |
| 2013 | $2,732 +7% | $162,694 +1.7% |
| 2012 | $2,554 | $159,974 -21% |
| 2011 | -- | $202,408 +0.2% |
| 2010 | -- | $202,012 -15.5% |
| 2009 | -- | $239,037 +0.1% |
| 2008 | $3,987 | $238,798 +3% |
| 2007 | -- | $231,843 -6.5% |
| 2005 | -- | $247,900 +16.3% |
| 2004 | $4,088 -9.3% | $213,200 +3.1% |
| 2003 | $4,508 +35.5% | $206,800 +6.2% |
| 2002 | $3,328 | $194,700 +8.1% |
| 2001 | $3,328 +264.2% | $180,100 +315.9% |
| 2000 | $914 | $43,300 |
Find assessor info on the county website
Neighborhood: 34688
Nearby homes
- $625,300-- bd-- ba2.8k sqft1078 Misty Hollow Ln, Tarpon Springs, FL 34688Off Market
- $740,0004 bd3 ba2.6k sqft3382 Misty Pond Ct, Tarpon Springs, FL 34688Sold

- $564,8004 bd2 ba2.1k sqft3374 Misty Pond Ct, Tarpon Springs, FL 34688Off Market
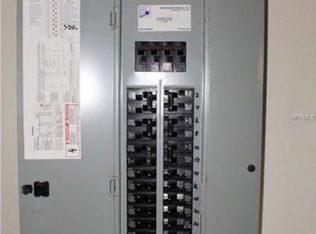
- $498,2003 bd2 ba1.7k sqft1086 Misty Hollow Ln, Tarpon Springs, FL 34688Off Market
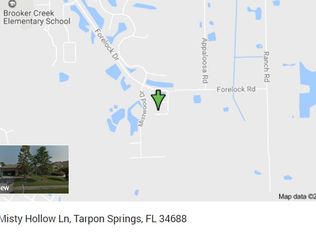
- $482,000-- bd2 ba1.7k sqft1049 Misty Hollow Ln, Tarpon Springs, FL 34688Off Market
- $583,8004 bd2 ba2.1k sqft1041 Misty Hollow Ln, Tarpon Springs, FL 34688Off Market
- $616,200-- bd3 ba2.4k sqft1067 Misty Hollow Ln, Tarpon Springs, FL 34688Off Market
- $682,1004 bd4 ba2.7k sqft1081 Misty Hollow Ln, Tarpon Springs, FL 34688Off Market
Nearby schools
GreatSchools rating
- 9/10Brooker Creek Elementary SchoolGrades: PK-5Distance: 0.8 mi
- 6/10Tarpon Springs Middle SchoolGrades: 6-8Distance: 6.1 mi
- 7/10East Lake High SchoolGrades: PK,9-12Distance: 1.1 mi
Schools provided by the listing agent
- Elementary: Brooker Creek Elementary-PN
- Middle: Tarpon Springs Middle-PN
- High: East Lake High-PN
Source: Stellar MLS. This data may not be complete. We recommend contacting the local school district to confirm school assignments for this home.
Get a cash offer in 3 minutes
Find out how much your home could sell for in as little as 3 minutes with a no-obligation cash offer.
Estimated market value
$634,200
Get a cash offer in 3 minutes
Find out how much your home could sell for in as little as 3 minutes with a no-obligation cash offer.
Estimated market value
$634,200
- Florida
- Pinellas County
- Tarpon Springs
- 34688
- 1070 MISTY HOLLOW LANE
Nearby cities
Nearby zip codes
Other Tarpon Springs Topics
