Welcome to your slice of paradise in the East Lake area of Tarpon Springs! This exquisite four-bedroom, two-and-a-half-bathroom home is nestled on a corner lot on a tranquil cul-de-sac, offering the perfect blend of privacy & charm. Boasting a unique Southern style, this home exudes curb appeal with its large inviting front porch, perfect for enjoying your morning coffee or greeting neighbors as they pass by. Recent updates include a 2020 roof and fresh exterior paint, ensuring both durability and modern aesthetics. Step inside to discover over 2,600 square feet of living space highlighted by tall ceilings, hardwood floors, and elegant crown molding throughout. The living room/kitchen combo is ideal for entertaining with seamless flow and an abundance of natural light. The gourmet kitchen was refreshed in 2024 and is a chef's delight, featuring stainless steel appliances, classic backsplash, an island for prepping or casual meals, and a dining area adjacent to the kitchen, creating the perfect space for intimate family dinners or larger gatherings. There are ample cabinets for storage and organization needs. Conveniently located downstairs, a half bath provides added comfort for guests. Retreat upstairs to find the spacious bedrooms, including a luxurious primary suite complete with a large walk-in closet with custom shelving, and a private attached bathroom with a soaking tub, dual sink vanity, linen closet, stand-up shower, and separate water closet. Additional bedrooms are also spacious and have hardwood flooring and ceiling fans. Outside, your personal Florida oasis awaits featuring a travertine pool deck and a fenced-in backyard offering privacy and security for pets and loved ones. Cool off in the screened-in pool with a solar heating system and Pebble-Tec finish or unwind in the heated spa next to the pool, perfect for year-round relaxation. Additional features include an oversized 3-car garage with extra storage, whole home Generac generator, plantation shutters, ceiling fans throughout the home, and 2020 & 2016 AC units for added comfort and efficiency. Located very nearby you will find some of the county’s most highly rated schools including Brooker Creek elementary which is located within the neighborhood itself. This home is also a short drive from the beautiful Gulf beaches, serene parks, golf courses, shopping centers, grocery stores and dining options. You won’t regret scheduling your private showing today!
Sold for $740,000
$740,000
3382 Misty Pond Ct, Tarpon Springs, FL 34688
4beds
2,636sqft
Single Family Residence
Built in 1999
9,522 Square Feet Lot
$761,200 Zestimate®
$281/sqft
$4,224 Estimated rent
Home value
$761,200
$723,000 - $799,000
$4,224/mo
Zestimate® history
Owner options
List your home for rent
$4,224/mo
Rent Zestimate®
Find your next renter with Zillow Rental Manager. Plus, with online applications, you can quickly screen prospective tenants – for free.
$4,224/mo
Rent Zestimate®
Refinance and save
$5,173/mo
Est. payment
Refinancing to a lower rate could help reduce your monthly payments and save thousands over the life of the loan.
$5,173/mo
Est. payment
Explore your selling options
Work with a Zillow partner agent
Leverage their expertise and Zillow's premium Showcase listings to get your home seen by more buyers.
Get startedList with your own agent
Get your home in front of millions of buyers by listing it on Zillow.
Learn how to do itSell it yourself
Take full control of how buyers see your home on Zillow by listing For Sale by Owner (FSBO).
List your homeWhat's special
Zillow last checked:
Listing updated:
Listed by:
Jeffrey Borham, PA 866-308-7109,
EXP REALTY LLC 866-308-7109,
Mathew Bennett 727-418-0135,
EXP REALTY LLC
Bought with:
Ofelia Contreras, 3606450
EXP REALTY LLC
Source: Stellar MLS,MLS#: U8242435 Originating MLS: Pinellas Suncoast
Originating MLS: Pinellas Suncoast
Facts & features
Interior
Bedrooms & bathrooms
- Bedrooms: 4
- Bathrooms: 3
- Full bathrooms: 2
- 1/2 bathrooms: 1
Rooms
- Room types: Dining Room
Primary bedroom
- Features: Walk-In Closet(s)
- Level: Second
Kitchen
- Level: First
Living room
- Level: First
Heating
- Central
Cooling
- Central Air
Appliances
- Included: Dishwasher, Disposal, Microwave, Range, Refrigerator
- Laundry: Inside, Laundry Room
Features
- Ceiling Fan(s), Crown Molding, Eating Space In Kitchen, High Ceilings, Kitchen/Family Room Combo, Living Room/Dining Room Combo, Open Floorplan, PrimaryBedroom Upstairs, Stone Counters, Walk-In Closet(s)
- Flooring: Carpet, Tile, Hardwood
- Doors: French Doors
- Windows: Shutters
- Has fireplace: No
Interior area
- Total structure area: 3,658
- Total interior livable area: 2,636 sqft
Property
Parking
- Total spaces: 3
- Parking features: Driveway
- Attached garage spaces: 3
- Has uncovered spaces: Yes
Features
- Levels: Two
- Stories: 2
- Patio & porch: Covered, Front Porch, Rear Porch, Screened
- Exterior features: Lighting, Private Mailbox, Rain Gutters, Sidewalk
- Has private pool: Yes
- Pool features: Deck, In Ground, Screen Enclosure
- Has spa: Yes
- Spa features: Above Ground, Heated
- Fencing: Fenced
Lot
- Size: 9,522 Square Feet
- Features: Corner Lot, Cul-De-Sac
Details
- Parcel number: 152716582430000160
- Zoning: RPD-2.5_1.
- Special conditions: None
Construction
Type & style
- Home type: SingleFamily
- Property subtype: Single Family Residence
Materials
- Stucco
- Foundation: Slab
- Roof: Shingle
Condition
- New construction: No
- Year built: 1999
Utilities & green energy
- Sewer: Public Sewer
- Water: Public
- Utilities for property: Cable Connected, Electricity Connected, Water Connected
Community & HOA
Community
- Pet fee: $0 monthly
- Subdivision: MISTY WOODS
HOA
- Has HOA: Yes
- HOA fee: $70 monthly
- HOA name: Premier Community Consultant
- HOA phone: 727-868-8680
Location
- Region: Tarpon Springs
Financial & listing details
- Price per square foot: $281/sqft
- Tax assessed value: $717,902
- Annual tax amount: $9,441
- Date on market: 5/16/2024
- Cumulative days on market: 85 days
- Listing terms: Cash,Conventional,FHA,VA Loan
- Ownership: Fee Simple
- Total actual rent: 0
- Electric utility on property: Yes
- Road surface type: Paved
Price history
| Date | Event | Price |
|---|---|---|
| 9/9/2024 | Sold | $740,000-1.3%$281/sqft |
Source:  Stellar MLS #U8242435 Report a problem Stellar MLS #U8242435 Report a problem | ||
| 8/6/2024 | Price change | $749,900-0.7%$284/sqft |
Source: Stellar MLS #U8242435 Report a problem | ||
| 7/25/2024 | Price change | $755,000-0.6%$286/sqft |
Source: Stellar MLS #U8242435 Report a problem | ||
| 7/9/2024 | Price change | $759,900-2.3%$288/sqft |
Source: Stellar MLS #U8242435 Report a problem | ||
| 6/13/2024 | Price change | $777,555-2.8%$295/sqft |
Source: Stellar MLS #U8242435 Report a problem | ||
| 6/7/2024 | Price change | $799,9000%$303/sqft |
Source: Stellar MLS #U8242435 Report a problem | ||
| 5/16/2024 | Listed for sale | $800,000+8.8%$303/sqft |
Source: Stellar MLS #U8242435 Report a problem | ||
| 6/22/2023 | Sold | $735,000-2%$279/sqft |
Source: Public Record Report a problem | ||
| 5/1/2023 | Pending sale | $749,900$284/sqft |
Source: Stellar MLS #U8195615 Report a problem | ||
| 3/31/2023 | Listed for sale | $749,900$284/sqft |
Source: Stellar MLS #U8195615 Report a problem | ||
| 11/29/2022 | Listing removed | -- |
Source: Stellar MLS #U8177831 Report a problem | ||
| 9/29/2022 | Listed for sale | $749,900+89.6%$284/sqft |
Source: Stellar MLS #U8177831 Report a problem | ||
| 1/20/2021 | Listing removed | -- |
Source: Zillow Rental Manager Report a problem | ||
| 1/18/2021 | Listed for rent | $3,650$1/sqft |
Source: Zillow Rental Manager Report a problem | ||
| 3/7/2012 | Listing removed | $395,500$150/sqft |
Source: Homes.com #7410184 Report a problem | ||
| 3/6/2012 | Listed for sale | $395,500+38.8%$150/sqft |
Source: Homes.com #7410184 Report a problem | ||
| 12/5/2011 | Sold | $285,000+11300%$108/sqft |
Source: Public Record Report a problem | ||
| 1/23/2011 | Listing removed | $2,500$1/sqft |
Source: Prudential Real Estate #7490287 Report a problem | ||
| 11/19/2010 | Price change | $2,500-99.2%$1/sqft |
Source: Prudential Real Estate #7490287 Report a problem | ||
| 9/18/2010 | Price change | $329,000-6%$125/sqft |
Source: Countryside Office #7461403 Report a problem | ||
| 7/18/2010 | Price change | $349,900-5.4%$133/sqft |
Source: Countryside Office #7461403 Report a problem | ||
| 5/2/2010 | Price change | $369,9000%$140/sqft |
Source: Prudential Tropical Realty #7461403 Report a problem | ||
| 1/23/2010 | Price change | $370,000-6.3%$140/sqft |
Source: Sheridan Real Estate Inc #7446027 Report a problem | ||
| 8/16/2009 | Price change | $395,000-0.1%$150/sqft |
Source: Re/Max New Dimensions #7410184 Report a problem | ||
| 5/16/2009 | Price change | $395,500-5.8%$150/sqft |
Source: Re/Max New Dimensions #7410184 Report a problem | ||
| 1/24/2009 | Price change | $420,000-3.4%$159/sqft |
Source: Re/Max New Dimensions #7410184 Report a problem | ||
| 11/7/2008 | Listed for sale | $434,900+38.1%$165/sqft |
Source: Re/Max New Dimensions #7410184 Report a problem | ||
| 4/18/2003 | Sold | $315,000+27.4%$119/sqft |
Source: Public Record Report a problem | ||
| 11/23/1999 | Sold | $247,200$94/sqft |
Source: Public Record Report a problem | ||
Public tax history
| Year | Property taxes | Tax assessment |
|---|---|---|
| 2024 | $7,598 -19.5% | $459,115 -2.4% |
| 2023 | $9,441 +13.1% | $470,170 +10% |
| 2022 | $8,349 +10.6% | $427,427 +10% |
| 2021 | $7,548 +74.7% | $388,570 +51.5% |
| 2020 | $4,321 +1.6% | $256,555 +2.3% |
| 2019 | $4,255 | $250,787 +1.9% |
| 2018 | $4,255 +1.3% | $246,111 +2.1% |
| 2017 | $4,199 +1.7% | $241,049 +2.1% |
| 2016 | $4,126 -1.6% | $236,091 +0.7% |
| 2015 | $4,193 +0.3% | $234,450 +0.8% |
| 2014 | $4,179 +1.8% | $232,589 +1.5% |
| 2013 | $4,105 +5.3% | $229,152 +1.7% |
| 2012 | $3,897 | $225,322 -8.1% |
| 2011 | -- | $245,243 +1.5% |
| 2010 | -- | $241,647 -15.5% |
| 2009 | -- | $286,042 -15.1% |
| 2008 | $5,908 | $336,900 -6.4% |
| 2007 | -- | $359,900 +17.3% |
| 2005 | -- | $306,800 +15.6% |
| 2004 | $5,763 +36.1% | $265,300 +12.7% |
| 2003 | $4,234 +16.1% | $235,500 +15.1% |
| 2002 | $3,647 | $204,600 +4.9% |
| 2001 | $3,647 0% | $195,000 -1.5% |
| 2000 | $3,648 | $197,900 |
Find assessor info on the county website
Neighborhood: 34688
Nearby homes
- $537,4004 bd2 ba2.1k sqft3374 Misty Pond Ct, Tarpon Springs, FL 34688Off Market
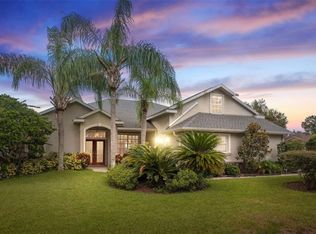
- $640,0004 bd2 ba2.1k sqft1070 Misty Hollow Ln, Tarpon Springs, FL 34688Sold
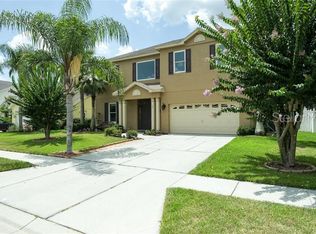
- $647,100-- bd-- ba2.8k sqft1078 Misty Hollow Ln, Tarpon Springs, FL 34688Off Market
- $631,7004 bd3 ba2.5k sqft3366 Misty Pond Ct, Tarpon Springs, FL 34688Off Market
- $604,900-- bd3 ba2k sqft1033 Misty Hollow Ln, Tarpon Springs, FL 34688Off Market
- $580,9004 bd2 ba2.1k sqft1041 Misty Hollow Ln, Tarpon Springs, FL 34688Off Market
- $561,1004 bd3 ba2.2k sqft3383 Misty Pond Ct, Tarpon Springs, FL 34688Off Market
- $620,0003 bd2 ba2.1k sqft1025 Misty Hollow Ln, Tarpon Springs, FL 34688Off Market
Nearby schools
GreatSchools rating
- 9/10Brooker Creek Elementary SchoolGrades: PK-5Distance: 0.8 mi
- 6/10Tarpon Springs Middle SchoolGrades: 6-8Distance: 6 mi
- 7/10East Lake High SchoolGrades: PK,9-12Distance: 1.1 mi
Schools provided by the listing agent
- Elementary: Brooker Creek Elementary-PN
- Middle: Tarpon Springs Middle-PN
- High: East Lake High-PN
Source: Stellar MLS. This data may not be complete. We recommend contacting the local school district to confirm school assignments for this home.
Get a cash offer in 3 minutes
Find out how much your home could sell for in as little as 3 minutes with a no-obligation cash offer.
Estimated market value
$761,200
Get a cash offer in 3 minutes
Find out how much your home could sell for in as little as 3 minutes with a no-obligation cash offer.
Estimated market value
$761,200
- Florida
- Pinellas County
- Tarpon Springs
- 34688
- 3382 Misty Pond Ct
Nearby cities
Nearby zip codes
Other Tarpon Springs Topics
