Skip main navigation
Off market
  • $1,951,800

    1070 Noble Way, The Villages, FL 32162

    4beds
    3,605sqft
    Single Family Residence
    Built in 2006
    0.54 Acres Lot
    $1,951,800 Zestimate®
    $541/sqft
    $7,014 Estimated rent

    Home value

    $1,951,800

    $1.76M - $2.17M

    $7,014/mo

    Zestimate® history
    Loading
    Loading...

    Owner options

    List your home for rent

    $7,014/mo

    Rent Zestimate®

    Find your next renter with Zillow Rental Manager. Plus, with online applications, you can quickly screen prospective tenants – for free.

    Learn more

    $7,014/mo

    Rent Zestimate®

    Refinance and save

    $12,601/mo

    Est. payment

    Refinancing to a lower rate could help reduce your monthly payments and save thousands over the life of the loan.

    See today's rates

    $12,601/mo

    Est. payment

    Explore your selling options

    Work with a Zillow partner agent

    Leverage their expertise and Zillow's premium Showcase listings to get your home seen by more buyers.

    Get started

    List with your own agent

    Get your home in front of millions of buyers by listing it on Zillow.

    Learn how to do it

    Sell it yourself

    Take full control of how buyers see your home on Zillow by listing For Sale by Owner (FSBO).

    List your home

    What's special

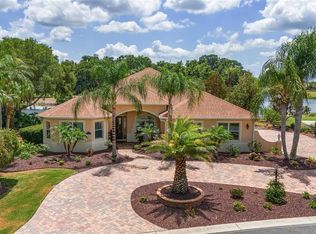
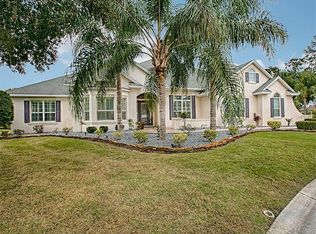
    Looking for a home with a spectacular, breath-catching water view, undeniably the best in The Villages, and the perfect Villages location close to the entertainment, stores and restaurants of Lake Sumter Landing, and, also featuring an equally beautiful home? If so, this is the property you have been waiting for! This perfectly situated, expanded Sanibel premier home is located on a cul-de-sac in Bridgeport at Lake Sumter. It offers layers of panoramic, close, and far water views of Lake Sumter, also of the town of Lake Sumter, and the Morse Boulevard Bridge. Further close-up water views and waterfowl bird watching can be enjoyed in the back yard from the waterside patio situated at the juncture of Lake Sumter and a peaceful canal. This property is over one-half acre and pie shaped, which not only expands the breadth of water and nature views, but also offers privacy. A large lanai with solar and gas heated pool and spa, and an outdoor kitchen complete the amazing outdoor living here. The home sits on the end of a beautiful street and is equally as impressive inside as it is outside. Inside, note the spacious, airy feeling that the volume ceilings give this 3,600 square foot home. With 4 bedrooms and 3 baths, plus a study, there is plenty of space for entertaining family and friends. Note the built-in cabinets in both the living room and the study, the large, gorgeous kitchen with ample numbers of cherry cabinets and everyone's favorite, a gas stove. The master bedroom is expansive, with french doors opening onto the lanai and pool area, and that stunning water view with sunrises over Lake Sumter to be enjoyed from its many windows. Some of the other special items in this home include: a new roof in process, a new washer and dryer, a central vacuum system, a security system, plus a paid bond and a one-year home warranty. Please visit in person. It is well worth the view.

    This property is not currently displayed as for sale or rent on Zillow. This may be different from what's on other websites or public sources.

    Originating MLS: Lake and Sumter

    Facts & features

    Interior

    Bedrooms & bathrooms
    • Bedrooms: 4
    • Bathrooms: 3
    • Full bathrooms: 3
    Heating
    • Gas
    Cooling
    • Central
    Appliances
    • Included: Dishwasher, Dryer, Garbage disposal, Microwave, Range / Oven, Refrigerator, Washer
    • Laundry: Inside, Laundry Room
    Features
    • Eating Space In Kitchen, High Ceiling(s), Open Floorplan, Split Bedroom, Stone Counters, Walk-In Closet(s), Crown Molding, Solid Wood Cabinets, Living Room/Dining Room Combo, Built in Features, Cathedral Ceiling(s), Central Vaccum, Skylight(s), Tray Ceiling(s)
    • Flooring: Tile, Laminate
    • Windows: Blinds, Shades
    Interior area
    • Structure area source: Public Records
    • Total interior livable area: 3,605 sqft

    Property

    Parking
    • Total spaces: 2
    • Parking features: Garage - Attached
    Features
    • Levels: One
    • Exterior features: Cement / Concrete
    • Pool features: Gunite, Heated, Screen Enclosure, Solar Heat, Outside Bath Access, Tile
    • Has spa: Yes
    • Has view: Yes
    • View description: Water
    • Has water view: Yes
    • Water view: Water
    Lot
    • Size: 0.54 Acres
    • Features: Cul-de-sac
    Details
    • Parcel number: D23A125
    • Zoning: PUD

    Construction

    Type & style
    • Home type: SingleFamily
    • Property subtype: Single Family Residence
    Condition
    • Year built: 2006

    Utilities & green energy

    • Sewer: Public Sewer
    • Water: Public
    • Utilities for property: Natural Gas Connected, Sewer Connected, Cable Available, Public, Sprinkler Recycled, Natural Gas Available, Water Connected

    Community & HOA

    Community
    • Subdivision: THE VILLAGES
    HOA
    • Has HOA: Yes
    • HOA fee: $145 monthly
    Location
    • Region: The Villages

    Financial & listing details

    • Price per square foot: $541/sqft
    • Tax assessed value: $1,469,740
    • Annual tax amount: $14,698
    • Listing terms: Cash, Conventional
    • Ownership: Fee Simple

    Price history

    DateEventPrice
    7/12/2024Listing removed$1,649,000+8.1%$457/sqft
    Source: Stellar MLS #G5037350 Report a problem
    7/1/2021Sold$1,525,000-7.5%$423/sqft
    Source: Public Record Report a problem
    4/16/2021Pending sale$1,649,000$457/sqft
    Source: Stellar MLS #G5037350 Report a problem
    4/12/2021Listed for sale$1,649,000$457/sqft
    Source: Stellar MLS #G5037350 Report a problem
    3/16/2021Pending sale$1,649,000$457/sqft
    Source: Stellar MLS #G5037350 Report a problem
    3/6/2021Price change$1,649,000-10.9%$457/sqft
    Source: Stellar MLS #G5037350 Report a problem
    1/8/2021Listed for sale$1,850,000+45.9%$513/sqft
    Source: FOXFIRE REALTY #G5037350 Report a problem
    4/12/2006Sold$1,268,000$352/sqft
    Source: Public Record Report a problem

    Public tax history

    YearProperty taxesTax assessment
    2025$14,698 +1.4%$1,359,470 +2.9%
    2024$14,488 +2.3%$1,321,160 +3%
    2023$14,169 +2.7%$1,282,680 +3%
    2022$13,792 +10.5%$1,245,320 +28%
    2021$12,481 -1.1%$972,710 +3.1%
    2020$12,614 $943,400 +8.9%
    2019$12,614 +5.2%$866,340 -0.6%
    2018$11,989 +12.1%$871,240 +16.1%
    2017$10,692 +8.1%$750,260 +0.2%
    2016$9,893 -0.7%$748,780 +4.3%
    2015$9,965 +2.1%$717,890 -0.5%
    2014$9,758 -3.7%$721,770 +7%
    2013$10,134 $674,670 +16.9%
    2012-- $577,240 -0.5%
    2011-- $579,951 -0.5%
    2010-- $582,651 -6.3%
    2009-- $622,151 -14.8%
    2008-- $729,866 -0.6%
    2007-- $733,966 +201.5%
    2006-- $243,432
    Find assessor info on the county website

    Neighborhood: 32162

    Nearby schools

    GreatSchools rating
    Get a cash offer in 3 minutes
    Find out how much your home could sell for in as little as 3 minutes with a no-obligation cash offer.
    Estimated market value
    $1,951,800
    Get a cash offer in 3 minutes
    Find out how much your home could sell for in as little as 3 minutes with a no-obligation cash offer.
    Estimated market value
    $1,951,800