Skip main navigation
Sold for $720,000
  • $720,000

    1091 Noble Way, The Villages, FL 32162

    3beds
    2,234sqft
    Single Family Residence
    Built in 2005
    0.44 Acres Lot
    $720,000 Zestimate®
    $322/sqft
    $3,554 Estimated rent

    Home value

    $720,000

    $677,000 - $763,000

    $3,554/mo

    Zestimate® history
    Loading
    Loading...

    Owner options

    List your home for rent

    $3,554/mo

    Rent Zestimate®

    Find your next renter with Zillow Rental Manager. Plus, with online applications, you can quickly screen prospective tenants – for free.

    Learn more

    $3,554/mo

    Rent Zestimate®

    Refinance and save

    $4,695/mo

    Est. payment

    Refinancing to a lower rate could help reduce your monthly payments and save thousands over the life of the loan.

    See today's rates

    $4,695/mo

    Est. payment

    Explore your selling options

    Work with a Zillow partner agent

    Leverage their expertise and Zillow's premium Showcase listings to get your home seen by more buyers.

    Get started

    List with your own agent

    Get your home in front of millions of buyers by listing it on Zillow.

    Learn how to do it

    Sell it yourself

    Take full control of how buyers see your home on Zillow by listing For Sale by Owner (FSBO).

    List your home

    What's special

    Future poolCenter islandEnclosed lanaiMeyer lemon treesBricked drive and walkwayGranite countersGuest bedrooms
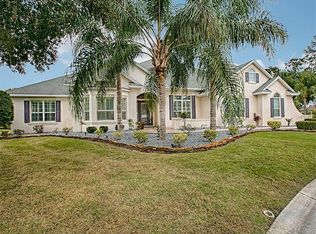
    The first time offered for sale since new, this Natchez model home with 3 bedrooms, 2 baths is located in the extremely convenient location of Bridgeport at Lake Sumter, an all-premier single home village just north of the town of Lake Sumter Landing. This particular home sits on an almost one-half acre on a cul-de-sac street of impressive homes, and it has plenty of room for a future pool if desired. The neighbors benefit from the three productive Meyer lemon trees and the papaya tree on this property. This premier model block and stucco home is architecturally pleasing at first glance with its large arched front windows, side load garage and bricked drive and walkway. Looking inside the home, the tall ceilings throughout the home give a spacious feeling, and the engineered fruitwood flooring in the main living area and primary bedroom add interest and warmth. The crown molding in all the rooms and the shutters on all the home’s windows give this home a finished look. The generous kitchen has numerous fruitwood cabinets, granite counters, newer stainless appliances and a center island. For casual dining there is barstool seating at the counter and a separate spacious kitchen eating area. The great room incorporates both the larger dining area and living area of the home and features a tray ceiling. Continuing through the home, the primary bedroom is a generous sized room both gracious and relaxing with a tray ceiling and engineered wood flooring. The primary bath with its double sinks and granite counters is notable for its Jacuzzi brand, 1 person sauna which the owner attests greatly has contributed to his longevity. Two guest bedrooms, both with closets, and a guest bathroom are positioned on the opposite side of the home for privacy. A separate laundry room is conveniently located near both the kitchen and the garage. The enclosed lanai, 18 x16, offers a private retreat and a great view of nature. New roof-2020, new gas water heater-2016, new HVAC-2023. The BOND PAID. One year Broward Home Warranty is included. This home, priced to sell, allows a new owner to enjoy the friendly neighbors on this cul-de-sac street and to live in this very convenient active village at a truly reasonable price. Please stop by soon to decide if you could be the new owner of this premier Villages home!

    Zillow last checked:

    Listing updated:

    Listing Provided by:

    Dottie Wise 610-420-4066,

    RE/MAX FOXFIRE - LADY LAKE 352-750-5110

    Bought with:

    Dottie Wise, 3272492

    RE/MAX FOXFIRE - LADY LAKE

    Source: Stellar MLS,MLS#: G5102977MLS LogoOriginating MLS: Ocala - Marion

    Facts & features

    Interior

    Bedrooms & bathrooms
    • Bedrooms: 3
    • Bathrooms: 2
    • Full bathrooms: 2
    Primary bedroom
    • Features: Walk-In Closet(s)
    • Level: First
    • Area: 282.24 Square Feet
    • Dimensions: 20.16x14
    Dining room
    • Level: First
    • Area: 145.6 Square Feet
    • Dimensions: 10.4x14
    Kitchen
    • Features: Stone Counters
    • Level: First
    • Area: 216.6 Square Feet
    • Dimensions: 11.4x19
    Living room
    • Level: First
    • Area: 331.24 Square Feet
    • Dimensions: 16.9x19.6
    Heating
    • Central, Heat Pump, Natural Gas
    Cooling
    • Central Air
    Appliances
    • Included: Dishwasher, Disposal, Dryer, Gas Water Heater, Microwave, Range, Range Hood, Refrigerator, Washer
    • Laundry: Inside, Laundry Room
    Features
    • Ceiling Fan(s), Crown Molding, Eating Space In Kitchen, High Ceilings, Sauna, Solid Wood Cabinets, Split Bedroom, Stone Counters, Walk-In Closet(s)
    • Flooring: Engineered Hardwood, Tile
    • Doors: Sliding Doors
    • Windows: Double Pane Windows, Shutters, Skylight(s)
    • Has fireplace: No
    Interior area
    • Total structure area: 2,566
    • Total interior livable area: 2,234 sqft

    Property

    Parking
    • Total spaces: 2
    • Parking features: Garage - Attached
    • Attached garage spaces: 2
    Features
    • Levels: One
    • Stories: 1
    • Exterior features: Irrigation System, Rain Gutters
    Lot
    • Size: 0.44 Acres
    Details
    • Parcel number: D23A128
    • Zoning: R1
    • Special conditions: None

    Construction

    Type & style
    • Home type: SingleFamily
    • Property subtype: Single Family Residence
    Materials
    • Block, Stucco
    • Foundation: Slab
    • Roof: Shingle
    Condition
    • New construction: No
    • Year built: 2005

    Utilities & green energy

    • Sewer: Public Sewer
    • Water: Public
    • Utilities for property: Cable Connected, Electricity Connected, Public, Sewer Connected, Solar, Sprinkler Recycled, Street Lights, Underground Utilities, Water Connected

    Community & neighborhood

    Senior living
    • Senior community: Yes
    Location
    • Region: The Villages
    • Subdivision: VILLAGES OF SUMTER

    HOA & financial

    HOA
    • Has HOA: No
    • HOA fee: $199 monthly
    Other fees
    • Pet fee: $0 monthly
    Other financial information
    • Total actual rent: 0

    Other

    Other facts
    • Listing terms: Cash,Conventional
    • Ownership: Fee Simple
    • Road surface type: Paved

    Price history

    DateEventPrice
    1/16/2026Sold$720,000-7.1%$322/sqft
    Source: Stellar MLS #G5102977 Report a problem
    12/22/2025Pending sale$775,000$347/sqft
    Source: Stellar MLS #G5102977 Report a problem
    12/22/2025Listing removed$775,000$347/sqft
    Source: Stellar MLS #G5102977 Report a problem
    12/10/2025Pending sale$775,000$347/sqft
    Source: Stellar MLS #G5102977 Report a problem
    11/13/2025Price change$775,000-3%$347/sqft
    Source: Stellar MLS #G5102977 Report a problem
    10/27/2025Price change$799,000-3.2%$358/sqft
    Source: Stellar MLS #G5102977 Report a problem
    10/9/2025Listed for sale$825,000$369/sqft
    Source: Stellar MLS #G5102977 Report a problem

    Public tax history

    YearProperty taxesTax assessment
    2025$4,706 +1.2%$363,410 +2.9%
    2024$4,651 +5.4%$353,170 +3%
    2023$4,413 +2.5%$342,890 +3%
    2022$4,303 -5%$332,910 +3%
    2021$4,531 -1.9%$323,220 +1.4%
    2020$4,619 $318,760 +2.3%
    2019$4,619 -0.2%$311,600 +1.9%
    2018$4,626 +9.3%$305,790 +2.1%
    2017$4,233 -0.7%$299,500 +2.1%
    2016$4,264 +1.6%$293,340 +0.7%
    2015$4,195 -0.7%$291,310 +0.8%
    2014$4,225 -0.9%$289,000 +1.5%
    2013$4,262 $284,730 +1.7%
    2012-- $279,980 -0.6%
    2011-- $281,782 -0.6%
    2010-- $283,582 -12.9%
    2009-- $325,672 +0.1%
    2008-- $325,347 +3%
    2007-- $315,871 +2.5%
    2006-- $308,167

    Find assessor info on the county website

    Neighborhood: 32162

    Nearby schools

    GreatSchools rating
    Get a cash offer in 3 minutes
    Find out how much your home could sell for in as little as 3 minutes with a no-obligation cash offer.
    Estimated market value
    $720,000
    Get a cash offer in 3 minutes
    Find out how much your home could sell for in as little as 3 minutes with a no-obligation cash offer.
    Estimated market value
    $720,000