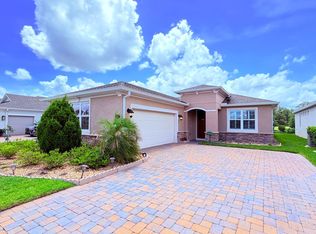
Stunning Multi-Generational Home in Victoria Hills with Spectacular Golf Course and Water Views. Welcome to this nearly new Kolter residence situated on the 15th green of Victoria Hills Golf Club, offering breathtaking water views from both the front and back. Spanning 3,510 sq ft of thoughtfully designed living space, this home is perfect for multi-generational living, entertaining, or relaxing in style. Upstairs features an 888 sq ft apartment with a spacious one-bedroom (13.6 x 17), an open great room, dining area, and a small kitchen area (Wet bar with Refrigerator/shelves)—ideal for guests, extended family, a studio, or a playroom. The home includes 4 bedrooms and 4.5 bathrooms, each with large closets and private baths, along with a generous linen closet, making it easy to accommodate in-laws or extended family in comfort. Exterior highlights include a three-car side-entry garage, a paver driveway, and a serene setting with no neighboring homes in front or back. The home boasts custom upgrades throughout, including distressed Hickory floors extending through bedrooms and up the grand staircase, elegant custom beams in the entry and great room, and custom built-in shelves and cabinets that enhance the living space. The main living area is illuminated with upgraded lighting and numerous recessed can lights, creating a warm and inviting ambiance. The chef’s kitchen showcases off-white cabinets, upgraded granite countertops, stunning backsplash, under counter lighting and black stainless steel appliances, along with a convenient instant hot water tap in the sink. Natural gas is available for the cooktop and on the covered, screened dining porch overlooking the golf course, which also features two gas hookups—perfect for outdoor cooking or hot tub setups. Additional features include 8 ft doors throughout, 18 x 18 tile flooring in the great room, Tall baseboards through out home, a floor outlet, dual AC units with upgraded thermostats, a tankless water heater, and pre-wiring for a security system with glass break sensors on all windows and doors. In Wall pest control system. This gorgeous home combines tasteful upgrades with exceptional privacy and views, creating a luxurious retreat tailored for comfortable living and entertaining. Victoria Hills Golf Club offers the Sparrow Restaurant and Lounge serving excellent meals, no membership required. This home also includes a transferable termite bond . A resident of this community also can access Resort Style Amenities, including Multiple Pools, Fitness Centers, Walking Trails, The Victoria Hills Golf Course and much more! Only about 35 minutes to Orlando or the East Coast Beaches. Only minutes from dining, Hospitals, I-4 and shopping. Come and see you wont be disappointed!
Sold for $700,000
$700,000
1070 VICTORIA HILLS DRIVE S, DELAND, FL 32724
4beds
3,510sqft
Single Family Residence
Built in 2021
9,703 Square Feet Lot
$698,600 Zestimate®
$199/sqft
$3,724 Estimated rent
Home value
$698,600
$636,000 - $768,000
$3,724/mo
Zestimate® history
Owner options
List your home for rent
$3,724/mo
Rent Zestimate®
Find your next renter with Zillow Rental Manager. Plus, with online applications, you can quickly screen prospective tenants – for free.
$3,724/mo
Rent Zestimate®
Refinance and save
$5,011/mo
Est. payment
Refinancing to a lower rate could help reduce your monthly payments and save thousands over the life of the loan.
$5,011/mo
Est. payment
Explore your selling options
Work with a Zillow partner agent
Leverage their expertise and Zillow's premium Showcase listings to get your home seen by more buyers.
Get startedList with your own agent
Get your home in front of millions of buyers by listing it on Zillow.
Learn how to do itSell it yourself
Take full control of how buyers see your home on Zillow by listing For Sale by Owner (FSBO).
List your homeWhat's special
Custom beamsOpen great roomDistressed hickory floorsDining areaThoughtfully designed living spaceInstant hot water tapSpacious one-bedroom
Zillow last checked:
Listing updated:
Listed by:
Becky Singleton 386-734-4559,
WATSON REALTY CORP 386-734-4559
Bought with:
Matt Magee, 3356376
LPT REALTY LLC
Source: Stellar MLS,MLS#: V4943879 Originating MLS: West Volusia
Originating MLS: West Volusia
Facts & features
Interior
Bedrooms & bathrooms
- Bedrooms: 4
- Bathrooms: 5
- Full bathrooms: 4
- 1/2 bathrooms: 1
Rooms
- Room types: Utility Room
Primary bedroom
- Features: Walk-In Closet(s)
- Level: First
- Area: 255 Square Feet
- Dimensions: 15x17
Bedroom 1
- Features: Built-in Closet
- Level: First
- Area: 166.4 Square Feet
- Dimensions: 12.8x13
Bedroom 3
- Features: Built-in Closet
- Level: First
- Area: 136.4 Square Feet
- Dimensions: 11x12.4
Bedroom 4
- Features: Walk-In Closet(s)
- Level: Second
- Area: 231.2 Square Feet
- Dimensions: 17x13.6
Balcony porch lanai
- Level: First
- Area: 257.28 Square Feet
- Dimensions: 13.4x19.2
Bonus room
- Features: No Closet
- Level: Second
- Area: 349.6 Square Feet
- Dimensions: 23x15.2
Den
- Level: First
- Area: 148.8 Square Feet
- Dimensions: 12x12.4
Dining room
- Level: First
- Area: 203.28 Square Feet
- Dimensions: 13.2x15.4
Great room
- Features: Built-In Shelving
- Level: First
- Area: 480 Square Feet
- Dimensions: 19.2x25
Kitchen
- Features: Pantry
- Level: First
- Area: 208 Square Feet
- Dimensions: 13x16
Heating
- Central
Cooling
- Central Air
Appliances
- Included: Bar Fridge, Dishwasher, Disposal, Microwave, Range, Refrigerator, Tankless Water Heater
- Laundry: Electric Dryer Hookup, Gas Dryer Hookup, Inside, Laundry Room
Features
- Built-in Features, Eating Space In Kitchen, High Ceilings, In Wall Pest System, Open Floorplan, Primary Bedroom Main Floor, Solid Wood Cabinets, Stone Counters, Thermostat, Walk-In Closet(s), In-Law Floorplan
- Flooring: Carpet, Ceramic Tile, Hardwood
- Doors: Sliding Doors
- Windows: Insulated Windows, Low Emissivity Windows, Window Treatments
- Has fireplace: No
Interior area
- Total structure area: 4,896
- Total interior livable area: 3,510 sqft
Property
Parking
- Total spaces: 3
- Parking features: Garage - Attached
- Attached garage spaces: 3
- Details: Garage Dimensions: 24x36
Features
- Levels: Two
- Stories: 2
- Patio & porch: Covered, Rear Porch, Screened
- Exterior features: Irrigation System, Rain Gutters, Sidewalk
- Has view: Yes
- View description: Golf Course, Water, Pond
- Has water view: Yes
- Water view: Water,Pond
Lot
- Size: 9,703 Square Feet
- Dimensions: 60 x 156
- Features: City Lot, On Golf Course, Sidewalk
Details
- Parcel number: 703410000370
- Zoning: PUD
- Special conditions: None
Construction
Type & style
- Home type: SingleFamily
- Architectural style: Contemporary
- Property subtype: Single Family Residence
Materials
- Block, Stucco
- Foundation: Slab
- Roof: Shingle
Condition
- New construction: No
- Year built: 2021
Details
- Builder model: Spruce with Bonus
- Builder name: Kolter
Utilities & green energy
- Sewer: Public Sewer
- Water: Public
- Utilities for property: BB/HS Internet Available, Cable Available, Cable Connected, Electricity Connected, Natural Gas Available, Natural Gas Connected
Community & HOA
Community
- Features: Clubhouse, Community Mailbox, Fitness Center, Golf, Irrigation-Reclaimed Water, Park, Playground, Pool, Restaurant, Sidewalks, Tennis Court(s)
- Pet fee: $0 monthly
- Subdivision: VICTORIA HILLS PH 6
HOA
- Has HOA: Yes
- Services included: Cable TV, Common Area Taxes, Community Pool, Internet, Recreational Facilities
- HOA fee: $196 monthly
- HOA name: Rebecca Furlow
- HOA phone: 407-781-1188
Location
- Region: Deland
Financial & listing details
- Price per square foot: $199/sqft
- Annual tax amount: $5,392
- Date on market: 7/21/2025
- Cumulative days on market: 28 days
- Ownership: Fee Simple
- Total actual rent: 0
- Electric utility on property: Yes
- Road surface type: Paved
Price history
| Date | Event | Price |
|---|---|---|
| 9/17/2025 | Sold | $700,000-4%$199/sqft |
Source:  Stellar MLS #V4943879 Report a problem Stellar MLS #V4943879 Report a problem | ||
| 8/27/2025 | Pending sale | $729,000$208/sqft |
Source: Stellar MLS #V4943879 Report a problem | ||
| 7/21/2025 | Listed for sale | $729,000$208/sqft |
Source: Stellar MLS #V4943879 Report a problem | ||
Public tax history
Tax history is unavailable.
Neighborhood: 32724
Nearby homes
- $682,5003 bd4 ba2.5k sqft1074 S Victoria Hills Dr S, Deland, FL 32724Sold
- $487,7003 bd3 ba2k sqft1102 S Victoria Hills Dr S, Deland, FL 32724Off Market
- $542,2003 bd2 ba2.9k sqft1113 Victoria Hills Dr S, Deland, FL 32724Off Market

- $449,3002 bd2 ba1.8k sqft1106 S Victoria Hills Dr S, Deland, FL 32724Off Market
- $465,8003 bd2 ba2k sqft1110 S Victoria Hills Dr S, Deland, FL 32724Off Market
- $644,3004 bd4 ba3.5k sqft1082 Victoria Hills Dr S, Deland, FL 32724Off Market
- $575,6003 bd3 ba2.1k sqft1114 S Victoria Hills Dr S, Deland, FL 32724Off Market
- $609,2003 bd3 ba-- sqft1118 S Victoria Hills Dr S, Deland, FL 32724Off Market
Nearby schools
GreatSchools rating
- 5/10Freedom Elementary SchoolGrades: PK-5Distance: 1.6 mi
- 4/10Deland Middle SchoolGrades: 6-8Distance: 2.4 mi
- 6/10Deland High SchoolGrades: PK,9-12Distance: 4.7 mi
Get a cash offer in 3 minutes
Find out how much your home could sell for in as little as 3 minutes with a no-obligation cash offer.
Estimated market value
$698,600
Get a cash offer in 3 minutes
Find out how much your home could sell for in as little as 3 minutes with a no-obligation cash offer.
Estimated market value
$698,600
- Florida
- Volusia County
- Deland
- 32724
- 1070 VICTORIA HILLS DRIVE S
Nearby cities
Nearby zip codes
Other Deland Topics
