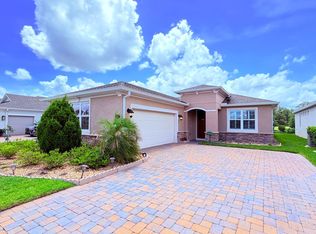
Welcome to the stunning neighborhood of Victoria Hills. This exceptional Solar Powered Spruce model pool home, built in 2022, showcases a paver driveway, a stylish pool area with spa, and an eye-catching stone veneer. Nestled in a prime location at the back of the community on the 15th hole of the golf course, this home offers unparalleled privacy with no neighbors in front or behind. The expansive floor plan is designed with a thoughtful three-way split, ensuring all bedrooms are private suites. An additional bonus room serves as a versatile office or activity space. The large kitchen is a chef's dream, featuring an elegant natural gas stove, oversized shaker cabinetry, expansive granite countertops with a farmhouse sink, and a cozy dining area. The owner's suite is a true retreat, boasting an oversized walk-in closet and a luxurious shower. This energy-efficient home is powered by solar panels, which convey with no solar loan to assume making your bill about 35 dollars a month. Additionally, the home is equipped with natural gas for the stove, water heater, clothes dryer, and hot tub. Victoria Hills offers a wealth of amenities, including golfing, pickleball, tennis, two fitness centers, and two community pools one with a zero-entry kids' area and a playground. As a golf cart-friendly community situated between Orlando and New Smyrna Beach, Victoria Hills provides convenient access to major highways, making commutes a breeze. The HOA fee includes Cable TV, high-speed 300 Mbps internet, irrigation, and access to all the community features. Residents also enjoy easy access to the Victoria Hills Golf Club, a beautiful 18-hole course designed by Ron Garl. The course is lined with majestic oak hammocks and Augusta pines, and is surrounded by pristine lakes and flowing greens a golfer's paradise.
Closed
Street View
$682,500
1074 S Victoria Hills Dr S, Deland, FL 32724
3beds
2,560sqft
Single Family Residence, Residential
Built in 2022
10,454 Square Feet Lot
$673,100 Zestimate®
$267/sqft
$3,007 Estimated rent
Home value
$673,100
$606,000 - $747,000
$3,007/mo
Zestimate® history
Owner options
List your home for rent
$3,007/mo
Rent Zestimate®
Find your next renter with Zillow Rental Manager. Plus, with online applications, you can quickly screen prospective tenants – for free.
$3,007/mo
Rent Zestimate®
Refinance and save
$4,833/mo
Est. payment
Refinancing to a lower rate could help reduce your monthly payments and save thousands over the life of the loan.
$4,833/mo
Est. payment
Explore your selling options
Work with a Zillow partner agent
Leverage their expertise and Zillow's premium Showcase listings to get your home seen by more buyers.
Get startedList with your own agent
Get your home in front of millions of buyers by listing it on Zillow.
Learn how to do itSell it yourself
Take full control of how buyers see your home on Zillow by listing For Sale by Owner (FSBO).
List your homeWhat's special
Private suitesExpansive granite countertopsNatural gas stoveUnparalleled privacyExpansive floor planCozy dining areaEye-catching stone veneer
Zillow last checked:
Listing updated:
Listed by:
Tom S Grasberger 386-843-4346,
Gaff's Realty Company
Bought with:
non member
Nonmember office
Source: DBAMLS,MLS#: 1203483
Facts & features
Interior
Bedrooms & bathrooms
- Bedrooms: 3
- Bathrooms: 4
- Full bathrooms: 3
- 1/2 bathrooms: 1
Bedroom 1
- Level: Main
- Area: 255 Square Feet
- Dimensions: 15.00 x 17.00
Bedroom 2
- Level: Main
- Area: 132 Square Feet
- Dimensions: 11.00 x 12.00
Bedroom 3
- Level: Main
- Area: 156 Square Feet
- Dimensions: 12.00 x 13.00
Dining room
- Level: Main
- Area: 96 Square Feet
- Dimensions: 8.00 x 12.00
Kitchen
- Level: Main
- Area: 192 Square Feet
- Dimensions: 12.00 x 16.00
Living room
- Level: Main
- Area: 320 Square Feet
- Dimensions: 20.00 x 16.00
Office
- Level: Main
- Area: 132 Square Feet
- Dimensions: 11.00 x 12.00
Heating
- Central, Electric
Cooling
- Central Air
Appliances
- Included: Washer, Refrigerator, Microwave, Gas Water Heater, Gas Cooktop, Dryer, Disposal, Dishwasher
- Laundry: Gas Dryer Hookup, Sink, Washer Hookup
Features
- Breakfast Bar, Entrance Foyer, Open Floorplan, Split Bedrooms, Walk-In Closet(s)
- Flooring: Carpet, Tile
Interior area
- Total structure area: 3,372
- Total interior livable area: 2,560 sqft
Property
Parking
- Total spaces: 2
- Parking features: Attached, Garage
- Attached garage spaces: 2
Features
- Levels: One
- Stories: 1
- Patio & porch: Front Porch, Rear Porch, Screened
- Pool features: In Ground, Gas Heat, Heated, Screen Enclosure, Waterfall
- Spa features: Heated, In Ground
- Has view: Yes
- View description: Golf Course, Pond
- Has water view: Yes
- Water view: Pond
Lot
- Size: 10,454 Square Feet
- Features: On Golf Course, Sprinklers In Rear
Details
- Parcel number: 703410000360
Construction
Type & style
- Home type: SingleFamily
- Property subtype: Single Family Residence, Residential
Materials
- Block, Stone Veneer, Stucco
- Foundation: Slab
- Roof: Shingle
Condition
- New construction: No
- Year built: 2022
Utilities & green energy
- Electric: Underground
- Sewer: Public Sewer
- Water: Public
- Utilities for property: Cable Available, Cable Connected, Electricity Connected, Natural Gas Connected, Sewer Connected, Water Connected
Community & HOA
Community
- Security: Fire Alarm
- Subdivision: Victoria Park Increment 02
HOA
- Has HOA: Yes
- Amenities included: Cable TV, Clubhouse, Fitness Center, Management, Pickleball, Playground, Pool, Other
- Services included: Cable TV, Internet
- HOA fee: $184 monthly
Location
- Region: Deland
Financial & listing details
- Price per square foot: $267/sqft
- Annual tax amount: $7,974
- Date on market: 9/4/2024
- Listing terms: Cash,Conventional,FHA,VA Loan
- Electric utility on property: Yes
- Road surface type: Concrete
Price history
| Date | Event | Price |
|---|---|---|
| 4/18/2025 | Sold | $682,500$267/sqft |
Source:  DBAMLS #1203483 Report a problem DBAMLS #1203483 Report a problem | ||
| 2/19/2025 | Pending sale | $682,500$267/sqft |
Source: DBAMLS #1203483 Report a problem | ||
| 1/9/2025 | Price change | $682,500-0.7%$267/sqft |
Source: DBAMLS #1203483 Report a problem | ||
| 12/11/2024 | Price change | $687,500-0.2%$269/sqft |
Source: DBAMLS #1203483 Report a problem | ||
| 11/10/2024 | Price change | $689,000-1.4%$269/sqft |
Source: DBAMLS #1203483 Report a problem | ||
| 9/4/2024 | Listed for sale | $699,000$273/sqft |
Source: DBAMLS #1203483 Report a problem | ||
Public tax history
Tax history is unavailable.
Neighborhood: 32724
Nearby homes
- $700,0004 bd5 ba3.5k sqft1070 S Victoria Hills Dr S, Deland, FL 32724Sold

- $487,7003 bd3 ba2k sqft1102 S Victoria Hills Dr S, Deland, FL 32724Off Market
- $453,6002 bd2 ba1.8k sqft1106 S Victoria Hills Dr S, Deland, FL 32724Off Market
- $644,3004 bd4 ba3.5k sqft1082 Victoria Hills Dr S, Deland, FL 32724Off Market
- $473,6003 bd2 ba2k sqft1110 S Victoria Hills Dr S, Deland, FL 32724Off Market
- $591,3003 bd3 ba2.1k sqft1114 S Victoria Hills Dr S, Deland, FL 32724Off Market
- $615,0003 bd3 ba-- sqft1118 S Victoria Hills Dr S, Deland, FL 32724Off Market
- $539,8003 bd2 ba2.9k sqft1113 Victoria Hills Dr S, Deland, FL 32724Off Market
Nearby schools
GreatSchools rating
- 5/10Freedom Elementary SchoolGrades: PK-5Distance: 1.6 mi
- 4/10Deland Middle SchoolGrades: 6-8Distance: 2.4 mi
- 6/10Deland High SchoolGrades: PK,9-12Distance: 4.7 mi
Get a cash offer in 3 minutes
Find out how much your home could sell for in as little as 3 minutes with a no-obligation cash offer.
Estimated market value
$673,100
Get a cash offer in 3 minutes
Find out how much your home could sell for in as little as 3 minutes with a no-obligation cash offer.
Estimated market value
$673,100
- Florida
- Volusia County
- Deland
- 32724
- 1074 S Victoria Hills Dr S
Nearby cities
Nearby zip codes
Other Deland Topics
