Skip main navigation
Closed
  • $300,000

    1070 Saint Andrews Ct, Akron, OH 44312

    3beds
    1,508sqft
    Single Family Residence
    Built in 2022
    6,229 Square Feet Lot
    $278,000 Zestimate®
    $199/sqft
    $1,925 Estimated rent

    Home value

    $278,000

    $253,000 - $300,000

    $1,925/mo

    Zestimate® history
    Loading
    Loading...

    Owner options

    List your home for rent

    $1,925/mo

    Rent Zestimate®

    Find your next renter with Zillow Rental Manager. Plus, with online applications, you can quickly screen prospective tenants – for free.

    Learn more

    $1,925/mo

    Rent Zestimate®

    Refinance and save

    $2,168/mo

    Est. payment

    Refinancing to a lower rate could help reduce your monthly payments and save thousands over the life of the loan.

    See today's rates

    $2,168/mo

    Est. payment

    Explore your selling options

    Work with a Zillow partner agent

    Leverage their expertise and Zillow's premium Showcase listings to get your home seen by more buyers.

    Get started

    List with your own agent

    Get your home in front of millions of buyers by listing it on Zillow.

    Learn how to do it

    Sell it yourself

    Take full control of how buyers see your home on Zillow by listing For Sale by Owner (FSBO).

    List your home

    What's special

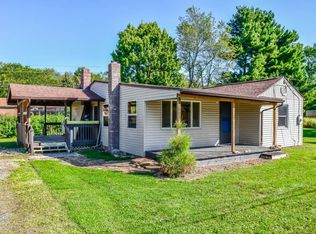
    New construction To Be Built in the City of Green. Chenoweth Crossing is tucked away next to Chenoweth Golf Course but close to all Green has to to offer. Highway access, shopping, restaurants, parks are all just minutes away. Have you been searching for a home but can't find what you want? Tired of making offers only to get out bid? Work directly with the builder to make this home exactly what you have been looking for. With more than 1500 square feet this ranch plan has 3 bedrooms, 2 baths. Builder is available to discuss design and finish options. This is one of two remaining home sites in Chenoweth Crossing so opportunities are limited. Bonus room shown in drawings to be unfinished storage. Finishing the bonus room is not included in list price. Photo of home is for illustration purposes only. Final finish may vary. Finish materials will be determined at time of purchase. Lot can be purchased separately. See MLS#4404040 Agent is partner in building company.

    Zillow last checked:

    Listing updated:

    Listed by:

    Jonathan E Marochino buyakroncanton@gmail.com(330)697-0231,

    Key Realty

    Bought with:

    Debbie L Ferrante, 2010000047

    RE/MAX Edge Realty

    Source: MLS Now,MLS#: 4406357MLS LogoOriginating MLS: Akron Cleveland Association of REALTORS

    Facts & features

    Interior

    Bedrooms & bathrooms
    • Bedrooms: 3
    • Bathrooms: 2
    • Full bathrooms: 2
    • Main level bathrooms: 2
    • Main level bedrooms: 3
    Heating
    • Forced Air, Gas
    Cooling
    • Central Air
    Features
    • Basement: None
    • Has fireplace: No
    Interior area
    • Total structure area: 1,508
    • Total interior livable area: 1,508 sqft
    • Finished area above ground: 1,508

    Property

    Parking
    • Total spaces: 2
    • Parking features: Attached, Garage, Paved
    • Attached garage spaces: 2
    Features
    • Levels: One
    • Stories: 1
    Lot
    • Size: 6,229 Square Feet
    Details
    • Parcel number: 2816389

    Construction

    Type & style
    • Home type: SingleFamily
    • Architectural style: Ranch
    • Property subtype: Single Family Residence
    Materials
    • Vinyl Siding
    • Roof: Asphalt,Fiberglass
    Condition
    • To Be Built
    • Year built: 2022
    Details
    • Warranty included: Yes

    Utilities & green energy

    • Water: Public

    Community & HOA

    Community
    • Subdivision: Chenoweth Xing
    HOA
    • Has HOA: Yes
    • Services included: Insurance, Maintenance Grounds, Snow Removal, Trash
    • HOA fee: $150 monthly
    • HOA name: Chenoweth Crossing
    Location
    • Region: Akron

    Financial & listing details

    • Price per square foot: $199/sqft
    • Tax assessed value: $244,670
    • Annual tax amount: $624
    • Date on market: 9/6/2022
    • Cumulative days on market: 351 days
    • Listing terms: Cash,Conventional,FHA

    Price history

    DateEventPrice
    8/15/2023Sold$300,000+8.1%$199/sqft
    Source: MLS Now #4406357 Report a problem
    7/3/2023Pending sale$277,500$184/sqft
    Source: MLS Now #4406357 Report a problem
    6/26/2023Listed for sale$277,500$184/sqft
    Source: MLS Now #4406357 Report a problem
    4/20/2023Contingent$277,500$184/sqft
    Source: MLS Now #4406357 Report a problem
    3/4/2023Price change$277,500+3.7%$184/sqft
    Source: MLS Now #4406357 Report a problem
    9/6/2022Listed for sale$267,500$177/sqft
    Source: MLS Now #4406357 Report a problem

    Public tax history

    YearProperty taxesTax assessment
    2025$4,372 +70.8%$85,630 +71.8%
    2024$2,559 +247.7%$49,830
    2023$736 +8.2%$49,830 +333.3%
    2022$680 +5.9%$11,501
    2021$642 $11,501
    2020-- $11,501
    2019$669 +121.5%$11,501 +103.9%
    2018$302 $5,640
    Find assessor info on the county website

    Neighborhood: 44312

    Nearby schools

    GreatSchools rating
    Schools provided by the listing agent
    • District: Green LSD (Summit)- 7707

    Source: MLS Now. This data may not be complete. We recommend contacting the local school district to confirm school assignments for this home.

    Get a cash offer in 3 minutes
    Find out how much your home could sell for in as little as 3 minutes with a no-obligation cash offer.
    Estimated market value
    $278,000
    Get a cash offer in 3 minutes
    Find out how much your home could sell for in as little as 3 minutes with a no-obligation cash offer.
    Estimated market value
    $278,000