Location, Location, Location! Steps to Willow Street park and downtown shopping and dining! This absoultely gorgeous Willow Glen Charmer is on a picture perfect tree lined street on a cul de sac and shows beautifully! All custom high tech designed kitchen and bathrooms where no expense was spared! This home has all the bells and whistles! Home was featured in designers showcase of homes for its design, high end appliances and materials. Ideal home for multiple generations with its spacious family room/ bonus room on lower floor. The floorplan lives like a spacious single story with a huge bonus or secondarly master suite and living area below. Multiple outdoor living spaces in a park sized yard perfect for everyone to enjoy. Huge circular driveway for lots of parking needs.
Must see to truly appreciate this luxury home.
Sold for $3,100,000
$3,100,000
1070 Shelton Way, San Jose, CA 95125
5beds
3,141sqft
Single Family Residence, Residential
Built in 1960
0.3 Acres Lot
$3,211,900 Zestimate®
$987/sqft
$7,985 Estimated rent
Home value
$3,211,900
$2.92M - $3.53M
$7,985/mo
Zestimate® history
Owner options
List your home for rent
$7,985/mo
Rent Zestimate®
Find your next renter with Zillow Rental Manager. Plus, with online applications, you can quickly screen prospective tenants – for free.
$7,985/mo
Rent Zestimate®
Refinance and save
$20,027/mo
Est. payment
Refinancing to a lower rate could help reduce your monthly payments and save thousands over the life of the loan.
$20,027/mo
Est. payment
Explore your selling options
Work with a Zillow partner agent
Leverage their expertise and Zillow's premium Showcase listings to get your home seen by more buyers.
Get startedList with your own agent
Get your home in front of millions of buyers by listing it on Zillow.
Learn how to do itSell it yourself
Take full control of how buyers see your home on Zillow by listing For Sale by Owner (FSBO).
List your homeWhat's special
Cul de sacPark sized yardSpacious family roomHuge circular drivewayMultiple outdoor living spacesBonus room
Zillow last checked:
Listing updated:
Listed by:
Marcie May 01006355 408-202-9609,
Coldwell Banker Realty 408-723-3300
Bought with:
Liza Carneghi, 01943579
Compass
Source: MLSListings Inc,MLS#: ML82001794
Facts & features
Interior
Bedrooms & bathrooms
- Bedrooms: 5
- Bathrooms: 3
- Full bathrooms: 3
Bedroom
- Features: GroundFloorBedroom, PrimarySuiteRetreat, PrimarySuiteRetreat2plus, WalkinCloset, PrimaryBedroom2plus
Bathroom
- Features: PrimaryStallShowers, ShowerandTub
Dining room
- Features: BreakfastBar, BreakfastNook, BreakfastRoom
Family room
- Features: SeparateFamilyRoom
Kitchen
- Features: Hookups_Gas
Heating
- Central Forced Air, Central Forced Air Gas
Cooling
- Central Air, Zoned
Appliances
- Included: Ice Maker, Built In Oven, Gas Oven, Oven/Range, Built In Gas Oven/Range, Refrigerator
- Laundry: In Utility Room
Features
- High Ceilings, Vaulted Ceiling(s), Wet Bar, Open Beam Ceiling, Walk-In Closet(s)
- Flooring: Other
- Fireplace features: Family Room, Wood Burning
Interior area
- Total structure area: 3,141
- Total interior livable area: 3,141 sqft
Property
Parking
- Total spaces: 4
- Parking features: Attached, Oversized
- Attached garage spaces: 2
Features
- Stories: 2
- Has view: Yes
- View description: Park/Greenbelt
Lot
- Size: 0.3 Acres
- Features: Mostly Level, Sloped Down
Details
- Parcel number: 26401059
- Zoning: R1-8
- Special conditions: Standard
Construction
Type & style
- Home type: SingleFamily
- Property subtype: Single Family Residence, Residential
Materials
- Foundation: Concrete Perimeter and Slab
- Roof: Tile
Condition
- New construction: No
- Year built: 1960
Utilities & green energy
- Gas: PublicUtilities
- Sewer: Public Sewer
- Utilities for property: Public Utilities
Community & HOA
Location
- Region: San Jose
Financial & listing details
- Price per square foot: $987/sqft
- Tax assessed value: $1,385,672
- Annual tax amount: $18,064
- Date on market: 8/8/2025
- Listing agreement: ExclusiveAgency
Price history
| Date | Event | Price |
|---|---|---|
| 10/9/2025 | Sold | $3,100,000-4.5%$987/sqft |
Source:  MLSListings Inc #ML82001794 Report a problem MLSListings Inc #ML82001794 Report a problem | ||
| 9/10/2025 | Pending sale | $3,245,900$1,033/sqft |
Source: MLSListings Inc #ML82001794 Report a problem | ||
| 8/8/2025 | Listed for sale | $3,245,900+260.7%$1,033/sqft |
Source: MLSListings Inc #ML82001794 Report a problem | ||
| 2/6/2004 | Sold | $900,000$287/sqft |
Source: Public Record Report a problem | ||
Public tax history
| Year | Property taxes | Tax assessment |
|---|---|---|
| 2025 | $18,064 +1.8% | $1,385,672 +2% |
| 2024 | $17,753 +2% | $1,358,503 +2% |
| 2023 | $17,406 +1% | $1,331,867 +2% |
| 2022 | $17,237 +2.1% | $1,305,753 +2% |
| 2021 | $16,879 +2.6% | $1,280,151 +1% |
| 2020 | $16,452 | $1,267,025 +2% |
| 2019 | $16,452 +6.1% | $1,242,182 +2% |
| 2018 | $15,509 | $1,217,827 +2% |
| 2017 | $15,509 +0.8% | $1,193,949 +2% |
| 2016 | $15,391 +2% | $1,170,539 +1.5% |
| 2015 | $15,083 +3.3% | $1,152,957 +2% |
| 2014 | $14,598 | $1,130,373 +25.6% |
| 2013 | -- | $900,000 -10.1% |
| 2012 | -- | $1,001,489 +5.4% |
| 2011 | -- | $950,000 +11% |
| 2010 | -- | $856,000 +0.2% |
| 2009 | -- | $854,500 -12.3% |
| 2008 | -- | $974,187 +2% |
| 2007 | -- | $955,086 +2% |
| 2006 | -- | $936,360 +2% |
| 2005 | -- | $918,000 +1233% |
| 2004 | -- | $68,866 +1.9% |
| 2003 | -- | $67,605 +2% |
| 2002 | -- | $66,280 +2% |
| 2001 | -- | $64,982 |
Find assessor info on the county website
Neighborhood: Willow Glen
Nearby homes
- $1,685,5003 bd1 ba1.3k sqft1333 Glen Eyrie Ave, San Jose, CA 95125Off Market
- $2,630,6003 bd3 ba2.2k sqft1065 Shelton Way, San Jose, CA 95125Off Market
- $2,823,4004 bd3 ba2.6k sqft1335 Glen Eyrie Ave, San Jose, CA 95125Off Market

- $2,620,6003 bd2 ba2.2k sqft1331 Glen Eyrie Ave, San Jose, CA 95125Off Market
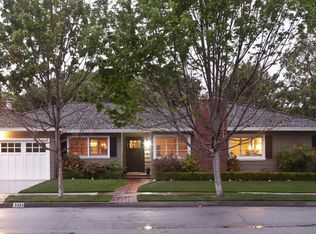
- $2,684,6005 bd3 ba3.6k sqft1080 Shelton Way, San Jose, CA 95125Off Market
- $2,561,9002 bd2 ba2.2k sqft1060 Westwood Dr, San Jose, CA 95125Off Market
- $2,359,2003 bd2 ba1.8k sqft1337 Glen Eyrie Ave, San Jose, CA 95125Off Market
- $1,734,8003 bd2 ba1.3k sqft1070 Westwood Dr, San Jose, CA 95125Off Market
Nearby schools
GreatSchools rating
- 5/10Willow Glen Elementary SchoolGrades: K-5Distance: 0.8 mi
- 5/10Willow Glen Middle SchoolGrades: 6-8Distance: 1.4 mi
- 8/10Willow Glen High SchoolGrades: 9-12Distance: 1.2 mi
Schools provided by the listing agent
- District: SanJoseUnified
Source: MLSListings Inc. This data may not be complete. We recommend contacting the local school district to confirm school assignments for this home.
Get a cash offer in 3 minutes
Find out how much your home could sell for in as little as 3 minutes with a no-obligation cash offer.
Estimated market value
$3,211,900
Get a cash offer in 3 minutes
Find out how much your home could sell for in as little as 3 minutes with a no-obligation cash offer.
Estimated market value
$3,211,900
- California
- Santa Clara County
- San Jose
- 95125
- Willow Glen
- 1070 Shelton Way
Nearby cities
Nearby neighborhoods
Nearby zip codes
Other San Jose Topics
