Skip main navigation
Off market
  • $2,704,400

    1080 Shelton Way, San Jose, CA 95125

    5beds
    3,639sqft
    SingleFamily
    Built in 1978
    8,712 Square Feet Lot
    $2,704,400 Zestimate®
    $743/sqft
    $7,089 Estimated rent

    Home value

    $2,704,400

    $2.43M - $3.00M

    $7,089/mo

    Zestimate® history
    Loading
    Loading...

    Owner options

    List your home for rent

    $7,089/mo

    Rent Zestimate®

    Find your next renter with Zillow Rental Manager. Plus, with online applications, you can quickly screen prospective tenants – for free.

    Learn more

    $7,089/mo

    Rent Zestimate®

    Refinance and save

    $17,201/mo

    Est. payment

    Refinancing to a lower rate could help reduce your monthly payments and save thousands over the life of the loan.

    See today's rates

    $17,201/mo

    Est. payment

    Explore your selling options

    Work with a Zillow partner agent

    Leverage their expertise and Zillow's premium Showcase listings to get your home seen by more buyers.

    Get started

    List with your own agent

    Get your home in front of millions of buyers by listing it on Zillow.

    Learn how to do it

    Sell it yourself

    Take full control of how buyers see your home on Zillow by listing For Sale by Owner (FSBO).

    List your home

    What's special

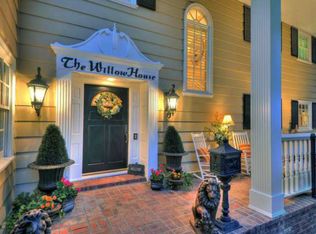
    This home is truly unique. The large entry provides access to the spacious living room. A legion of family and friends will find enough room here. A vaulted ceiling and a fireplace add to the allure. Twin ceiling fans provide just the right breeze on warm summer evenings. A wall of windows and a large deck offer views of the green tree top and pool area.The dining room is nearby and boasts a hardwood floor, plantation shutters as well as a built-in oak china cabinet with a slab granite counter top. The kitchen is commodious. Two slab granite counter tops are so large the navy could use them to land aircraft at sea. There is also a matching slab granite back splash. A tremendous amount of storage is offered in the cabinets. A large walk-in pantry boasts additional storage space. There is an informal dining area overlooking sliding doors providing access to a large deck. A built-in desk area makes domestic record keeping a snap. The laundry room is located nearby.The upstairs area of the house is located at street level. Two bedrooms are located on this level. The master suite provides the apex of luxury. The large suite offers a cozy brick fireplace, large walk-in closet, ceiling fan and access, via large sliding door, to a deck. The master bath provides acres of tile, whirlpool tub, large stall shower, recessed lighting and dual sinks. Wander downstairs to the family room. This room offers lots of space and a fireplace. The family room flows into a large game room. This part of the home is level with the backyard. There are three bedrooms on this level. The backyard provides much space as well as a pool and hot tub. Listen to the song of the summer breeze through the green leaves on a warm summer eve. Enjoy a BBQ. It could be the perfect venue for entertaining.Other amenities include an extra-deep two-car garage and central air-conditioning. A prestigious located in a quite cul-de-sac. Located near downtown Willow Glen, this home offers abundant room for all! This u

    This property is off market, which means it's not currently listed for sale or rent on Zillow. This may be different from what's available on other websites or public sources.

    Facts & features

    Interior

    Bedrooms & bathrooms
    • Bedrooms: 5
    • Bathrooms: 3
    • Full bathrooms: 3
    Heating
    • Forced air, Gas
    Cooling
    • Solar
    Appliances
    • Included: Dishwasher, Dryer, Garbage disposal, Range / Oven, Refrigerator, Washer
    Features
    • Flooring: Tile, Carpet, Laminate
    • Basement: Finished
    • Has fireplace: Yes
    Interior area
    • Total interior livable area: 3,639 sqft

    Property

    Parking
    • Total spaces: 4
    • Parking features: Garage - Attached, Off-street
    Features
    • Exterior features: Wood, Wood products, Brick
    • Has spa: Yes
    • Has view: Yes
    • View description: None
    Lot
    • Size: 8,712 Square Feet
    Details
    • Parcel number: 26401058

    Construction

    Type & style
    • Home type: SingleFamily
    Materials
    • wood frame
    • Roof: Composition
    Condition
    • Year built: 1978

    Community & HOA

    Location
    • Region: San Jose

    Financial & listing details

    • Price per square foot: $743/sqft
    • Tax assessed value: $1,081,383
    • Annual tax amount: $14,520

    Price history

    DateEventPrice
    6/12/2009Sold$840,000-37.8%$231/sqft
    Source: Public Record Report a problem
    5/30/2008Listing removed$1,349,950$371/sqft
    Source: Postlets #802303 Report a problem
    5/28/2008Listed for sale$1,349,950+5.5%$371/sqft
    Source: Postlets #802303 Report a problem
    6/28/2006Sold$1,280,000$352/sqft
    Source: Public Record Report a problem

    Public tax history

    YearProperty taxesTax assessment
    2025$14,520 +6.2%$1,081,383 +2%
    2024$13,672 +1.9%$1,060,181 +2%
    2023$13,416 +0.9%$1,039,394 +2%
    2022$13,300 +2%$1,019,015 +2%
    2021$13,034 +2.3%$999,035 +1%
    2020$12,745 $988,792 +2%
    2019$12,745 +3.2%$969,405 +2%
    2018$12,354 $950,398 +2%
    2017$12,354 +0.8%$931,763 +2%
    2016$12,256 +2.3%$913,494 +1.5%
    2015$11,981 +4.1%$899,773 +2%
    2014$11,513 $882,148 +0.5%
    2013-- $878,163 +2%
    2012-- $860,945 +2%
    2011-- $844,065 +0.8%
    2010-- $837,758 -9.3%
    2009-- $923,500 -30.7%
    2008-- $1,331,712 +2%
    2007-- $1,305,600 +153.6%
    2006-- $514,864 +2%
    2005-- $504,770 +2%
    2004-- $494,874 +1.9%
    2003-- $485,805 +2%
    2002-- $476,280 +2%
    2001-- $466,942
    Find assessor info on the county website

    Neighborhood: Willow Glen

    Nearby schools

    GreatSchools rating
    Schools provided by the listing agent
    • District: San Jose Unified

    Source: The MLS. This data may not be complete. We recommend contacting the local school district to confirm school assignments for this home.

    Get a cash offer in 3 minutes
    Find out how much your home could sell for in as little as 3 minutes with a no-obligation cash offer.
    Estimated market value
    $2,704,400
    Get a cash offer in 3 minutes
    Find out how much your home could sell for in as little as 3 minutes with a no-obligation cash offer.
    Estimated market value
    $2,704,400