New Price for this well-maintained ranch that features four spacious bedrooms, totally updated two full and two half-baths, a sunlit kitchen; all appliances included, comes with updated cherry cabinets and granite countertops, and has multiple large pantries. A large living, dining area, and family room, all boast gleaming hardwood floors. The family room has a cozy, lined wood-burning fireplace (warranty for the crown) enclosed with stunning built-ins. The primary suite presents two separate closets, an updated private bath with a bubble tub and separate shower. The hall bathroom mimics the primary bathroom with its granite double vanities, and plenty of storage space. You will be amazed at the lower level offering a half-finished space with built-ins and half bath. The other half is an unfinished enormous space, 52ft. X 21ft. joining ten-foot ceilings. Put this space to effective use with a golf simulator, basketball hoop, storage, workshop, or any grand scheme of your dreams. The plus is there is also access to the backyard. The property also includes a patio, steel fence, updated electrical panel, sprinkler system, newer HVAC, and two hot water heaters. There is no better place to call home than this amazing, super clean, move-in ready home. Buyers cancelled due to NO fault of the sellers.
Sold
Price Unknown
10700 Bridlespur Dr, Kansas City, MO 64114
4beds
3,960sqft
Single Family Residence
Built in 1966
0.31 Acres Lot
$542,700 Zestimate®
$--/sqft
$3,653 Estimated rent
Home value
$542,700
$494,000 - $602,000
$3,653/mo
Zestimate® history
Owner options
List your home for rent
$3,653/mo
Rent Zestimate®
Find your next renter with Zillow Rental Manager. Plus, with online applications, you can quickly screen prospective tenants – for free.
$3,653/mo
Rent Zestimate®
Refinance and save
$75/mo
Est. payment
Refinancing to a lower rate could help reduce your monthly payments and save thousands over the life of the loan.
$75/mo
Est. payment
Explore your selling options
Work with a Zillow partner agent
Leverage their expertise and Zillow's premium Showcase listings to get your home seen by more buyers.
Get startedList with your own agent
Get your home in front of millions of buyers by listing it on Zillow.
Learn how to do itSell it yourself
Take full control of how buyers see your home on Zillow by listing For Sale by Owner (FSBO).
List your homeWhat's special
Half bathLarge livingSteel fenceGolf simulatorBasketball hoopPlenty of storage spaceUnfinished enormous space
Zillow last checked:
Listing updated:
Listed by:
Penny Borel 913-481-8082,
ReeceNichols - Overland Park,
Donna Bukovac 816-507-8293,
ReeceNichols - Overland Park
Bought with:
KW KANSAS CITY METRO
Source: Heartland MLS as distributed by MLS GRID,MLS#: 2474267
Facts & features
Interior
Bedrooms & bathrooms
- Bedrooms: 4
- Bathrooms: 4
- Full bathrooms: 2
- 1/2 bathrooms: 2
Primary bedroom
- Features: Walk-In Closet(s), Wood Floor
- Level: First
- Dimensions: 18 x 16
Bedroom 2
- Features: Wood Floor
- Level: First
- Dimensions: 13 x 10
Bedroom 3
- Features: Ceiling Fan(s), Wood Floor
- Level: First
- Dimensions: 16 x 12
Bedroom 4
- Features: Walk-In Closet(s), Wood Floor
- Level: First
- Dimensions: 12 x 10
Primary bathroom
- Features: Ceramic Tiles, Double Vanity, Quartz Counter, Separate Shower And Tub
- Level: First
- Dimensions: 13 x 9
Bathroom 1
- Features: Built-in Features, Ceramic Tiles, Double Vanity, Shower Only
- Level: First
- Dimensions: 10 x 6
Dining room
- Features: Wood Floor
- Level: First
- Dimensions: 16 x 11
Family room
- Features: Built-in Features, Fireplace, Parquet
- Level: First
- Dimensions: 18 x 15
Half bath
- Level: First
- Dimensions: 6 x 4
Other
- Level: Lower
Kitchen
- Features: Granite Counters, Pantry
- Level: First
- Dimensions: 21 x 10
Laundry
- Features: Built-in Features
- Level: First
- Dimensions: 10 x 6
Living room
- Features: Wood Floor
- Level: First
- Dimensions: 16 x 12
Other
- Level: Lower
- Dimensions: 52 x 21
Recreation room
- Features: Built-in Features
- Level: Lower
- Dimensions: 30 x 29
Heating
- Forced Air
Cooling
- Attic Fan, Electric
Appliances
- Included: Dishwasher, Disposal, Dryer, Microwave, Refrigerator, Free-Standing Electric Oven, Washer
- Laundry: Laundry Room, Main Level
Features
- Ceiling Fan(s), Custom Cabinets, Pantry, Stained Cabinets, Walk-In Closet(s)
- Flooring: Ceramic Tile, Parquet, Wood
- Windows: Thermal Windows
- Basement: Finished,Full,Walk-Out Access,Walk-Up Access
- Number of fireplaces: 1
- Fireplace features: Family Room, Wood Burning
Interior area
- Total structure area: 3,960
- Total interior livable area: 3,960 sqft
- Finished area above ground: 2,644
- Finished area below ground: 1,316
Property
Parking
- Total spaces: 2
- Parking features: Attached
- Attached garage spaces: 2
Features
- Patio & porch: Patio
- Spa features: Bath
- Fencing: Metal
Lot
- Size: 0.31 Acres
Details
- Parcel number: 65220021400000000
Construction
Type & style
- Home type: SingleFamily
- Architectural style: Traditional
- Property subtype: Single Family Residence
Materials
- Brick/Mortar
- Roof: Composition
Condition
- Year built: 1966
Utilities & green energy
- Sewer: Public Sewer
- Water: Public
Community & HOA
Community
- Security: Security System, Smoke Detector(s)
- Subdivision: Bridlespur
HOA
- Has HOA: Yes
- HOA fee: $75 annually
Location
- Region: Kansas City
Financial & listing details
- Tax assessed value: $391,460
- Annual tax amount: $5,656
- Date on market: 3/14/2024
- Listing terms: Cash,Conventional,FHA,VA Loan
- Ownership: Private
- Road surface type: Paved
Price history
| Date | Event | Price |
|---|---|---|
| 5/17/2024 | Sold | -- |
Source:  Heartland MLS as distributed by MLS GRID #2474267 Report a problem Heartland MLS as distributed by MLS GRID #2474267 Report a problem | ||
| 4/22/2024 | Pending sale | $440,000$111/sqft |
Source: Heartland MLS as distributed by MLS GRID #2474267 Report a problem | ||
| 4/9/2024 | Contingent | $440,000$111/sqft |
Source: Heartland MLS as distributed by MLS GRID #2474267 Report a problem | ||
| 4/4/2024 | Pending sale | $440,000$111/sqft |
Source: Heartland MLS as distributed by MLS GRID #2474267 Report a problem | ||
| 3/28/2024 | Price change | $440,000-2.2%$111/sqft |
Source: Heartland MLS as distributed by MLS GRID #2474267 Report a problem | ||
| 3/23/2024 | Listed for sale | $450,000$114/sqft |
Source: Heartland MLS as distributed by MLS GRID #2474267 Report a problem | ||
| 3/18/2024 | Pending sale | $450,000$114/sqft |
Source: Heartland MLS as distributed by MLS GRID #2474267 Report a problem | ||
| 3/14/2024 | Listed for sale | $450,000$114/sqft |
Source: Heartland MLS as distributed by MLS GRID #2474267 Report a problem | ||
Public tax history
| Year | Property taxes | Tax assessment |
|---|---|---|
| 2025 | $5,752 -0.3% | $74,378 -0.5% |
| 2024 | $5,772 +2.1% | $74,765 |
| 2023 | $5,656 +15.4% | $74,765 +32.9% |
| 2022 | $4,902 +0.3% | $56,240 |
| 2021 | $4,887 +6.7% | $56,240 +14.2% |
| 2020 | $4,578 +10.6% | $49,244 |
| 2019 | $4,139 | $49,244 +14.9% |
| 2018 | $4,139 -1.8% | $42,858 |
| 2017 | $4,217 +10.4% | $42,858 +8.1% |
| 2016 | $3,819 +0.9% | $39,632 +2% |
| 2014 | $3,784 +4.6% | $38,855 |
| 2013 | $3,618 +1.3% | $38,855 +3.9% |
| 2012 | $3,571 +8.8% | $37,385 |
| 2011 | $3,283 +0.8% | $37,385 |
| 2010 | $3,258 -1.9% | $37,385 |
| 2009 | $3,320 +0.2% | $37,385 -2% |
| 2008 | $3,315 +9.1% | $38,149 |
| 2007 | $3,039 +0.5% | $38,149 +2% |
| 2006 | $3,024 +4.7% | $37,400 |
| 2005 | $2,887 +0.3% | $37,400 +5% |
| 2004 | $2,878 +14.2% | $35,619 |
| 2003 | $2,521 +5.3% | $35,619 +15% |
| 2002 | $2,393 +7.5% | $30,974 |
| 2001 | $2,227 | $30,974 |
Find assessor info on the county website
Neighborhood: Bridlespur
Nearby homes
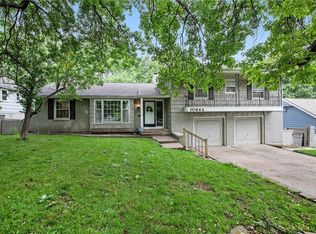
- $--4 bd3 ba2.6k sqft10644 Bridlespur Dr, Kansas City, MO 64114Sold
- $398,9005 bd3 ba2.1k sqft10706 Bridlespur Dr, Kansas City, MO 64114Off Market
- $3,3004 bd4 ba3.2k sqft8 W Bridlespur Ter, Kansas City, MO 64114For Rent
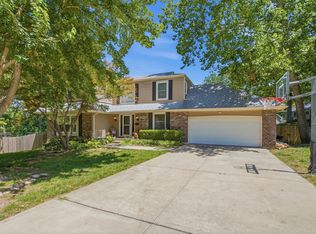
- $--4 bd3 ba2.7k sqft4 W Bridlespur Ter, Kansas City, MO 64114Sold

- $353,9003 bd2 ba1.8k sqft10638 Bridlespur Dr, Kansas City, MO 64114Off Market
- $--4 bd4 ba3.5k sqft10712 Bridlespur Dr, Kansas City, MO 64114Sold
- $458,6005 bd5 ba2.2k sqft10701 Bridlespur Dr, Kansas City, MO 64114Off Market
- $364,1003 bd2 ba2.2k sqft10641 Bridlespur Dr, Kansas City, MO 64114Off Market
Nearby schools
GreatSchools rating
- 6/10Red Bridge Elementary SchoolGrades: K-5Distance: 0.3 mi
- 3/10Center Middle SchoolGrades: 6-8Distance: 0.6 mi
- 3/10Center Sr. HighGrades: 9-12Distance: 2.5 mi
Schools provided by the listing agent
- Elementary: Red Bridge
- High: Center
Source: Heartland MLS as distributed by MLS GRID. This data may not be complete. We recommend contacting the local school district to confirm school assignments for this home.
Get a cash offer in 3 minutes
Find out how much your home could sell for in as little as 3 minutes with a no-obligation cash offer.
Estimated market value
$542,700
Get a cash offer in 3 minutes
Find out how much your home could sell for in as little as 3 minutes with a no-obligation cash offer.
Estimated market value
$542,700
- Missouri
- Jackson County
- Kansas City
- 64114
- Bridlespur
- 10700 Bridlespur Dr
Nearby cities
Nearby neighborhoods
Nearby zip codes
Other Kansas City Topics
