Welcome home to this spacious 4-bedroom, 2.5-bath raised ranch tucked away on a large cul-de-sac lot in the desirable Bridlespur neighborhood. The remodeled kitchen shines with modern updates and opens to a new Trex deck—perfect for outdoor entertaining. Inside, enjoy generous living spaces including a bright living room/ dining room, cozy family room with fireplace, and an additional finished family/rec room in the basement for movie nights or play spaces. There is a large fenced yard with beautiful landscaping and mature trees.
This home offers room to spread out while maintaining the warmth of a classic neighborhood setting. Don’t miss the opportunity to own a well-maintained home with a great layout and plenty of space, both inside and out. Outside of home and many inside rooms have been freshly painted.
Buyer’s agent to verify square footage, taxes, and all measurements. Please provide feedback.
Sold
Price Unknown
4 W Bridlespur Ter, Kansas City, MO 64114
4beds
2,713sqft
Single Family Residence
Built in 1970
0.28 Acres Lot
$380,500 Zestimate®
$--/sqft
$2,865 Estimated rent
Home value
$380,500
$342,000 - $422,000
$2,865/mo
Zestimate® history
Owner options
List your home for rent
$2,865/mo
Rent Zestimate®
Find your next renter with Zillow Rental Manager. Plus, with online applications, you can quickly screen prospective tenants – for free.
$2,865/mo
Rent Zestimate®
Refinance and save
$100/mo
Est. payment
Refinancing to a lower rate could help reduce your monthly payments and save thousands over the life of the loan.
$100/mo
Est. payment
Explore your selling options
Work with a Zillow partner agent
Leverage their expertise and Zillow's premium Showcase listings to get your home seen by more buyers.
Get startedList with your own agent
Get your home in front of millions of buyers by listing it on Zillow.
Learn how to do itSell it yourself
Take full control of how buyers see your home on Zillow by listing For Sale by Owner (FSBO).
List your homeWhat's special
Zillow last checked:
Listing updated:
Listed by:
Joanna Rangel 816-718-6236,
Keller Williams Southland,
Perry Rangel 816-331-9160,
Keller Williams Southland
Bought with:
Amy Williams, SP00221414
Real Broker, LLC
Source: Heartland MLS as distributed by MLS GRID,MLS#: 2577130
Facts & features
Interior
Bedrooms & bathrooms
- Bedrooms: 4
- Bathrooms: 3
- Full bathrooms: 2
- 1/2 bathrooms: 1
Primary bedroom
- Features: All Carpet
- Level: First
- Area: 182
- Dimensions: 13 x 14
Bedroom 2
- Features: All Carpet
- Level: First
- Area: 132
- Dimensions: 12 x 11
Bedroom 3
- Features: All Carpet
- Level: First
- Area: 108
- Dimensions: 12 x 9
Bedroom 4
- Features: All Carpet, Ceiling Fan(s)
- Level: Upper
- Area: 195
- Dimensions: 15 x 13
Primary bathroom
- Features: Ceramic Tiles
- Level: First
- Area: 40
- Dimensions: 10 x 4
Bathroom 2
- Features: Ceramic Tiles
- Level: First
- Area: 56
- Dimensions: 8 x 7
Bathroom 3
- Features: Ceramic Tiles
- Level: Upper
- Area: 24
- Dimensions: 4 x 6
Basement
- Features: All Carpet
- Level: Basement
- Area: 324
- Dimensions: 27 x 12
Basement
- Features: Parquet
- Level: Basement
- Area: 90
- Dimensions: 9 x 10
Dining room
- Level: First
- Area: 81
- Dimensions: 9 x 9
Family room
- Features: Carpet, Ceiling Fan(s), Fireplace
- Level: First
- Area: 234
- Dimensions: 18 x 13
Kitchen
- Features: Granite Counters, Luxury Vinyl
- Level: First
- Area: 128
- Dimensions: 16 x 8
Laundry
- Features: All Carpet
- Level: Basement
- Area: 228
- Dimensions: 19 x 12
Living room
- Level: First
- Area: 154
- Dimensions: 14 x 11
Heating
- Natural Gas
Cooling
- Attic Fan, Electric
Appliances
- Laundry: In Basement
Features
- Ceiling Fan(s), Custom Cabinets, Walk-In Closet(s)
- Flooring: Carpet, Luxury Vinyl, Tile
- Windows: Window Coverings
- Basement: Finished,Full
- Number of fireplaces: 1
- Fireplace features: Family Room, Gas Starter, Wood Burning
Interior area
- Total structure area: 2,713
- Total interior livable area: 2,713 sqft
- Finished area above ground: 1,933
- Finished area below ground: 780
Property
Parking
- Total spaces: 2
- Parking features: Attached
- Attached garage spaces: 2
Features
- Fencing: Metal
Lot
- Size: 0.28 Acres
- Features: City Limits, City Lot, Cul-De-Sac
Details
- Parcel number: 65220020900000000
Construction
Type & style
- Home type: SingleFamily
- Architectural style: Traditional
- Property subtype: Single Family Residence
Materials
- Frame, Wood Siding
- Roof: Composition
Condition
- Year built: 1970
Utilities & green energy
- Sewer: Public Sewer
- Water: Public
Community & HOA
Community
- Subdivision: Bridlespur
HOA
- Has HOA: Yes
- HOA fee: $100 annually
Location
- Region: Kansas City
Financial & listing details
- Tax assessed value: $317,400
- Annual tax amount: $4,640
- Date on market: 11/10/2025
- Listing terms: Cash,Conventional,FHA,VA Loan
- Ownership: Private
Price history
| Date | Event | Price |
|---|---|---|
| 1/16/2026 | Sold | -- |
Source:  Heartland MLS as distributed by MLS GRID #2577130 Report a problem Heartland MLS as distributed by MLS GRID #2577130 Report a problem | ||
| 12/29/2025 | Pending sale | $389,000$143/sqft |
Source: Heartland MLS as distributed by MLS GRID #2577130 Report a problem | ||
| 12/11/2025 | Contingent | $389,000$143/sqft |
Source: Heartland MLS as distributed by MLS GRID #2577130 Report a problem | ||
| 11/10/2025 | Listed for sale | $389,000$143/sqft |
Source: Heartland MLS as distributed by MLS GRID #2577130 Report a problem | ||
Public tax history
| Year | Property taxes | Tax assessment |
|---|---|---|
| 2025 | $4,641 +0% | $60,306 +0.3% |
| 2024 | $4,640 +2.1% | $60,106 |
| 2023 | $4,547 +14.4% | $60,106 +31.8% |
| 2022 | $3,975 +0.3% | $45,600 |
| 2021 | $3,963 +7.1% | $45,600 +14.6% |
| 2020 | $3,698 +10.6% | $39,780 |
| 2019 | $3,344 | $39,780 +17.2% |
| 2018 | $3,344 +0.1% | $33,950 |
| 2017 | $3,340 +13.1% | $33,950 +10.8% |
| 2016 | $2,952 +0.9% | $30,639 +2% |
| 2014 | $2,926 -4% | $30,039 |
| 2013 | $3,047 +1.3% | $30,039 -4.1% |
| 2012 | $3,007 +8.7% | $31,325 |
| 2011 | $2,766 +0.8% | $31,325 |
| 2010 | $2,745 -1.9% | $31,325 |
| 2009 | $2,798 +0.2% | $31,325 -2% |
| 2008 | $2,793 +9% | $31,964 |
| 2007 | $2,562 +0.5% | $31,964 +2% |
| 2006 | $2,549 +4.7% | $31,337 |
| 2005 | $2,434 +0.3% | $31,337 +5% |
| 2004 | $2,426 +14.2% | $29,845 |
| 2003 | $2,125 +5.3% | $29,845 +15% |
| 2002 | $2,018 +7.5% | $25,952 |
| 2001 | $1,878 | $25,952 |
Find assessor info on the county website
Neighborhood: Bridlespur
Nearby homes
- $--4 bd4 ba4k sqft2 W Bridlespur Ter, Kansas City, MO 64114Sold

- $3,5504 bd4 ba3.2k sqft8 W Bridlespur Ter, Kansas City, MO 64114For Rent
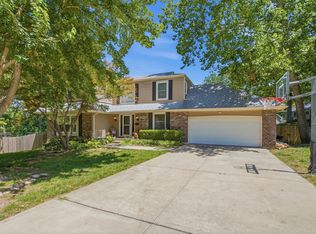
- $409,6005 bd3 ba2.1k sqft10706 Bridlespur Dr, Kansas City, MO 64114Off Market
- $--4 bd4 ba3.5k sqft10712 Bridlespur Dr, Kansas City, MO 64114Sold
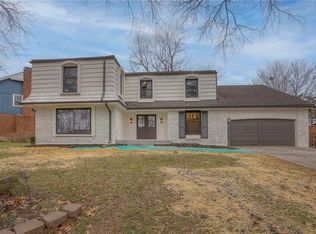
- $--4 bd4 ba3.9k sqft10700 Bridlespur Dr, Kansas City, MO 64114Sold
- $422,4004 bd3 ba2.1k sqft10 W Bridlespur Ter, Kansas City, MO 64114Off Market
- $430,4004 bd3 ba2.5k sqft10720 Bridlespur Dr, Kansas City, MO 64114Off Market
- $--4 bd3 ba2.6k sqft10644 Bridlespur Dr, Kansas City, MO 64114Sold
Nearby schools
GreatSchools rating
- 6/10Red Bridge Elementary SchoolGrades: K-5Distance: 0.3 mi
- 3/10Center Middle SchoolGrades: 6-8Distance: 0.6 mi
- 3/10Center Sr. HighGrades: 9-12Distance: 2.5 mi
Get a cash offer in 3 minutes
Find out how much your home could sell for in as little as 3 minutes with a no-obligation cash offer.
Estimated market value
$380,500
Get a cash offer in 3 minutes
Find out how much your home could sell for in as little as 3 minutes with a no-obligation cash offer.
Estimated market value
$380,500
- Missouri
- Jackson County
- Kansas City
- 64114
- Bridlespur
- 4 W Bridlespur Ter
Nearby cities
Nearby neighborhoods
Nearby zip codes
Other Kansas City Topics
