COMFORT, SPACE, and LOCATION! This well-maintained 4-Bedroom, 2 Full Bath, 2 Half Bath Raised Ranch Home is located on a Large Corner Lot with a Quiet Cul-De-Sac in the sought-after Bridlespur Neighborhood. The main level features a spacious Entry Way and Formal Living Room with a large picture window. The Formal Dining Room provides the perfect setting for gatherings. The inviting Family Room with Fireplace flows into the Large Kitchen, with a convenient half bath nearby and easy access to the Cheerful Sunroom featuring vaulted ceilings and expansive windows overlooking the beautifully landscaped backyard. The main level also features four bedrooms and two full baths, with an in-suite Primary Bedroom.
The lower level offers a versatile Recreation Space currently staged as an art studio, a Private Office with a separate exterior entrance, an additional half bath, and abundant storage.
Outside, winding garden paths lead to a charming storybook Playhouse, Cabana, and Arbor—creating a backyard designed for both relaxation and entertaining. Other features include a New Roof (April 2026) and Updated Electric. You will enjoy the wonderful blend of comfort, space, and functionality this home offers, just 3 mins from I-435.
Sold
Price Unknown
2 W Bridlespur Ter, Kansas City, MO 64114
4beds
4,023sqft
Single Family Residence
Built in 1966
0.34 Acres Lot
$450,100 Zestimate®
$--/sqft
$3,712 Estimated rent
Home value
$450,100
$414,000 - $491,000
$3,712/mo
Zestimate® history
Owner options
List your home for rent
$3,712/mo
Rent Zestimate®
Find your next renter with Zillow Rental Manager. Plus, with online applications, you can quickly screen prospective tenants – for free.
$3,712/mo
Rent Zestimate®
Refinance and save
Refinancing to a lower rate could help reduce your monthly payments and save thousands over the life of the loan.
Explore your selling options
Work with a Zillow partner agent
Leverage their expertise and Zillow's premium Showcase listings to get your home seen by more buyers.
Get startedList with your own agent
Get your home in front of millions of buyers by listing it on Zillow.
Learn how to do itSell it yourself
Take full control of how buyers see your home on Zillow by listing For Sale by Owner (FSBO).
List your homeWhat's special
Quiet cul-de-sacCharming storybook playhouseAbundant storageLarge corner lotWinding garden pathsIn-suite primary bedroomFour bedrooms
Zillow last checked:
Listing updated:
Listed by:
Kevin Borger 913-940-5494,
Real Broker, LLC
Bought with:
Morrie Gilchrist, 1999144225
Platinum Realty LLC
Source: Heartland MLS as distributed by MLS GRID,MLS#: 2620564
Facts & features
Interior
Bedrooms & bathrooms
- Bedrooms: 4
- Bathrooms: 4
- Full bathrooms: 2
- 1/2 bathrooms: 2
Primary bedroom
- Level: Main
- Area: 240 Square Feet
- Dimensions: 16 x 15
Bedroom 2
- Level: Main
- Area: 132 Square Feet
- Dimensions: 12 x 11
Bedroom 3
- Level: Main
- Area: 132 Square Feet
- Dimensions: 12 x 11
Bedroom 4
- Level: Main
- Area: 150 Square Feet
- Dimensions: 15 x 10
Bathroom 1
- Level: Main
Bathroom 2
- Features: Separate Shower And Tub
- Level: Main
Dining room
- Level: Main
- Area: 154 Square Feet
- Dimensions: 14 x 11
Half bath
- Level: Lower
Other
- Level: Main
Hearth room
- Features: Carpet
- Level: Main
Kitchen
- Level: Main
- Area: 224 Square Feet
- Dimensions: 16 x 14
Laundry
- Level: Main
Living room
- Level: Main
- Area: 252 Square Feet
- Dimensions: 21 x 12
Office
- Level: Lower
Recreation room
- Level: Lower
Sun room
- Features: Carpet
- Level: First
- Dimensions: 24 x 12
Heating
- Forced Air
Cooling
- Attic Fan, Electric
Appliances
- Included: Dishwasher, Disposal, Double Oven, Humidifier, Microwave
- Laundry: Laundry Room, Off The Kitchen
Features
- Ceiling Fan(s), Pantry, Walk-In Closet(s), Wet Bar
- Flooring: Carpet, Luxury Vinyl, Tile
- Windows: Window Coverings
- Basement: Concrete,Finished,Full
- Number of fireplaces: 1
- Fireplace features: Hearth Room
Interior area
- Total structure area: 4,023
- Total interior livable area: 4,023 sqft
- Finished area above ground: 2,527
- Finished area below ground: 1,496
Property
Parking
- Total spaces: 2
- Parking features: Attached, Garage Door Opener, Garage Faces Side
- Attached garage spaces: 2
Features
- Patio & porch: Deck, Patio, Screened
Lot
- Size: 0.34 Acres
- Features: Corner Lot
Details
- Parcel number: 65220021000000000
Construction
Type & style
- Home type: SingleFamily
- Architectural style: Traditional
- Property subtype: Single Family Residence
Materials
- Brick, Board & Batten Siding
- Roof: Composition
Condition
- Year built: 1966
Utilities & green energy
- Sewer: Public Sewer
- Water: Public
Community & HOA
Community
- Security: Security System, Smoke Detector(s)
- Subdivision: Bridlespur
HOA
- Has HOA: Yes
Location
- Region: Kansas City
Financial & listing details
- Tax assessed value: $323,410
- Annual tax amount: $4,752
- Date on market: 5/16/2026
- Listing terms: Cash,Conventional
- Ownership: Estate/Trust
Price history
| Date | Event | Price |
|---|---|---|
| 6/25/2026 | Sold | -- |
Source:  Heartland MLS as distributed by MLS GRID #2620564 Report a problem Heartland MLS as distributed by MLS GRID #2620564 Report a problem | ||
| 5/18/2026 | Pending sale | $450,000$112/sqft |
Source: Heartland MLS as distributed by MLS GRID #2620564 Report a problem | ||
| 5/16/2026 | Listed for sale | $450,000$112/sqft |
Source: Heartland MLS as distributed by MLS GRID #2620564 Report a problem | ||
Public tax history
| Year | Property taxes | Tax assessment |
|---|---|---|
| 2025 | $4,752 +15.2% | $61,448 +15% |
| 2024 | $4,125 +2.1% | $53,434 |
| 2023 | $4,042 -12.2% | $53,434 +1.2% |
| 2022 | $4,604 +0.3% | $52,820 |
| 2021 | $4,590 +6.7% | $52,820 +14.1% |
| 2020 | $4,303 +10.6% | $46,281 |
| 2019 | $3,890 | $46,281 +7.3% |
| 2018 | $3,890 -8.3% | $43,124 |
| 2017 | $4,243 +11.4% | $43,124 +9.1% |
| 2016 | $3,808 +0.9% | $39,515 +2% |
| 2014 | $3,773 +17.6% | $38,741 |
| 2013 | $3,208 +1.3% | $38,741 +17.4% |
| 2012 | $3,166 +8.7% | $33,004 |
| 2011 | $2,912 +0.8% | $33,004 |
| 2010 | $2,890 -1.9% | $33,004 |
| 2009 | $2,945 +0.2% | $33,004 -2% |
| 2008 | $2,940 +9% | $33,677 |
| 2007 | $2,697 +0.5% | $33,677 +2% |
| 2006 | $2,683 +4.7% | $33,017 |
| 2005 | $2,561 +0.3% | $33,017 +5% |
| 2004 | $2,554 +14.2% | $31,445 |
| 2003 | $2,237 +5.3% | -- |
| 2002 | $2,124 +7.5% | -- |
| 2001 | $1,977 | $27,343 |
Find assessor info on the county website
Neighborhood: Bridlespur
Nearby homes
- $--4 bd3 ba2.7k sqft4 W Bridlespur Ter, Kansas City, MO 64114Sold

- $428,0004 bd3 ba2.5k sqft10720 Bridlespur Dr, Kansas City, MO 64114Off Market

- $340,5003 bd3 ba1.6k sqft3 W Bridlespur Ter, Kansas City, MO 64114Off Market
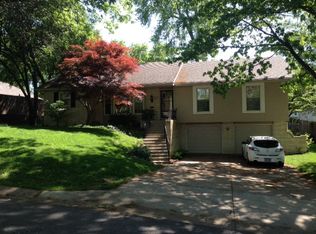
- $--4 bd4 ba3.5k sqft10712 Bridlespur Dr, Kansas City, MO 64114Sold
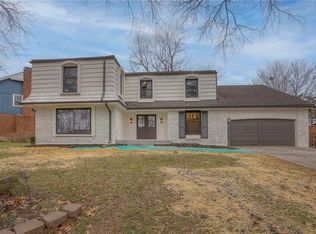
- $407,0005 bd3 ba2.1k sqft10706 Bridlespur Dr, Kansas City, MO 64114Off Market
- $330,1003 bd2 ba1.7k sqft9 W Bridlespur Ter, Kansas City, MO 64114Off Market
- $412,1004 bd2 ba2.4k sqft2 E Bridlespur Dr, Kansas City, MO 64114Off Market
- $3,5504 bd4 ba3.2k sqft8 W Bridlespur Ter, Kansas City, MO 64114For Rent
Nearby schools
GreatSchools rating
- 6/10Red Bridge Elementary SchoolGrades: K-5Distance: 0.3 mi
- 3/10Center Middle SchoolGrades: 6-8Distance: 0.6 mi
- 3/10Center Sr. HighGrades: 9-12Distance: 2.5 mi
Schools provided by the listing agent
- Elementary: Red Bridge
- Middle: Center
- High: Center
Source: Heartland MLS as distributed by MLS GRID. This data may not be complete. We recommend contacting the local school district to confirm school assignments for this home.
Get a cash offer in 3 minutes
Find out how much your home could sell for in as little as 3 minutes with a no-obligation cash offer.
Estimated market value
$450,100
Get a cash offer in 3 minutes
Find out how much your home could sell for in as little as 3 minutes with a no-obligation cash offer.
Estimated market value
$450,100
- Missouri
- Jackson County
- Kansas City
- 64114
- Bridlespur
- 2 W Bridlespur Ter
Nearby cities
Nearby neighborhoods
Nearby zip codes
Other Kansas City Topics
