This property, built in 2017 is a paradise for those who adore their garage space. It boasts an attached 4-car garage and an RV garage with top-notch epoxy floors. Additionally, there's a detached shop/garage measuring 24x60, perfect for extra storage or workspace. With an RV parking corral, this home caters to vehicles of various sizes. The exterior is professionally landscaped and meticulously maintained, enhancing the property's curb appeal. An oversized side covered patio complements the small compound, providing a private and comfortable outdoor space. Stamped concrete pathways add an elegant touch while ensuring easy navigation around the property, which is fenced for added privacy. Inside, the house is an entertainer's dream. The open layout features nice interior details, including a fireplace that adds warmth and charm. With 6 bedrooms and 5 bathrooms, including 2 master bedrooms, with a possible 3rd in the basement, there's ample space for everyone. Expansive hardwood floors add a touch of elegance throughout.The kitchen is a highlight, boasting gourmet or even commercial-grade amenities. The fully finished basement, permitted and well-crafted, adds significant usable square footage to the home. It includes a wet bar for entertaining, a gym for fitness enthusiasts, and allows for quick possession, offering convenience for potential buyers. Check out the virtual video: https://vimeo.com/900384250?share=copy#t=0
Sold for $1,450,000
$1,450,000
10700 E 161st Avenue, Brighton, CO 80602
6beds
5,239sqft
Single Family Residence
Built in 2018
1.06 Acres Lot
$1,429,500 Zestimate®
$277/sqft
$4,764 Estimated rent
Home value
$1,429,500
$1.36M - $1.50M
$4,764/mo
Zestimate® history
Owner options
List your home for rent
$4,764/mo
Rent Zestimate®
Find your next renter with Zillow Rental Manager. Plus, with online applications, you can quickly screen prospective tenants – for free.
$4,764/mo
Rent Zestimate®
Refinance and save
$6,936/mo
Est. payment
Refinancing to a lower rate could help reduce your monthly payments and save thousands over the life of the loan.
$6,936/mo
Est. payment
Explore your selling options
Work with a Zillow partner agent
Leverage their expertise and Zillow's premium Showcase listings to get your home seen by more buyers.
Get startedList with your own agent
Get your home in front of millions of buyers by listing it on Zillow.
Learn how to do itSell it yourself
Take full control of how buyers see your home on Zillow by listing For Sale by Owner (FSBO).
List your homeWhat's special
Small compoundExpansive hardwood floorsMeticulously maintainedEpoxy floorsWet barRv garageProfessionally landscaped
Zillow last checked:
Listing updated:
Listed by:
Ramon Vargas ramon@realtor5280.net,
RE/MAX 100 INC.
Bought with:
Vanessa Sidara, 100100251
Keller Williams Advantage Realty LLC
Source: REcolorado as distributed by MLS GRID,MLS#: 9861709
Facts & features
Interior
Bedrooms & bathrooms
- Bedrooms: 6
- Bathrooms: 5
- Full bathrooms: 5
- Main level bathrooms: 2
- Main level bedrooms: 2
Primary bedroom
- Level: Main
Primary bedroom
- Level: Upper
Primary bedroom
- Level: Basement
Bedroom
- Level: Main
Bedroom
- Level: Upper
Bedroom
- Level: Upper
Primary bathroom
- Level: Main
Primary bathroom
- Level: Upper
Primary bathroom
- Level: Basement
Bathroom
- Level: Main
Bathroom
- Level: Upper
Dining room
- Level: Main
Family room
- Level: Basement
Gym
- Level: Basement
Laundry
- Level: Main
Living room
- Level: Main
Heating
- Forced Air
Cooling
- Central Air
Appliances
- Included: Dishwasher, Disposal, Microwave, Oven, Range, Range Hood, Refrigerator
Features
- Eat-in Kitchen, Entrance Foyer, Granite Counters, Kitchen Island, Open Floorplan, Pantry, Primary Suite, Vaulted Ceiling(s), Walk-In Closet(s), Wet Bar
- Flooring: Wood
- Windows: Double Pane Windows, Window Coverings
- Basement: Finished,Full
- Number of fireplaces: 1
- Fireplace features: Gas, Gas Log, Living Room
Interior area
- Total structure area: 5,239
- Total interior livable area: 5,239 sqft
- Finished area above ground: 3,239
Property
Parking
- Total spaces: 5
- Parking features: Concrete, RV Garage
- Attached garage spaces: 4
- Details: RV Spaces: 1
Features
- Levels: Two
- Stories: 2
- Patio & porch: Covered, Patio
- Exterior features: Balcony, Private Yard, Rain Gutters
- Has spa: Yes
- Spa features: Spa/Hot Tub, Heated
- Fencing: Full
Lot
- Size: 1.06 Acres
- Features: Landscaped, Level, Sprinklers In Front, Sprinklers In Rear
Details
- Parcel number: R0168737
- Zoning: P-U-D
- Special conditions: Standard
Construction
Type & style
- Home type: SingleFamily
- Architectural style: Urban Contemporary
- Property subtype: Single Family Residence
Materials
- Frame, Stone, Stucco
- Foundation: Slab
- Roof: Composition
Condition
- Updated/Remodeled
- Year built: 2018
Community & HOA
Community
- Security: Smoke Detector(s)
- Subdivision: Bartley
HOA
- Has HOA: Yes
- HOA fee: $45 monthly
- HOA name: Todd Creek Riverside Homeowners
- HOA phone: 303-818-9365
Location
- Region: Brighton
Financial & listing details
- Price per square foot: $277/sqft
- Tax assessed value: $1,300,000
- Annual tax amount: $8,938
- Date on market: 1/6/2024
- Listing terms: Cash,Conventional,FHA,VA Loan
- Exclusions: None
- Ownership: Individual
- Road surface type: Paved
Price history
| Date | Event | Price |
|---|---|---|
| 1/31/2024 | Sold | $1,450,000-0.3%$277/sqft |
Source:  REcolorado as distributed by MLS GRID #9861709 Report a problem REcolorado as distributed by MLS GRID #9861709 Report a problem | ||
| 1/8/2024 | Pending sale | $1,454,900$278/sqft |
Source: REcolorado as distributed by MLS GRID #9861709 Report a problem | ||
| 1/5/2024 | Listed for sale | $1,454,900+90.2%$278/sqft |
Source: REcolorado as distributed by MLS GRID #9861709 Report a problem | ||
| 6/4/2019 | Sold | $765,000$146/sqft |
Source: Public Record Report a problem | ||
Public tax history
| Year | Property taxes | Tax assessment |
|---|---|---|
| 2025 | $10,364 +0.4% | $81,250 -5.8% |
| 2024 | $10,321 +15.5% | $86,260 |
| 2023 | $8,938 +5% | $86,260 +27.1% |
| 2022 | $8,512 | $67,870 -2.8% |
| 2021 | -- | $69,820 +18.5% |
| 2020 | $7,153 | $58,900 -0.1% |
| 2019 | $7,153 +177.5% | $58,950 +190.4% |
| 2018 | $2,578 | $20,300 +6.4% |
| 2017 | $2,578 | $19,080 +140% |
| 2016 | -- | $7,950 +4.9% |
| 2015 | $1,011 | $7,580 +50.4% |
| 2014 | -- | $5,040 |
| 2013 | -- | $5,040 -1.9% |
| 2012 | -- | $5,140 |
| 2011 | -- | $5,140 -6.2% |
| 2010 | -- | $5,480 |
| 2009 | -- | $5,480 -67.3% |
| 2008 | -- | $16,750 +846.3% |
| 2007 | -- | $1,770 |
Find assessor info on the county website
Neighborhood: 80602
Nearby homes
- $940,7005 bd5 ba3.6k sqft10750 E 161st Ave, Brighton, CO 80602Off Market
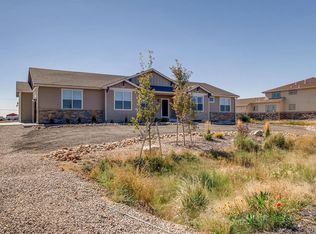
- $1,289,1005 bd4 ba5.2k sqft10630 E 161st Ave, Brighton, CO 80602Off Market
- $817,7003 bd2 ba2.3k sqft10800 E 161st Ave, Brighton, CO 80602Off Market
- $853,5004 bd3 ba2.6k sqft10840 E 161st Ave, Brighton, CO 80602Off Market
- $219,9993 bd3 ba1.9k sqft15980 Havana Ct, Brighton, CO 80602Sold
- $900,1005 bd3 ba3.5k sqft10761 E 161st Ave, Brighton, CO 80602Off Market
- $624,2003 bd1 ba2.3k sqft10740 E 160th Ave, Brighton, CO 80602Off Market
- $1,350,0007 bd5 ba5.2k sqft16101 Iola St, Brighton, CO 80602Sold
Nearby schools
GreatSchools rating
- 6/10Brantner Elementary SchoolGrades: PK-5Distance: 3.9 mi
- 4/10Rodger Quist Middle SchoolGrades: 6-8Distance: 3.4 mi
- 5/10Riverdale Ridge High SchoolGrades: 9-12Distance: 3.4 mi
Schools provided by the listing agent
- Elementary: Brantner
- Middle: Roger Quist
- High: Brighton
- District: School District 27-J
Source: REcolorado as distributed by MLS GRID. This data may not be complete. We recommend contacting the local school district to confirm school assignments for this home.
Get a cash offer in 3 minutes
Find out how much your home could sell for in as little as 3 minutes with a no-obligation cash offer.
Estimated market value
$1,429,500
Get a cash offer in 3 minutes
Find out how much your home could sell for in as little as 3 minutes with a no-obligation cash offer.
Estimated market value
$1,429,500
- Colorado
- Adams County
- Todd Creek
- 80602
- 10700 E 161st Avenue
Nearby cities
Nearby zip codes
Other Todd Creek Topics
