Set on a secluded 1.25-acre premium lot with a world-class dream garage in the coveted Todd Creek Riverside community, this exceptional custom estate delivers refined luxury and peaceful country living—framed by sweeping mountain and prairie views in every direction. Designed for those who value privacy without sacrificing convenience, 16101 Iola Street offers over 5,000 sqft of elevated Colorado living. Featuring 7 bedrooms, including two expansive primary suites, 5 bathrooms, and curated finishes thourght including rich hardwood flooring, soaring two-story ceilings, and a dramatic stacked-stone fireplace that anchors the great room with warmth and sophistication. At the heart of the home, the gourmet eat-in kitchen blends timeless design with everyday functionality, showcasing white cabinetry, granite countertops, stainless steel appliances, a generous breakfast bar, and stone tile floors. The finished lower level extends the living experience with a spacious den perfect for a home theater, fitness studio, or recreation retreat, complete with a custom-built-in wet bar and counter seating for relaxed gatherings. The main attraction of this meticulously maintained residence is the 2,387 sqft attached 4-car finished garage, including a 20x48 RV garage. The additional 1,040 sqft detached garage with epoxy flooring is an absolute dream for car enthusiasts, hobbyists, or anyone who needs extra storage in the heart of Todd Creek. Expansive landscaping and a full property fence have been installed, including professional stonework and plantings to complement the lush yard and endless mountain views. 16101 Iola Street is ideally situated within minutes of Stouffer Reservoir, Todd Creek Golf Club, and endless dining, shopping, and entertainment in downtown Brighton. This is a rare opportunity to own a true luxury retreat—where space, privacy, and impeccable design come together to offer the ultimate Colorado country lifestyle with serious garage appeal.
Sold for $1,350,000
$1,350,000
16101 Iola Street, Brighton, CO 80602
7beds
5,261sqft
Single Family Residence
Built in 2018
1.29 Acres Lot
$1,339,400 Zestimate®
$257/sqft
$5,179 Estimated rent
Home value
$1,339,400
$1.26M - $1.43M
$5,179/mo
Zestimate® history
Owner options
List your home for rent
$5,179/mo
Rent Zestimate®
Find your next renter with Zillow Rental Manager. Plus, with online applications, you can quickly screen prospective tenants – for free.
$5,179/mo
Rent Zestimate®
Refinance and save
$8,063/mo
Est. payment
Refinancing to a lower rate could help reduce your monthly payments and save thousands over the life of the loan.
$8,063/mo
Est. payment
Explore your selling options
Work with a Zillow partner agent
Leverage their expertise and Zillow's premium Showcase listings to get your home seen by more buyers.
Get startedList with your own agent
Get your home in front of millions of buyers by listing it on Zillow.
Learn how to do itSell it yourself
Take full control of how buyers see your home on Zillow by listing For Sale by Owner (FSBO).
List your homeWhat's special
Full property fenceEndless mountain viewsExpansive landscapingTwo expansive primary suitesStainless steel appliancesGranite countertopsGourmet eat-in kitchen
Zillow last checked:
Listing updated:
Listed by:
Dustin Griffith 303-726-0410 Dustin@GriffithHomeTeam.com,
RE/MAX Professionals,
The Griffith Home Team 303-726-0410,
RE/MAX Professionals
Bought with:
Seth Gilmore, 100047666
Keller Williams Preferred Realty
Source: REcolorado as distributed by MLS GRID,MLS#: 6063559
Facts & features
Interior
Bedrooms & bathrooms
- Bedrooms: 7
- Bathrooms: 5
- Full bathrooms: 5
- Main level bathrooms: 2
- Main level bedrooms: 2
Bedroom
- Description: Tre-Ceilings, Walk-In Closet, Ensuite Bathroom
- Features: Primary Suite
- Level: Main
Bedroom
- Description: Great For A Home Office
- Level: Main
Bedroom
- Description: Secondary Primary With Private Balcony And Open Space Views
- Features: Primary Suite
- Level: Upper
Bedroom
- Level: Upper
Bedroom
- Level: Upper
Bedroom
- Level: Basement
Bedroom
- Level: Basement
Bathroom
- Description: Ensuite Upgraded Bath
- Features: En Suite Bathroom, Primary Suite
- Level: Main
Bathroom
- Description: Guest Bath
- Level: Main
Bathroom
- Description: Secondary Primary 5-Piece Ensuite Bathroom
- Features: En Suite Bathroom, Primary Suite
- Level: Upper
Bathroom
- Level: Upper
Bathroom
- Level: Basement
Den
- Description: Laminate Hardwoods, Custom Built-In Bar
- Level: Basement
Dining room
- Description: Tile Floors, Eat-In To Kitchen
- Level: Main
Great room
- Description: 2-Story Tall Ceilings, Grand Stacked Stone Fireplace, Hardwood Floors
- Level: Main
Kitchen
- Description: Stone Floors, White Cabs, Granite, Eat-In, Pantry
- Level: Main
Laundry
- Description: Built-In Cabinetry, Granite Counter With Utility Sink
- Level: Main
Heating
- Forced Air, Natural Gas
Cooling
- Central Air
Appliances
- Included: Bar Fridge, Dishwasher, Disposal, Dryer, Microwave, Oven, Refrigerator, Self Cleaning Oven, Washer
- Laundry: In Unit
Features
- Ceiling Fan(s), Eat-in Kitchen, Entrance Foyer, Five Piece Bath, Granite Counters, High Ceilings, Kitchen Island, Open Floorplan, Pantry, Primary Suite, Radon Mitigation System, Smoke Free, Vaulted Ceiling(s), Walk-In Closet(s), Wet Bar
- Flooring: Carpet, Laminate, Stone, Tile, Wood
- Windows: Double Pane Windows, Window Coverings, Window Treatments
- Basement: Finished,Full,Interior Entry,Sump Pump
- Number of fireplaces: 1
- Fireplace features: Gas, Great Room
Interior area
- Total structure area: 5,261
- Total interior livable area: 5,261 sqft
- Finished area above ground: 3,221
- Finished area below ground: 2,000
Property
Parking
- Total spaces: 14
- Parking features: Concrete, Dry Walled, Lighted, Oversized, Oversized Door, RV Garage
- Attached garage spaces: 13
- Details: RV Spaces: 1
Features
- Levels: Two
- Stories: 2
- Entry location: Ground
- Patio & porch: Covered, Front Porch, Patio
- Exterior features: Balcony, Private Yard, Rain Gutters
- Fencing: Full
- Has view: Yes
- View description: Mountain(s), Plains
Lot
- Size: 1.29 Acres
- Features: Landscaped, Level, Open Space, Sprinklers In Front, Sprinklers In Rear
Details
- Parcel number: R0168735
- Zoning: P-U-D
- Special conditions: Standard
- Horses can be raised: Yes
Construction
Type & style
- Home type: SingleFamily
- Architectural style: Contemporary,Traditional
- Property subtype: Single Family Residence
Materials
- Concrete, Frame, Stone, Stucco
- Foundation: Slab
- Roof: Composition
Condition
- Updated/Remodeled
- Year built: 2018
Details
- Builder model: R Chavez Custom Homes
Utilities & green energy
- Water: Public
Community & HOA
Community
- Security: Carbon Monoxide Detector(s), Radon Detector, Smoke Detector(s)
- Subdivision: Bartley
HOA
- Has HOA: Yes
- Services included: Recycling, Trash
- HOA fee: $55 monthly
- HOA name: Todd Creek Riverside Homeowners
- HOA phone: 303-818-9365
Location
- Region: Brighton
Financial & listing details
- Price per square foot: $257/sqft
- Tax assessed value: $1,295,000
- Annual tax amount: $9,836
- Date on market: 1/15/2026
- Listing terms: Cash,Conventional,Jumbo
- Exclusions: Personal Property
- Ownership: Individual
- Road surface type: Paved
Price history
| Date | Event | Price |
|---|---|---|
| 3/13/2026 | Sold | $1,350,000$257/sqft |
Source:  REcolorado as distributed by MLS GRID #6063559 Report a problem REcolorado as distributed by MLS GRID #6063559 Report a problem | ||
| 2/6/2026 | Pending sale | $1,350,000$257/sqft |
Source: REcolorado as distributed by MLS GRID #6063559 Report a problem | ||
| 1/15/2026 | Listed for sale | $1,350,000-3.6%$257/sqft |
Source: REcolorado as distributed by MLS GRID #6063559 Report a problem | ||
| 11/1/2025 | Listing removed | $1,399,950$266/sqft |
Source:  IRES as distributed by MLS GRID #1043296 Report a problem IRES as distributed by MLS GRID #1043296 Report a problem | ||
| 9/10/2025 | Listed for sale | $1,399,950+76.1%$266/sqft |
Source: IRES as distributed by MLS GRID #1043296 Report a problem | ||
| 3/29/2019 | Sold | $795,000-3.6%$151/sqft |
Source: Public Record Report a problem | ||
| 2/26/2019 | Pending sale | $825,000$157/sqft |
Source: RE/MAX 100 INC. #1829360 Report a problem | ||
| 2/10/2019 | Price change | $825,000-1.2%$157/sqft |
Source: RE/MAX 100 INC. #1829360 Report a problem | ||
| 1/16/2019 | Price change | $835,000-1.2%$159/sqft |
Source: RE/MAX 100 INC. #1829360 Report a problem | ||
| 1/12/2019 | Price change | $845,000-1.2%$161/sqft |
Source: RE/MAX 100 INC. #1829360 Report a problem | ||
| 1/2/2019 | Price change | $855,000-1.2%$163/sqft |
Source: RE/MAX 100 INC. #1829360 Report a problem | ||
| 12/14/2018 | Price change | $865,000-1.1%$164/sqft |
Source: RE/MAX 100 INC. #1829360 Report a problem | ||
| 11/23/2018 | Listed for sale | $875,000$166/sqft |
Source: RE/MAX 100 INC. #1829360 Report a problem | ||
Public tax history
| Year | Property taxes | Tax assessment |
|---|---|---|
| 2025 | $9,836 -7.6% | $80,940 -8.9% |
| 2024 | $10,642 +29.1% | $88,830 |
| 2023 | $8,247 +5% | $88,830 +41.9% |
| 2022 | $7,854 | $62,620 -2.8% |
| 2021 | -- | $64,420 +9.1% |
| 2020 | $7,168 | $59,020 -0.1% |
| 2019 | $7,168 +178.1% | $59,070 +191% |
| 2018 | $2,578 | $20,300 +6.4% |
| 2017 | $2,578 | $19,080 +140% |
| 2016 | -- | $7,950 +4.9% |
| 2015 | $1,011 | $7,580 +50.4% |
| 2014 | -- | $5,040 |
| 2013 | -- | $5,040 -1.9% |
| 2012 | -- | $5,140 |
| 2011 | -- | $5,140 -6.2% |
| 2010 | -- | $5,480 |
| 2009 | -- | $5,480 -67.3% |
| 2008 | -- | $16,750 +846.3% |
| 2007 | -- | $1,770 |
Find assessor info on the county website
Neighborhood: 80602
Nearby homes
- $1,538,4005 bd4 ba5.5k sqft16121 Iola St, Brighton, CO 80602Off Market
- $759,3003 bd2 ba1.8k sqft16131 Iola St, Brighton, CO 80602Off Market
- $1,285,0005 bd4 ba5.2k sqft10630 E 161st Ave, Brighton, CO 80602Off Market
- $795,0004 bd3 ba3.2k sqft16140 Iola St, Brighton, CO 80602Sold
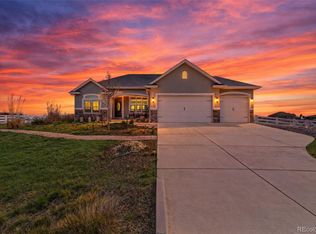
- $860,9004 bd3 ba3.4k sqft16141 Iola St, Brighton, CO 80602Off Market
- $1,450,0006 bd5 ba5.2k sqft10700 E 161st Ave, Brighton, CO 80602Sold
- $846,5003 bd3 ba3.6k sqft16150 Iola St, Brighton, CO 80602Off Market
- $940,7005 bd5 ba3.6k sqft10750 E 161st Ave, Brighton, CO 80602Off Market
Nearby schools
GreatSchools rating
- 6/10Brantner Elementary SchoolGrades: PK-5Distance: 3.9 mi
- 4/10Rodger Quist Middle SchoolGrades: 6-8Distance: 3.4 mi
- 5/10Riverdale Ridge High SchoolGrades: 9-12Distance: 3.5 mi
Schools provided by the listing agent
- Elementary: Brantner
- Middle: Roger Quist
- High: Riverdale Ridge
- District: School District 27-J
Source: REcolorado as distributed by MLS GRID. This data may not be complete. We recommend contacting the local school district to confirm school assignments for this home.
Get a cash offer in 3 minutes
Find out how much your home could sell for in as little as 3 minutes with a no-obligation cash offer.
Estimated market value
$1,339,400
Get a cash offer in 3 minutes
Find out how much your home could sell for in as little as 3 minutes with a no-obligation cash offer.
Estimated market value
$1,339,400
- Colorado
- Adams County
- Todd Creek
- 80602
- 16101 Iola Street
Nearby cities
Nearby zip codes
Other Todd Creek Topics
