Come see this comfortable, clean 2/2 detached home with a 2 car garage in Towne Park. Walk in to a spacious living room with corner windows, gas FP, slider to the yard, open to the dining area. Dining flows to the kitchen with solid surface countertops, electric stove, pantry & window overlooking the yard. Down the hall is the primary bedroom with a high ceiling, full bathroom, large mirrored closet. Spare full bathroom in hall also has the laundry with storage on each side. Spare bedroom has a window facing west & door to the garage. Towne Park is gated, private & colorful with mountain views! Enjoy 2 pools, tennis courts, basketball court, paths throughout to explore, exercise, walk the pups. Land is currently leased but can be purchased outright at any time by the new owner.
Pending
$269,000
10700 Griffith Park Dr NE, Albuquerque, NM 87123
2beds
1,140sqft
:
Get pre-qualified$1,928/mo
Single Family Residence
Built in 1986
2,613 Square Feet Lot
$-- Zestimate®
$236/sqft
$136/mo HOA
What's special
Basketball courtTennis courtsMountain viewsDoor to the garageLarge mirrored closetWindow overlooking the yardSlider to the yard
- 44 days |
- 43 |
- 1 |
Likely to sell faster than
Zillow last checked:
Listing updated:
Listed by:
Kim A. Plummer 505-480-5328,
Realty One of New Mexico 505-883-9400
Source: SWMLS,MLS#: 1105537
Facts & features
Interior
Bedrooms & bathrooms
- Bedrooms: 2
- Bathrooms: 2
- Full bathrooms: 2
Primary bedroom
- Description: vaulted ceiling, full bath
- Level: Main
- Area: 253.26
- Dimensions: vaulted ceiling, full bath
Bedroom 2
- Level: Main
- Area: 215.28
- Dimensions: 15.6 x 13.8
Dining room
- Description: Open to the kitchen
- Level: Main
- Area: 73.96
- Dimensions: Open to the kitchen
Kitchen
- Description: open to eat in dining, window looking out to yard
- Level: Main
- Area: 90.64
- Dimensions: open to eat in dining, window looking out to yard
Living room
- Description: Gas FP, slider to yard, corner windows
- Level: Main
- Area: 352.23
- Dimensions: Gas FP, slider to yard, corner windows
Heating
- Forced Air, Natural Gas
Cooling
- Evaporative Cooling
Appliances
- Included: Dryer, Dishwasher, Free-Standing Electric Range, Microwave, Refrigerator, Washer
- Laundry: Washer Hookup, Electric Dryer Hookup, Gas Dryer Hookup
Features
- Ceiling Fan(s), Garden Tub/Roman Tub, High Ceilings, Main Level Primary, Pantry, Skylights, Tub Shower
- Flooring: Carpet, Tile
- Windows: Double Pane Windows, Insulated Windows, Skylight(s)
- Has basement: No
- Number of fireplaces: 1
- Fireplace features: Gas Log
Interior area
- Total structure area: 1,140
- Total interior livable area: 1,140 sqft
Property
Parking
- Total spaces: 2
- Parking features: Attached, Garage, Garage Door Opener
- Attached garage spaces: 2
Accessibility
- Accessibility features: None
Features
- Levels: One
- Stories: 1
- Patio & porch: Covered, Open, Patio
- Exterior features: Hot Tub/Spa, Privacy Wall, Private Yard
- Pool features: Community
- Has spa: Yes
- Fencing: Wall
- Has view: Yes
Lot
- Size: 2,613 Square Feet
- Features: Garden, Landscaped, Few Trees, Views
Details
- Parcel number: 102105710202530625B1
- On leased land: Yes
- Lease amount: $147
- Zoning description: PD*
Construction
Type & style
- Home type: SingleFamily
- Property subtype: Single Family Residence
Materials
- Frame, Stucco
- Foundation: Slab
- Roof: Pitched,Shingle
Condition
- Resale
- New construction: No
- Year built: 1986
Utilities & green energy
- Sewer: Public Sewer
- Water: Public
- Utilities for property: Electricity Connected, Natural Gas Connected, Sewer Connected, Water Connected
Green energy
- Energy generation: None
Community & HOA
Community
- Subdivision: Towne Park Add
HOA
- Has HOA: Yes
- Services included: Clubhouse, Common Areas, Maintenance Grounds, Pool(s), Road Maintenance, Tennis Courts, Utilities
- HOA fee: $136 monthly
Location
- Region: Albuquerque
Financial & listing details
- Price per square foot: $236/sqft
- Tax assessed value: $135,401
- Annual tax amount: $1,906
- Date on market: 6/15/2026
- Cumulative days on market: 44 days
- Listing terms: Cash,Conventional,FHA,VA Loan
- Road surface type: Asphalt
Estimated market value
Not available
Estimated sales range
Not available
Not available
Price history
| Date | Event | Price |
|---|---|---|
| 6/22/2026 | Pending sale | $269,000$236/sqft |
Source:  SWMLS #1105537 Report a problem SWMLS #1105537 Report a problem | ||
| 6/15/2026 | Listed for sale | $269,000+93.7%$236/sqft |
Source: SWMLS #1105537 Report a problem | ||
| 8/5/2015 | Sold | -- |
Source: Agent Provided Report a problem | ||
| 6/4/2015 | Price change | $138,900-0.7%$122/sqft |
Source: Coldwell Banker Legacy #841945 Report a problem | ||
| 4/22/2015 | Price change | $139,900-1.4%$123/sqft |
Source: Campbell & Campbell Real Estate #832349 Report a problem | ||
| 4/1/2015 | Price change | $141,900-0.7%$124/sqft |
Source: Campbell & Campbell Real Estate Services #832349 Report a problem | ||
| 1/30/2015 | Listed for sale | $142,900$125/sqft |
Source: Campbell & Campbell Real Estate Services #832349 Report a problem | ||
Public tax history
| Year | Property taxes | Tax assessment |
|---|---|---|
| 2025 | $1,907 +3.2% | $45,129 +3% |
| 2024 | $1,849 +1.7% | $43,815 +3% |
| 2023 | $1,818 +107% | $42,539 +3% |
| 2022 | $878 +3.5% | $41,300 +3% |
| 2021 | $849 -49.2% | $40,097 +3% |
| 2020 | $1,670 | $38,929 -0.5% |
| 2019 | -- | $39,108 |
| 2018 | $1,474 | $39,108 +3% |
| 2017 | $1,474 -0.6% | $37,969 +3% |
| 2016 | $1,483 -95.9% | $36,863 +0.8% |
| 2015 | $36,568 +2470.4% | $36,568 +3% |
| 2014 | $1,423 | $35,503 |
| 2013 | $1,423 | -- |
| 2012 | -- | -- |
| 2011 | -- | -- |
| 2010 | -- | -- |
| 2009 | -- | -- |
| 2008 | -- | -- |
| 2007 | -- | -- |
| 2006 | -- | $33,797 +20.6% |
| 2005 | -- | $28,031 |
| 2004 | -- | $28,031 |
| 2003 | -- | $28,031 |
| 2002 | -- | $28,031 |
| 2001 | -- | $28,031 -0.7% |
| 2000 | -- | $28,231 |
Find assessor info on the county website
Monthly payment
Est. payment
Payment breakdown
Explore the cost of this home by adjusting the details. Changes won't be saved.Climate risks
Neighborhood: Towne Park
Nearby schools
GreatSchools rating
- 3/10Tomasita Elementary SchoolGrades: PK-5Distance: 0.6 mi
- 4/10Kennedy Middle SchoolGrades: 6-8Distance: 0.7 mi
- 5/10Manzano High SchoolGrades: PK-12Distance: 1.4 mi
Schools provided by the listing agent
- Elementary: Tomasita
- Middle: Kennedy
- High: Manzano
Source: SWMLS. This data may not be complete. We recommend contacting the local school district to confirm school assignments for this home.
- $326,500-- bd-- ba-- sqft10700 Griffith Park Dr NE, Albuquerque, NM 87123Off Market
- $289,6002 bd2 ba1k sqft10704 Griffith Park Dr NE, Albuquerque, NM 87123Off Market
- $100,7242 bd2 ba1k sqft10704 Griffith Park Dr NE, Albuquerque, NM 87123Off Market
- $274,3002 bd2 ba1k sqft10612 Griffith Park Dr NE, Albuquerque, NM 87123Off Market
- $326,500-- bd-- ba-- sqft10612 Griffith Park Dr NE, Albuquerque, NM 87123Off Market
- $115,3003 bd2 ba1.1k sqft10701 Lagrange Park Dr NE, Albuquerque, NM 87123Off Market
- $312,3003 bd2 ba1.1k sqft10701 Lagrange Park Dr NE, Albuquerque, NM 87123Off Market
- $346,8003 bd2 ba1.7k sqft10705 Lagrange Park Dr NE, Albuquerque, NM 87123Off Market
A local agent can set up tours, give advice and negotiate with sellers.
Similar homes
- $345,0004 bd2 ba1.4k sqft11509 Angelina Pl NE, Albuquerque, NM 87123For Sale
 MLS ID #1106303, Antonio Najar, Omega Realty & Investments. SWMLS
 - $279,0003 bd2 ba1.2k sqft3808 Candelaria Rd NE, Albuquerque, NM 87110For Sale
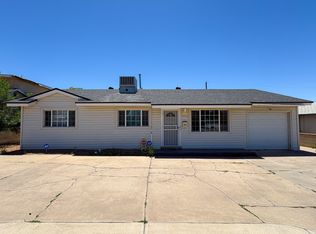 MLS ID #1105568, NM Home Deals Inc., Keller Williams Realty. SWMLS
 - $270,0003 bd2 ba1.2k sqft6209 Sunset Gardens Rd SW, Albuquerque, NM 87121For Sale
 MLS ID #1100695, The Cano Group, Re/Max Exclusive. SWMLS
 - $245,4994 bd2 ba1.2k sqft636 San Pablo St SE, Albuquerque, NM 87108For Sale
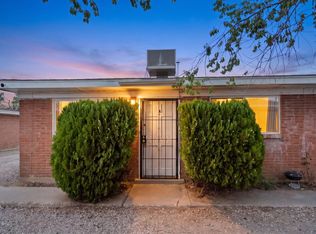 MLS ID #1107689, Medina Real Estate Inc, Keller Williams Realty. SWMLS
 - $265,0002 bd1 ba1.2k sqft1808 William St SE, Albuquerque, NM 87102For SaleMLS ID #1098969, Anthony Charles Ilfeld, Coldwell Banker Legacy. SWMLS
- $266,0003 bd2 ba1k sqft7515 Autumn Breeze Rd SW, Albuquerque, NM 87121For SaleMLS ID #1103992, Nadine Manzanares, Elevate New Mexico Realty. SWMLS
- $250,0002 bd3 ba1.3k sqft4211 Pitt St NE Unit 7, Albuquerque, NM 87111For SaleMLS ID #1106670, Brett Miles Reece, Re/Max Alliance, REALTORS. SWMLS
- $340,0003 bd2 ba1.5k sqft3608 General Patch St NE, Albuquerque, NM 87111For SaleMLS ID #1106048, Morales Team ABQ, Re/Max Exclusive. SWMLS
- $290,0002 bd2 ba924 sqft3745 San Isidro St NW, Albuquerque, NM 87107For SaleMLS ID #1104842, Todd Kruger, Rio Grande Realty & Invest LLC. SWMLS
- $250,0002 bd2 ba1.1k sqft4701 Morris St NE APT 2304, Albuquerque, NM 87111For SaleMLS ID #1105836, Lorri M Zumwalt, Q Realty. SWMLS
- $364,5003 bd2 ba1.2k sqft13406 Pierce Arrow Rd NE, Albuquerque, NM 87112For SaleMLS ID #1106783, Kelly K Sullivan, Coldwell Banker Legacy. SWMLS
- $349,9003 bd2 ba1.6k sqft1620 Parsifal St NE, Albuquerque, NM 87112For SaleMLS ID #1105860, Sean M Mallory, Mallory Realty & Investments. SWMLS
- $298,0003 bd2 ba1.3k sqft785 Arcturus Ave SE, Rio Rancho, NM 87124For SaleMLS ID #1107550, Guadalupe L Rimbert, Equity New Mexico. SWMLS
- $295,0003 bd2 ba1.3k sqft774 Zuni Rd SE, Rio Rancho, NM 87124For SaleMLS ID #1107693, Denise D. Hendrick, Coldwell Banker Legacy. SWMLS
- $195,0002 bd2 ba1k sqft503 San Pedro Dr SE, Albuquerque, NM 87108For SaleMLS ID #1089590, Sandra M Rodriguez, International Brokerage. SWMLS
- $319,9003 bd2 ba1.7k sqft4601 Palmas Altas Dr SE, Rio Rancho, NM 87124For SaleMLS ID #1107534, Hector Cruz, Cruz Realty.Org. SWMLS
- $274,9003 bd3 ba1.5k sqft1907 Isleta Blvd SW Unit 7, Albuquerque, NM 87105For SaleMLS ID #1099392, Daniel Cervantes, Realty One of New Mexico. SWMLS
- $290,0002 bd1 ba1k sqft3741 San Isidro St NW, Albuquerque, NM 87107For SaleMLS ID #1104841, Todd Kruger, Rio Grande Realty & Invest LLC. SWMLS
- $345,0003 bd2 ba1.6k sqft5913 La Corrida Rd NE, Albuquerque, NM 87110For SaleMLS ID #1107839, Federico Eliseo Torres, Kiko & Associates Real Estate. SWMLS
- $345,0003 bd2 ba1.6k sqft4204 San Andres Ave NE, Albuquerque, NM 87110For SaleMLS ID #1107806, Kurstin Johnson, Vista Encantada Realtors, LLC. SWMLS
