Located in the River Mill subdivision on a 0.4± acre lot, this property features a poured foundation with brick veneer already in place, giving builders and investors a solid starting point to complete a custom home. Buyers receive the accompanying construction plans, providing a clear path forward for the build. This Glen Allen lot presents a strong value opportunity in a well-established community. NOTE: This property is subject to Auction, the list price is not the selling price, but the opening bid at the auction. The property is being sold completely "AS-IS."
Under contract
Est. $50,000
10700 River Fall Path, Glen Allen, VA 23059
0beds
0baths
0.41Acres
Unimproved Land
Built in ----
0.41 Acres Lot
$-- Zestimate®
$--/sqft
$-- HOA
Overview
- 27 days
- 107
- 7
Zillow last checked:
Listing updated:
Listed by:
Carly Hancock 804-335-9994,
Motleys Real Estate
Source: My State MLS,MLS#: 11970259
Facts & features
Interior
Bedrooms & bathrooms
- Bedrooms: 0
- Bathrooms: 0
Features
- Has basement: No
- Has fireplace: No
Interior area
- Total structure area: 0
- Finished area above ground: 0
Property
Lot
- Size: 0.41 Acres
Details
- Parcel number: 7797747763
- Lease amount: $0
- Special conditions: Auction,In Foreclosure
Community & HOA
Community
- Subdivision: River Mill Subdivision
HOA
- Has HOA: Yes
- HOA name: River Mill
Location
- Region: Glen Allen
Financial & listing details
- Tax assessed value: $136,100
- Annual tax amount: $1,130
- Date on market: 9/8/2026
- Date available: 09/08/2026
- Listing agreement: Exclusive
Estimated market value
Not available
Estimated sales range
Not available
Not available
Public tax history
| Year | Property taxes | Tax assessment |
|---|---|---|
| 2025 | $1,130 +0.1% | $136,100 +2.5% |
| 2024 | $1,129 | $132,800 |
| 2023 | $1,129 +2.5% | $132,800 +2.5% |
| 2022 | $1,102 | $129,600 |
| 2021 | -- | -- |
Find assessor info on the county website
Climate risks
Neighborhood: 23059
- $1,078,5495 bd4 ba3.2k sqft10704 River Fall Path Gln, Glen Allen, VA 23059Sold

- $975,4004 bd4 ba3.3k sqft10701 River Fall Path, Glen Allen, VA 23059Off Market
- $900,0004 bd4 ba3.7k sqft10708 River Fall Path Gln, Glen Allen, VA 23059For Sale
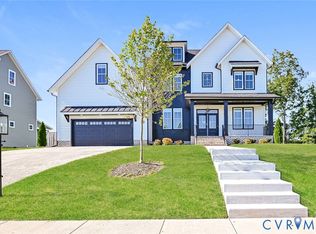
- $1,059,0004 bd4 ba3.2k sqft10705 River Fall Path Gln, Glen Allen, VA 23059Off Market

