Skip main navigation
Closed
  • $400,000

    10700 S Hoyne Ave, Chicago, IL 60643

    3beds
    1,570sqft
    Single Family Residence
    Built in 1964
    0.25 Acres Lot
    $394,100 Zestimate®
    $255/sqft
    $3,196 Estimated rent

    Home value

    $394,100

    $367,000 - $422,000

    $3,196/mo

    Zestimate® history
    Loading
    Loading...

    Owner options

    List your home for rent

    $3,196/mo

    Rent Zestimate®

    Find your next renter with Zillow Rental Manager. Plus, with online applications, you can quickly screen prospective tenants – for free.

    Learn more

    $3,196/mo

    Rent Zestimate®

    Refinance and save

    $2,821/mo

    Est. payment

    Refinancing to a lower rate could help reduce your monthly payments and save thousands over the life of the loan.

    See today's rates

    $2,821/mo

    Est. payment

    Explore your selling options

    Work with a Zillow partner agent

    Leverage their expertise and Zillow's premium Showcase listings to get your home seen by more buyers.

    Get started

    List with your own agent

    Get your home in front of millions of buyers by listing it on Zillow.

    Learn how to do it

    Sell it yourself

    Take full control of how buyers see your home on Zillow by listing For Sale by Owner (FSBO).

    List your home

    What's special

    Gas fireplaceExtra bedroomsFormal dining roomNewer roofAdditional living spaceGenerous lot sizeBeautiful hardwood floors
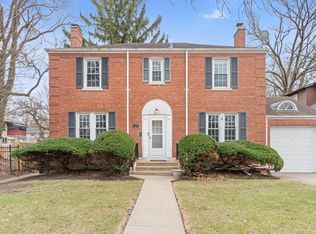
    Presenting a rare opportunity, this well-maintained ranch home is hitting the market for the first time in over 30 years. Situated on a fenced corner lot, this property boasts a double lot with two PIN numbers, measuring approximately 75 x 183. Located on a highly coveted tree-lined block at 107th and Hoyne in the Beverly/Morgan Park area, it offers a spacious and serene environment. The home features 3 bedrooms and 1.5 bathrooms with beautiful hardwood floors that add warmth and character to the living spaces. Also, a full partially finished basement that holds great potential for additional living space or extra bedrooms and another bathroom. Modern comforts are also present, including CENTRAL AC, an eat-in kitchen with two pantries, and a formal dining room. A large mudroom or three-season room connects you to the attached brick 2-car garage, adding convenience and utility. Additional features and upgrades enhance the home's appeal, such as a gas fireplace, triple-pane windows for energy efficiency and a 6-person hot tub located in a green room for relaxation. The newer roof was installed in 2016, and there's a newer hot water heater for peace of mind. The basement has been professionally waterproofed by Permaseal, for a dry and comfortable space. The property's location is a true highlight, allowing you to walk to the Metra, Starbucks, local restaurants and shops. It's a welcoming community with a strong sense of neighborhood, offering both convenience and a relaxed pace of life. This ranch home presents an exciting chance to own a well-cared-for property in a desirable area that has been cherished for over 30 years and is now ready to welcome new memories and experiences. With its generous lot size, modern comforts and the potential for additional living space, it's a residence with endless possibilities. Don't miss your chance to make this property yours. Schedule a viewing today and discover the allure of Beverly/Morgan Park living.

    Zillow last checked:

    Listing updated:

    Listing courtesy of:

    Kem McNair 708-460-1400,

    Baird & Warner

    Bought with:

    Vernetta Jackson

    RE/MAX Premier

    Source: MRED as distributed by MLS GRID,MLS#: 12010460MLS Logo

    Facts & features

    Interior

    Bedrooms & bathrooms
    • Bedrooms: 3
    • Bathrooms: 2
    • Full bathrooms: 1
    • 1/2 bathrooms: 1
    Primary bedroom
    • Features: Flooring (Hardwood)
    • Level: Main
    • Area: 208 Square Feet
    • Dimensions: 16X13
    Bedroom 2
    • Features: Flooring (Hardwood)
    • Level: Main
    • Area: 165 Square Feet
    • Dimensions: 15X11
    Bedroom 3
    • Features: Flooring (Hardwood)
    • Level: Main
    • Area: 143 Square Feet
    • Dimensions: 13X11
    Bar entertainment
    • Level: Basement
    • Area: 825 Square Feet
    • Dimensions: 55X15
    Dining room
    • Features: Flooring (Hardwood), Window Treatments (Triple Pane Windows)
    • Level: Main
    • Area: 165 Square Feet
    • Dimensions: 15X11
    Kitchen
    • Features: Kitchen (Eating Area-Table Space)
    • Level: Main
    • Area: 192 Square Feet
    • Dimensions: 16X12
    Laundry
    • Level: Basement
    • Area: 208 Square Feet
    • Dimensions: 16X13
    Living room
    • Features: Flooring (Hardwood), Window Treatments (Triple Pane Windows)
    • Level: Main
    • Area: 252 Square Feet
    • Dimensions: 18X14
    Mud room
    • Level: Main
    • Area: 195 Square Feet
    • Dimensions: 15X13
    Recreation room
    • Level: Basement
    • Area: 825 Square Feet
    • Dimensions: 55X15
    Storage
    • Level: Basement
    • Area: 36 Square Feet
    • Dimensions: 9X4
    Heating
    • Natural Gas
    Cooling
    • Central Air
    Appliances
    • Included: Range, Dishwasher, Refrigerator
    • Laundry: In Unit
    Features
    • Flooring: Hardwood
    • Basement: Partially Finished,Full
    • Number of fireplaces: 1
    • Fireplace features: Gas Starter, Living Room
    Interior area
    • Total structure area: 0
    • Total interior livable area: 1,570 sqft

    Property

    Parking
    • Total spaces: 2
    • Parking features: On Site, Garage Owned, Attached, Garage
    • Attached garage spaces: 2
    Accessibility
    • Accessibility features: No Disability Access
    Features
    • Stories: 1
    Lot
    • Size: 0.25 Acres
    Details
    • Additional parcels included: 25183010300000
    • Parcel number: 25183010290000
    • Special conditions: None

    Construction

    Type & style
    • Home type: SingleFamily
    • Architectural style: Ranch
    • Property subtype: Single Family Residence
    Materials
    • Brick
    Condition
    • New construction: No
    • Year built: 1964

    Utilities & green energy

    • Sewer: Public Sewer
    • Water: Lake Michigan, Public

    Community & neighborhood

    Location
    • Region: Chicago

    HOA & financial

    HOA
    • Services included: None

    Other

    Other facts
    • Listing terms: Cash
    • Ownership: Fee Simple

    Price history

    DateEventPrice
    4/5/2024Sold$400,000+0%$255/sqft
    Source: MRED as distributed by MLS GRID #12010460 Report a problem
    3/21/2024Contingent$399,900$255/sqft
    Source: MRED as distributed by MLS GRID #12010460 Report a problem
    3/21/2024Listed for sale$399,900$255/sqft
    Source: MRED as distributed by MLS GRID #12010460 Report a problem
    12/29/2023Listing removed--
    Source: MRED as distributed by MLS GRID #11890701 Report a problem
    12/15/2023Contingent$399,900$255/sqft
    Source: MRED as distributed by MLS GRID #11890701 Report a problem
    10/12/2023Listed for sale$399,900$255/sqft
    Source: MRED as distributed by MLS GRID #11890701 Report a problem

    Public tax history

    YearProperty taxesTax assessment
    2024-- $18,347 +22.3%
    2023$3,172 +2.5%$14,999
    2022$3,094 +2.3%$14,999
    2021$3,025 -14.2%$14,999 -5%
    2020$3,526 +3.1%$15,787 -7%
    2019$3,419 +1.7%$16,973
    2018$3,361 +10.2%$16,973 +20.1%
    2017$3,049 +7.5%$14,134
    2016$2,838 +9.3%$14,134
    2015$2,596 +19.7%$14,134 +21.2%
    2014$2,168 +2%$11,657
    2013$2,125 +1.4%$11,657
    2012$2,096 +3.7%$11,657 -6.4%
    2011$2,022 -0.4%$12,450
    2010$2,030 +15.4%$12,450
    2009$1,760 +19.2%$12,450 +7.8%
    2008$1,477 +0.3%$11,552
    2007$1,473 -0.5%$11,552
    2006$1,480 -10.5%$11,552 +14.4%
    2005$1,653 +1%$10,100
    2004$1,637 +2.2%$10,100
    2003$1,601 -16.6%$10,100 -5.3%
    2002$1,920 +3.7%$10,670
    2001$1,851 +8.6%$10,670
    2000$1,704 $10,670 +20.5%
    1999-- $8,858

    Find assessor info on the county website

    Neighborhood: Morgan Park

    Nearby schools

    GreatSchools rating
    Schools provided by the listing agent
    • District: 299

    Source: MRED as distributed by MLS GRID. This data may not be complete. We recommend contacting the local school district to confirm school assignments for this home.

    Get a cash offer in 3 minutes
    Find out how much your home could sell for in as little as 3 minutes with a no-obligation cash offer.
    Estimated market value
    $394,100
    Get a cash offer in 3 minutes
    Find out how much your home could sell for in as little as 3 minutes with a no-obligation cash offer.
    Estimated market value
    $394,100