Charming all brick 3 bedroom 2 bath home nestled on a picturesque block in the highly sought after Beverly/Morgan Park neighborhood, home is situated on an oversized Chicago lot just steps from Crescent Park and the commuter train. Rich in character and timeless appeal, this home showcases beautiful vintage details throughout, including original hardwood floors on the main level and a stunning wood-burning stone fireplace. Enjoy abundant natural light in the inviting sunroom, entertain with ease in the separate formal dining room, and cook comfortably in the updated eat-in kitchen with granite counters and an island breakfast bar which opens directly to a spacious deck. There is a main floor bedroom, while upstairs offers two exceptionally large bedrooms, a full bath, and a versatile bonus room ideal for a home office, study, or playroom. The unfinished basement offers excellent ceiling height and plumbing already in place for an additional bathroom, providing endless potential for future living space. A rare opportunity to own a character-filled home in one of Chicago's most beloved neighborhoods. This home is being sold as-is and ready for a new owner to unlock its potential.
Closed
$390,000
10710 S Hoyne Ave, Chicago, IL 60643
3beds
1,989sqft
Single Family Residence
Built in 1928
8,160 Square Feet Lot
$395,000 Zestimate®
$196/sqft
$2,771 Estimated rent
Home value
$395,000
$359,000 - $435,000
$2,771/mo
Zestimate® history
Owner options
List your home for rent
$2,771/mo
Rent Zestimate®
Find your next renter with Zillow Rental Manager. Plus, with online applications, you can quickly screen prospective tenants – for free.
$2,771/mo
Rent Zestimate®
Refinance and save
$2,965/mo
Est. payment
Refinancing to a lower rate could help reduce your monthly payments and save thousands over the life of the loan.
$2,965/mo
Est. payment
Explore your selling options
Work with a Zillow partner agent
Leverage their expertise and Zillow's premium Showcase listings to get your home seen by more buyers.
Get startedList with your own agent
Get your home in front of millions of buyers by listing it on Zillow.
Learn how to do itSell it yourself
Take full control of how buyers see your home on Zillow by listing For Sale by Owner (FSBO).
List your homeWhat's special
Stunning wood-burning stone fireplaceOversized chicago lotPicturesque blockIsland breakfast barSeparate formal dining roomBeautiful vintage details throughoutMain floor bedroom
Zillow last checked:
Listing updated:
Listed by:
Selena Georgelos 312-593-6777,
Standard Properties Group LLC
Bought with:
Christian Castro
Keller Williams ONEChicago
Source: MRED as distributed by MLS GRID,MLS#: 12646785
Facts & features
Interior
Bedrooms & bathrooms
- Bedrooms: 3
- Bathrooms: 2
- Full bathrooms: 2
Rooms
- Room types: Sun Room, Bonus Room
Primary bedroom
- Features: Flooring (Hardwood)
- Level: Main
- Area: 195 Square Feet
- Dimensions: 15X13
Bedroom 2
- Features: Flooring (Carpet)
- Level: Second
- Area: 325 Square Feet
- Dimensions: 13X25
Bedroom 3
- Features: Flooring (Carpet)
- Level: Second
- Area: 196 Square Feet
- Dimensions: 14X14
Bonus room
- Level: Second
- Area: 128 Square Feet
- Dimensions: 8X16
Dining room
- Features: Flooring (Hardwood)
- Level: Main
- Area: 169 Square Feet
- Dimensions: 13X13
Kitchen
- Features: Kitchen (Eating Area-Breakfast Bar, Eating Area-Table Space, Island, Breakfast Room, Custom Cabinetry, Granite Counters, Updated Kitchen), Flooring (Hardwood)
- Level: Main
- Area: 648 Square Feet
- Dimensions: 36X18
Living room
- Features: Flooring (Hardwood)
- Level: Main
- Area: 280 Square Feet
- Dimensions: 14X20
Sun room
- Features: Flooring (Carpet)
- Level: Main
- Area: 120 Square Feet
- Dimensions: 8X15
Heating
- Steam
Cooling
- Window Unit(s)
Appliances
- Included: Range, Microwave, Dishwasher, Refrigerator, Washer, Dryer
- Laundry: In Unit, Laundry Chute
Features
- 1st Floor Bedroom, 1st Floor Full Bath, Built-in Features, Historic/Period Mlwk, Granite Counters, Separate Dining Room
- Flooring: Hardwood, Carpet
- Doors: French Doors
- Windows: Screens, Window Treatments
- Basement: Unfinished,Full
- Attic: Dormer,Finished,Interior Stair
- Number of fireplaces: 1
- Fireplace features: Wood Burning, Living Room
Interior area
- Total structure area: 2,895
- Total interior livable area: 1,989 sqft
Property
Parking
- Total spaces: 3
- Parking features: Asphalt, Yes, Detached, Garage
- Garage spaces: 1
Accessibility
- Accessibility features: No Disability Access
Features
- Stories: 2
- Patio & porch: Deck
Lot
- Size: 8,160 Square Feet
Details
- Parcel number: 25183010310000
- Special conditions: None
Construction
Type & style
- Home type: SingleFamily
- Property subtype: Single Family Residence
Materials
- Brick
- Foundation: Concrete Perimeter
- Roof: Asphalt
Condition
- New construction: No
- Year built: 1928
- Major remodel year: 1980
Utilities & green energy
- Electric: 100 Amp Service
- Sewer: Public Sewer
- Water: Public
Community & HOA
Community
- Features: Park, Tennis Court(s), Curbs, Sidewalks, Street Lights, Street Paved
HOA
- Services included: None
Location
- Region: Chicago
Financial & listing details
- Price per square foot: $196/sqft
- Tax assessed value: $327,310
- Annual tax amount: $5,265
- Date on market: 5/14/2026
- Listing terms: Conventional
- Ownership: Fee Simple
Price history
| Date | Event | Price |
|---|---|---|
| 6/16/2026 | Sold | $390,000+4%$196/sqft |
Source:  MRED as distributed by MLS GRID #12646785 Report a problem MRED as distributed by MLS GRID #12646785 Report a problem | ||
| 5/20/2026 | Listing removed | $375,000$189/sqft |
Source: MRED as distributed by MLS GRID #12646785 Report a problem | ||
| 5/15/2026 | Contingent | $375,000$189/sqft |
Source: MRED as distributed by MLS GRID #12646785 Report a problem | ||
| 5/14/2026 | Listed for sale | $375,000$189/sqft |
Source: MRED as distributed by MLS GRID #12646785 Report a problem | ||
Public tax history
| Year | Property taxes | Tax assessment |
|---|---|---|
| 2024 | $5,266 +32.1% | $32,731 +28.5% |
| 2023 | $3,987 +3.7% | $25,480 |
| 2022 | $3,845 +1.3% | $25,480 |
| 2021 | $3,795 -14.5% | $25,480 -2.3% |
| 2020 | $4,439 +2.5% | $26,084 -8% |
| 2019 | $4,330 +1.8% | $28,353 |
| 2018 | $4,254 +35.7% | $28,353 +33.2% |
| 2017 | $3,135 -4.1% | $21,280 |
| 2016 | $3,270 -5.3% | $21,280 -11.5% |
| 2015 | $3,453 +19.8% | $24,041 +16.5% |
| 2014 | $2,883 +2.8% | $20,635 |
| 2013 | $2,803 -10.6% | $20,635 |
| 2012 | $3,134 +21.7% | $20,635 +11.2% |
| 2011 | $2,576 -5.6% | $18,553 |
| 2010 | $2,729 +4.1% | $18,553 |
| 2009 | $2,621 +0.5% | $18,553 -7.2% |
| 2008 | $2,608 +0.6% | $19,991 |
| 2007 | $2,593 -0.6% | $19,991 |
| 2006 | $2,608 +0.4% | $19,991 +12.9% |
| 2005 | $2,599 +1.7% | $17,707 |
| 2004 | $2,555 +1.5% | $17,707 |
| 2003 | $2,518 -24.4% | $17,707 -12.9% |
| 2002 | $3,329 +4.9% | $20,324 |
| 2001 | $3,175 +19.5% | $20,324 |
| 2000 | $2,656 -0.2% | $20,324 +28.6% |
| 1999 | $2,662 | $15,806 |
Find assessor info on the county website
Neighborhood: Morgan Park
Nearby homes
- $250,8003 bd1 ba1.5k sqft10706 S Hoyne Ave, Chicago, IL 60643Off Market
- $525,0004 bd4 ba2.2k sqft10716 S Hoyne Ave, Chicago, IL 60643Sold
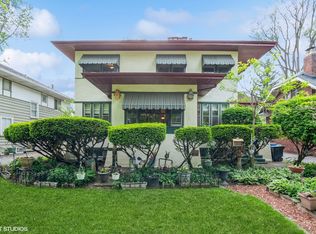
- $400,0003 bd2 ba1.5k sqft10700 S Hoyne Ave, Chicago, IL 60643Sold
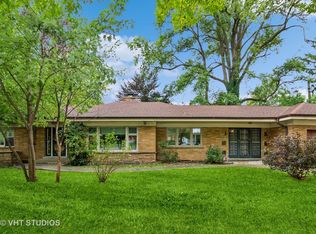
- $467,0004 bd3 ba1.8k sqft2123 W 107th St, Chicago, IL 60643Sold
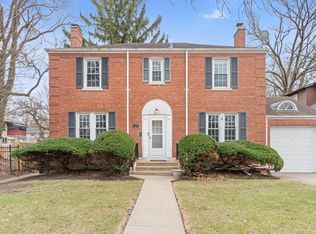
- $475,6004 bd2 ba2k sqft10720 S Hoyne Ave, Chicago, IL 60643Off Market
- $335,0004 bd3 ba1.3k sqft2127 W 107th St, Chicago, IL 60643Sold
- $462,1004 bd2 ba2k sqft10726 S Hoyne Ave, Chicago, IL 60643Off Market
- $592,9004 bd2 ba2.5k sqft2120 W 107th Pl, Chicago, IL 60643Off Market
Nearby schools
GreatSchools rating
- 4/10Clissold Elementary SchoolGrades: PK-8Distance: 0.4 mi
- 4/10Morgan Park High SchoolGrades: 7-12Distance: 0.6 mi
Schools provided by the listing agent
- District: 299
Source: MRED as distributed by MLS GRID. This data may not be complete. We recommend contacting the local school district to confirm school assignments for this home.
Get a cash offer in 3 minutes
Find out how much your home could sell for in as little as 3 minutes with a no-obligation cash offer.
Estimated market value
$395,000
Get a cash offer in 3 minutes
Find out how much your home could sell for in as little as 3 minutes with a no-obligation cash offer.
Estimated market value
$395,000
- Illinois
- Cook County
- Chicago
- 60643
- Morgan Park
- 10710 S Hoyne Ave
