Skip main navigation
Off market
  • $3,111,700

    10701 E Forestgate St, Wichita, KS 67206

    4beds
    8baths
    9,593sqft
    SingleFamily
    Built in 2010
    1.5 Acres Lot
    $3,111,700 Zestimate®
    $324/sqft
    $2,723 Estimated rent

    Home value

    $3,111,700

    $2.77M - $3.52M

    $2,723/mo

    Zestimate® history
    Loading
    Loading...

    Owner options

    List your home for rent

    $2,723/mo

    Rent Zestimate®

    Find your next renter with Zillow Rental Manager. Plus, with online applications, you can quickly screen prospective tenants – for free.

    Learn more

    $2,723/mo

    Rent Zestimate®

    Refinance and save

    $16,524/mo

    Est. payment

    Refinancing to a lower rate could help reduce your monthly payments and save thousands over the life of the loan.

    See today's rates

    $16,524/mo

    Est. payment

    Explore your selling options

    Work with a Zillow partner agent

    Leverage their expertise and Zillow's premium Showcase listings to get your home seen by more buyers.

    Get started

    List with your own agent

    Get your home in front of millions of buyers by listing it on Zillow.

    Learn how to do it

    Sell it yourself

    Take full control of how buyers see your home on Zillow by listing For Sale by Owner (FSBO).

    List your home

    What's special

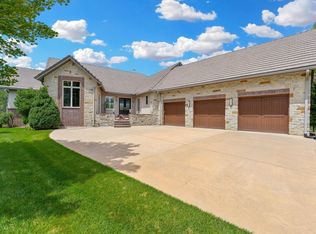
    Your dream home awaits in this stunning estate situated on an acre and a half lot in a private gated community and complete with gorgeous professional landscaping, circle drive, three car attached and one car detached garages, portico, inviting tile foyer that welcomes each guest, elegant living room with two-way stone fireplace, French doors to the patio, crown molding, two expansive dining areas perfect for your dinner parties, butler's pantry, gorgeous granite kitchen with two islands, breakfast bar, pull-out shelving, professional grade appliances, two pantries...1 walk-in and 1 with pull-out shelving, cushion close cabinets and drawers, and an abundance of cabinet and counter space! Snuggle up in this cozy hearth room with wood beamed ceiling, dramatic stone fireplace, and built-in speakers. Spend peaceful nights in this spacious master suite complete with carpeting, fireplace with stone surround, crown molding, chandelier, recessed lighting, French doors to the covered patio, and private spa-like bathroom with tile flooring, air bubble jetted tub, tile shower with multiple shower heads, his and her vanities, under cabinet lighting, and walk-in closet with great built-ins! Working from home will be a pleasure in this exceptional home office with built-in bookshelves, built-in desk, French door to the covered patio, chandelier, and hardwood floors. Enjoy just hanging out in this amazing finished basement complete with family room with two-way stone fireplace, built-in speakers, built-in entertainment center, rec room with tile flooring, granite and stone wet bar with chilled wine room, exercise room with massage room with sink...could easily be turned into an additional bedroom, media room with projector and screen, two additional bedrooms, two full bathrooms, and ample storage space! You will love this outdoor oasis complete with covered patio with ceiling fans and heaters, outdoor kitchen, speakers, Gunnite inground pool with sun shelf and automatic cover, hot tub, great patio areas, covered patio with wet bar and half bathroom with changing area, adjustable basketball goals, putting greens, and waterfall! This sensational home also features a mud room with built-ins, main floor laundry room, interior invisible fencing, commercial steam humidifier, and central vac system! 2021-02-08

    This property is not currently displayed as for sale or rent on Zillow. This may be different from what's on other websites or public sources.

    Facts & features

    Interior

    Bedrooms & bathrooms
    • Bedrooms: 4
    • Bathrooms: 8
    Heating
    • Forced air, Gas
    Cooling
    • Central
    Appliances
    • Included: Dishwasher, Garbage disposal, Microwave, Range / Oven, Refrigerator
    • Laundry: Main Level, Sink, Separate Room
    Features
    • Ceiling Fan(s), Wet Bar, Kitchen Island, Pantry, Central Vacuum, Walk-In Closet(s), Vaulted Ceiling(s), Wired for Sound, Formal, Eating Space in Kitchen, Eating Bar
    • Flooring: Softwood, Hardwood
    • Windows: Skylight(s)
    • Basement: Finished
    • Has fireplace: Yes
    • Fireplace features: Wood Burning, Family Room, Living Room, Master Bedroom, Three+, Rec Room/Den, Fireplace Doors/Screens, Kitchen/Hearth Room
    Interior area
    • Total interior livable area: 9,593 sqft
    • Finished area below ground: 4202

    Property

    Parking
    • Total spaces: 4
    • Parking features: Garage - Attached, Garage - Detached
    Features
    • Patio & porch: Patio, Covered, Covered Deck
    • Exterior features: Stone, Stucco
    • Pool features: In Ground, Swimming Pool Equipment
    • Spa features: Hot Tub, Bath
    • Fencing: Fence-Wrought Iron/Alum
    • Frontage type: Paved Frontage
    Lot
    • Size: 1.5 Acres
    • Features: Sidewalks, Standard, Detached Finish Area
    Details
    • Additional structures: Bath House
    • Parcel number: 087112090130200300

    Construction

    Type & style
    • Home type: SingleFamily
    • Architectural style: Ranch
    Materials
    • Other
    • Foundation: Other
    • Roof: Tile
    Condition
    • Year built: 2010

    Utilities & green energy

    • Sewer: Sewer
    • Water: Public
    • Utilities for property: Natural Gas

    Community & HOA

    Community
    • Security: Security System, Gated Community
    HOA
    • Has HOA: Yes
    • Services included: Gen. Upkeep for Common Ar
    • HOA fee: $231 monthly
    Location
    • Region: Wichita

    Financial & listing details

    • Price per square foot: $324/sqft
    • Tax assessed value: $2,914,550
    • Annual tax amount: $31,927

    Price history

    DateEventPrice
    4/30/2021Sold--
    Source: SCKMLS as distributed by MLS GRID #582548 Report a problem
    2/8/2021Pending sale$2,790,000$291/sqft
    Source: SCKMLS as distributed by MLS GRID #582548 Report a problem
    9/15/2020Price change$2,790,000-3.8%$291/sqft
    Source: Reece Nichols South Central Kansas #582548 Report a problem
    6/16/2020Listed for sale$2,900,000$302/sqft
    Source: ReeceNichols South Central Kansas - East #582548 Report a problem

    Public tax history

    YearProperty taxesTax assessment
    2025$31,927 -18.2%$335,174 -2.2%
    2024$39,051 +19.5%$342,804 +20.5%
    2023$32,683 +1.8%$284,511
    2022$32,090 -20.9%--
    2021$40,571 +0.2%--
    2020$40,490 -0.4%$332,248
    2019$40,666 -2.1%$332,248 -1.8%
    2018$41,522 $338,365
    2017-- --
    2016$20,790 -51%--
    2015$42,441 +4.9%--
    2014$40,458 --
    2013-- --
    2012-- --
    2011-- $317,631 +980.4%
    2008-- $29,400 +102.8%
    2007-- $14,494
    Find assessor info on the county website

    Neighborhood: 67206

    Nearby schools

    GreatSchools rating
    Schools provided by the listing agent
    • Elementary: Minneha
    • Middle: Coleman
    • High: Southeast
    • District: Wichita School District (Usd 259)

    Source: The MLS. This data may not be complete. We recommend contacting the local school district to confirm school assignments for this home.

    Sell for more on Zillow
    Get a Zillow Showcase℠ listing at no additional cost and you could sell for .
    $3,111,700
    2% more
    +$62,234
    With Zillow Showcase(estimated)
    $3,173,934
    Sell for more on Zillow
    Get a Zillow Showcase℠ listing at no additional cost and you could sell for .
    $3,111,700
    2% more
    +$62,234
    With Zillow Showcase(estimated)
    $3,173,934