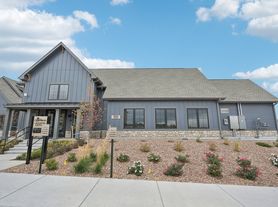
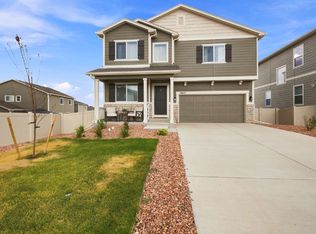
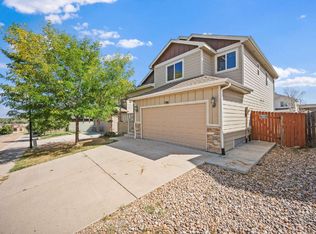
Welcome to this well-appointed 4 bedroom home in the desirable Fountain area, offering a comfortable layout with modern finishes and plenty of space throughout. As you enter, you're greeted by a bright and welcoming main level where the living room, dining area, and kitchen come together in an open layout that makes entertaining and everyday living feel effortless. The kitchen is designed with both style and functionality in mind, featuring sleek stainless steel appliances, rich cabinetry, granite countertops, a spacious pantry, and a large center island with bar seating. Just off the entry, you'll find a generously sized bedroom and full bathroom, creating a versatile space that can easily accommodate guests, a home office, or additional living needs. Upstairs, you'll discover three additional bedrooms, a full hall bathroom, and a dedicated laundry room for added convenience. The spacious primary suite provides a relaxing retreat at the end of the day and features a private five-piece bathroom with double vanities, a soaking tub, walk-in shower, and large walk-in closet, giving you plenty of space and storage. From the dining area, step outside onto the patio, offering a great spot to fire up the grill, enjoy your morning coffee, or take in the beautiful Colorado sunshine. The patio leads into the fully fenced backyard, providing plenty of room for outdoor activities, entertaining, or simply enjoying some time outside. Additional features include a two-car garage for convenient parking and storage, along with central air conditioning to keep you comfortable during the warmer months. With a convenient Fountain location near parks, schools, shopping, dining, and major roadways, this inviting 4 bedroom, 3 bathroom home offers a functional layout and comfortable living spaces throughout and is ready to welcome you home.
All Davidson Property Management, Inc. residents are enrolled in the Resident Benefits Package (RBP) for $45.95/month which includes liability insurance, credit building to help boost the resident's credit score with timely rent payments, up to $1M Identity Theft Protection, HVAC air filter delivery (for applicable properties), move-in concierge service making utility connection and home service setup a breeze during your move-in, our best in-class resident rewards program, and much more! More details upon application.
Cross streets: Old Pueblo Rd & Link Rd
A/C: Yes
W/D: Full size hookups - Units Included
Dw, Ds, R, R/O, MO
Fenced Backyard
*Special Requirements: May allow a small dog or a cat
As per House Bill 23-1099
1. The Prospective tenant has the right to provide to the landlord a portable tenant screening report, as defined in section 38-12-902 (2.5), Colorado revised statutes; and
2. If the prospective tenant provides the Landlord with a portable tenant screening report, the landlord is prohibited from: charging the prospective tenant a rental application fee; or charging the prospective tenant a fee for the landlord to access or use the portable tenant screening report.
House for rent
$2,595/moFees may apply
10701 Traders Pkwy, Fountain, CO 80817
4beds
1,958sqft
Price may not include required fees and charges. Learn more|
Single family residence
Available Fri Sep 18 2026
Cats, small dogs OK
Air conditioner
What's special
Fully fenced backyardSpacious primary suiteTwo-car garageGranite countertopsRich cabinetrySoaking tubLarge walk-in closet
- 7 days |
- -- |
- -- |
Zillow last checked:
Listing updated:
Travel times

Let’s turn your rent into credit progress
Build credit history with every on-time payment and get credit for the payment you’re already making.
Facts & features
Interior
Bedrooms & bathrooms
- Bedrooms: 4
- Bathrooms: 3
- Full bathrooms: 3
Cooling
- Air Conditioner
Appliances
- Included: Dishwasher, Garbage Disposal, Microwave Oven, Range Oven, Refrigerator
Features
- Walk In Closet
Interior area
- Total interior livable area: 1,958 sqft
Property
Parking
- Details: Contact manager
Features
- Exterior features: Trash w/tote
Details
- Additional structures: Garage(s)
- Parcel number: 5608116019
Construction
Type & style
- Home type: SingleFamily
- Property subtype: Single Family Residence
Community & HOA
Location
- Region: Fountain
Financial & listing details
- Lease term: Contact For Details
Price history
| Date | Event | Price |
|---|---|---|
| 9/2/2026 | Listed for rent | $2,595$1/sqft |
Source: Zillow Rentals Report a problem | ||
| 6/11/2025 | Sold | $450,000-1.1%$230/sqft |
Source:  elevateMLS #9430054 Report a problem elevateMLS #9430054 Report a problem | ||
| 5/14/2025 | Contingent | $455,000$232/sqft |
Source: elevateMLS #9430054 Report a problem | ||
| 5/8/2025 | Listed for sale | $455,000+6.9%$232/sqft |
Source: elevateMLS #9430054 Report a problem | ||
| 10/11/2021 | Sold | $425,500+44.3%$217/sqft |
Source: Public Record Report a problem | ||
| 12/21/2018 | Sold | $294,900$151/sqft |
Source: Public Record Report a problem | ||
Neighborhood: 80817
Nearby schools
GreatSchools rating
- 6/10Jordahl Elementary SchoolGrades: K-5Distance: 0.8 mi
- 5/10Fountain Middle SchoolGrades: 6-8Distance: 1 mi
- 5/10Fountain-Fort Carson High SchoolGrades: 9-12Distance: 0.5 mi