Skip main navigation
Off market
  • $144,000

    10702 Burrito Dr, Riverview, FL 33569

    3beds
    1,772sqft
    MobileManufactured
    Built in 1995
    -- sqft lot
    $144,000 Zestimate®
    $81/sqft
    $2,644 Estimated rent

    Home value

    $144,000

    $124,000 - $167,000

    $2,644/mo

    Zestimate® history
    Loading
    Loading...

    Owner options

    List your home for rent

    $2,644/mo

    Rent Zestimate®

    Find your next renter with Zillow Rental Manager. Plus, with online applications, you can quickly screen prospective tenants – for free.

    Learn more

    $2,644/mo

    Rent Zestimate®

    Refinance and save

    $1,047/mo

    Est. payment

    Refinancing to a lower rate could help reduce your monthly payments and save thousands over the life of the loan.

    See today's rates

    $1,047/mo

    Est. payment

    Explore your selling options

    Work with a Zillow partner agent

    Leverage their expertise and Zillow's premium Showcase listings to get your home seen by more buyers.

    Get started

    List with your own agent

    Get your home in front of millions of buyers by listing it on Zillow.

    Learn how to do it

    Sell it yourself

    Take full control of how buyers see your home on Zillow by listing For Sale by Owner (FSBO).

    List your home

    What's special

    Double sized storage shedHot tub spaPrivate access doorGorgeous jacuzzi spa bathKing sized bedroomPlumbing fixtureNew counter tops

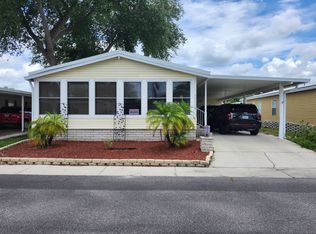
    PRICE REDUCTION OWNER SAID SELL NOW HURRY!! 55+/3BD2BA/1772SQ/GREATRM/JACOOZI/REMODELED/CULDASAC LOCATION/NO DIRECT NEIGHBOR LOWEST LOT FEES IN RIVERVIEW AT $565.00 MONTHLY...This is the one 3 bedrooms and a huge great room with its own private entrance, this home has many interior improvements it almost unbelievable. Get the handyman's personal home of course completely updated with the finest. This home has all new flooring installed throughout, a completely updated kitchen including counter tops and all appliances, wrap around cabinetry into the breakfast nook area with laundry neatly tucked away behind a custom door with French doors off the nook leading to a 260 square foot plus great room with direct access to the drive through a private access door, this room also offers a closet so it can be classed as a fourth bedroom all of this with all new paint. Entering this home at the formal front entrance located in the center of the front of the home under a large two car side by side carport brings you into the sprawling wide open floorplan dining, living, kitchen you have plenty of room in this one for all your furniture, even that big dining set you just don't want to part with. The kitchen taking off from the living room offers a pass through to the great room, an extremely large pantry, tons of cabinets with wrap around to the nook with contained laundry at the end, all new counter tops, lighting fixtures, sink, plumbing fixture, and appliances. This home is a split model with the master en-suite off one side of the living room and the other two bedrooms and the homes main bath off the other side. The master is huge and easily accommodates the King sized bedroom set, offers two walk-in closets with a sliding barn door style entry and a completely re-designed Master bath to include a step in round corner shower and an absolutely gorgeous Jacuzzi spa bath with complete jetting large enough to accommodate two if you dare.. this bath is a dream bath with all new lighting fixtures and even includes a private cosmetic counter separate from the new vanity. The two guest bedrooms are oversized and both will accommodate the Queen sized bedroom sets both located across the hall from each other with the main bath offering a full tub shower combination unit in between. This is truly the home that never ends with all wide entrance doors and wide open spaces it makes for the perfect senior home. The outside area if fabulous with no direct neighbors with a double sized storage shed and lots of room around you to roam and oh yeah street traffic in the park you can forget it as there is only two homes located in the cul-de-sac so traffic is either coming to see you or you neighbor across the street. The cul-de-sac location in this high sought after 55 plus Hacienda Heights Senior park offering all the full senior amenities including a huge clubhouse activity areas, an Olympic sized year round swimming pool and hot tub spa, shuffleboard, horseshoes and a billiard room. Better hurry though this one is going to sell fast!!

    This property is off market, which means it's not currently listed for sale or rent on Zillow. This may be different from what's available on other websites or public sources.

    Facts & features

    Interior

    Bedrooms & bathrooms
    • Bedrooms: 3
    • Bathrooms: 2
    • Full bathrooms: 2
    Heating
    • Heat pump, Electric
    Cooling
    • Central, Wall
    Appliances
    • Included: Dishwasher, Dryer, Garbage disposal, Microwave, Range / Oven, Washer
    Features
    • Laundry, Ground Floor
    • Flooring: Carpet, Laminate
    Interior area
    • Total interior livable area: 1,772 sqft

    Property

    Parking
    • Parking features: Carport
    Accessibility
    • Accessibility features: Handicap
    Features
    • Patio & porch: Patio, Open Porch, Covered Porch
    • Exterior features: Vinyl
    • Has view: Yes
    • View description: Park
    Lot
    • Features: Cul de Sac, Near Bus
    Details
    • Additional structures: Shed(s), Carport
    • Lease amount: $0

    Construction

    Type & style
    • Home type: MobileManufactured
    Materials
    • Roof: Asphalt
    Condition
    • Year built: 1995
    • Major remodel year: 2022

    Utilities & green energy

    • Electric: Amps(200)
    • Sewer: Community
    • Water: Community

    Community & HOA

    Community
    • Features: Fifty Five Plus Active Community
    • Senior community: Yes
    Location
    • Region: Riverview

    Financial & listing details

    • Price per square foot: $81/sqft
    • Date available: 07/03/2022

    Price history

    DateEventPrice
    11/25/2022Sold$120,595-13.8%$68/sqft
    Source: Agent Provided Report a problem
    10/13/2022Pending sale$139,900$79/sqft
    Source: My State MLS #11090034 Report a problem
    9/21/2022Listed for sale$139,900$79/sqft
    Source: My State MLS #11090034 Report a problem
    8/31/2022Pending sale$139,900$79/sqft
    Source: My State MLS #11090034 Report a problem
    8/13/2022Price change$139,900-12.5%$79/sqft
    Source: My State MLS #11090034 Report a problem
    7/27/2022Pending sale$159,900$90/sqft
    Source: My State MLS #11090034 Report a problem
    7/20/2022Price change$159,900-3%$90/sqft
    Source: My State MLS #11090034 Report a problem
    7/3/2022Listed for sale$164,900+172.6%$93/sqft
    Source: My State MLS #11090034 Report a problem
    1/12/2021Sold$60,495-13.5%$34/sqft
    Source: Agent Provided Report a problem
    12/7/2020Pending sale$69,900$39/sqft
    Source: Central Florida Mobile Home Sales, Inc #10679783 Report a problem
    6/27/2020Listed for sale$69,900$39/sqft
    Source: Central Florida Mobile Home Sales, Inc #10679783 Report a problem
    6/24/2020Pending sale$69,900$39/sqft
    Source: Central Florida Mobile Home Sales, Inc #10679783 Report a problem
    6/12/2020Price change$69,900-6.7%$39/sqft
    Source: Central Florida Mobile Home Sales, Inc #10679783 Report a problem
    12/21/2019Listed for sale$74,900$42/sqft
    Source: Central Florida Mobile Home Sales, Inc #10679783 Report a problem

    Public tax history

    Tax history is unavailable.

    Neighborhood: 33569

    Nearby schools

    GreatSchools rating
    Get a cash offer in 3 minutes
    Find out how much your home could sell for in as little as 3 minutes with a no-obligation cash offer.
    Estimated market value
    $144,000
    Get a cash offer in 3 minutes
    Find out how much your home could sell for in as little as 3 minutes with a no-obligation cash offer.
    Estimated market value
    $144,000