Luxury throughout this Tuscan Home featuring a split wing 4 bedrooms 2.75 baths floor plan. The Office Living room and Formal Dining room and Spacious Great Room are what you would expect in much more expensive properties. Any professional Chef would feel at home in this stunning kitchen featuring granite counters, stainless steel appliances new dishwasher beautiful custom cabinets and built in refrigerator. The builder enhanced upgrades to this floor plan are to be envied including a primary suite which includes a fabulous bathroom, fireplace and custom motorized window coverings. One of the other bedrooms features an private bath suitable for company or a family guest. Additional fireplaces are located in the Living room and Great Room. Step into the back yard and step into Hawaii. The oversized patio is a perfect place to relax after a dip in the Hawaiian Gardens style pool with jets and a waterfall. 3 car garage has junction box ready Tesla or for any EV car hookup.
Active
Price cut: $20K (7/21)
$919,000
10703 Queensbury Dr, Bakersfield, CA 93312
4beds
3baths
3,526sqft
:
Get pre-qualified$6,397/mo
Single Family Residence
Built in 2006
0.33 Acres Lot
$912,800 Zestimate®
$261/sqft
$145/mo HOA
What's special
New dishwasherFabulous bathroomStunning kitchenCustom motorized window coveringsPrimary suiteFormal dining roomStainless steel appliances
- 136 days |
- 1,143 |
- 55 |
Zillow last checked:
Listing updated:
Listed by:
Morris J. Giesbrecht DRE #00590206 805-506-1695 morris@telesisrealty.com,
Telesis Realty
Source: Bakersfield AOR,MLS#: 202603318
Facts & features
Interior
Bedrooms & bathrooms
- Bedrooms: 4
- Bathrooms: 3
Heating
- Central
Cooling
- Central Air
Features
- Number of fireplaces: 3
Interior area
- Total structure area: 3,526
- Total interior livable area: 3,526 sqft
Property
Parking
- Total spaces: 3
- Parking features: 3 Car Garage
- Garage spaces: 3
Features
- Levels: One
- Stories: 1
- Has private pool: Yes
- Pool features: In Ground
Lot
- Size: 0.33 Acres
Details
- Parcel number: 50041207
- Zoning: R-1
- Zoning description: R-1
Construction
Type & style
- Home type: SingleFamily
- Property subtype: Single Family Residence
Condition
- Year built: 2006
Community & HOA
Community
- Subdivision: 6111
HOA
- Has HOA: Yes
- HOA fee: $145 monthly
Location
- Region: Bakersfield
Financial & listing details
- Price per square foot: $261/sqft
- Tax assessed value: $811,822
- Annual tax amount: $9,986
- Date on market: 3/28/2026
- Cumulative days on market: 137 days
Estimated market value
$912,800
$867,000 - $958,000
$3,231/mo
Price history
| Date | Event | Price |
|---|---|---|
| 7/21/2026 | Price change | $919,000-2.1%$261/sqft |
Source:  Bakersfield AOR #202603318 Report a problem Bakersfield AOR #202603318 Report a problem | ||
| 6/19/2026 | Price change | $939,000-4.1%$266/sqft |
Source: Bakersfield AOR #202603318 Report a problem | ||
| 3/28/2026 | Listed for sale | $979,000+18.1%$278/sqft |
Source: Bakersfield AOR #202603318 Report a problem | ||
| 7/22/2022 | Sold | $828,750-2.5%$235/sqft |
Source: Bakersfield AOR #202206703 Report a problem | ||
| 6/20/2022 | Pending sale | $849,888$241/sqft |
Source: Bakersfield AOR #202206703 Report a problem | ||
| 6/16/2022 | Listed for sale | $849,888+13.3%$241/sqft |
Source: Bakersfield AOR #202206703 Report a problem | ||
| 9/18/2020 | Sold | $750,000-6.2%$213/sqft |
Source: Bakersfield AOR #202005585 Report a problem | ||
| 6/11/2020 | Listed for sale | $799,950+355.8%$227/sqft |
Source: Watson Realty ERA #202005585 Report a problem | ||
| 4/14/2005 | Sold | $175,500$50/sqft |
Source: Public Record Report a problem | ||
Public tax history
| Year | Property taxes | Tax assessment |
|---|---|---|
| 2025 | $9,986 +1.1% | $811,822 +2% |
| 2024 | $9,875 +1.8% | $795,905 +2% |
| 2023 | $9,700 -2.4% | $780,300 +2% |
| 2022 | $9,937 | $765,000 +2% |
| 2021 | -- | $750,000 +44% |
| 2020 | $7,218 +4.1% | $521,000 +2.2% |
| 2019 | $6,936 -1.3% | $510,000 -1% |
| 2018 | $7,025 -1.8% | $515,000 -0.4% |
| 2017 | $7,152 +3.4% | $517,000 -2.1% |
| 2016 | $6,918 -5.4% | $528,000 -6.4% |
| 2015 | $7,312 +0.1% | $564,000 |
| 2014 | $7,302 | $564,000 +19.2% |
| 2013 | -- | $473,000 +2.8% |
| 2012 | $6,250 -5.7% | $460,067 -6.1% |
| 2011 | $6,626 +2.4% | $490,000 +2.1% |
| 2010 | $6,469 -0.4% | $480,000 |
| 2009 | $6,498 -26.6% | $480,000 -31.9% |
| 2008 | $8,855 -12% | $705,000 -13% |
| 2007 | $10,058 +40.5% | $809,890 +46.2% |
| 2006 | $7,158 +541.1% | $554,010 +1619.7% |
| 2005 | $1,117 +1.7% | $32,216 |
| 2004 | $1,098 | $32,216 |
Find assessor info on the county website
Monthly payment
Est. payment
Payment breakdown
Explore the cost of this home by adjusting the details. Changes won't be saved.Climate risks
Neighborhood: Brighton
Nearby schools
GreatSchools rating
- 6/10American Elementary SchoolGrades: K-6Distance: 0.6 mi
- 5/10Rosedale Middle SchoolGrades: 7-8Distance: 2 mi
- 8/10Liberty High SchoolGrades: 9-12Distance: 0.7 mi
Schools provided by the listing agent
- Elementary: American
- Middle: Rosedale
- High: Liberty
Source: Bakersfield AOR. This data may not be complete. We recommend contacting the local school district to confirm school assignments for this home.
- $792,3004 bd3 ba3.4k sqft10707 Queensbury Dr, Bakersfield, CA 93312Off Market
- $739,4004 bd3 ba2.9k sqft10609 Hinderhill Dr, Bakersfield, CA 93312Off Market
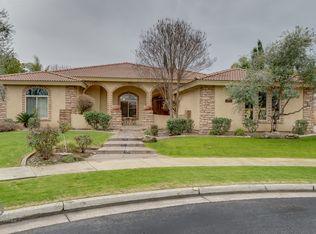
- $737,8004 bd3 ba2.6k sqft10605 Hinderhill Dr, Bakersfield, CA 93312Off Market
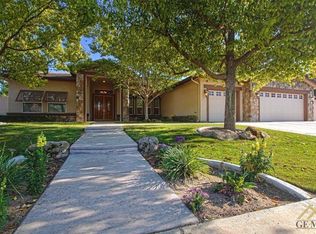
- $856,5004 bd3 ba3.4k sqft10702 Queensbury Dr, Bakersfield, CA 93312Off Market
- $801,2004 bd3 ba3.2k sqft10801 Queensbury Dr, Bakersfield, CA 93312Off Market
- $791,2004 bd2 ba2.9k sqft10608 Hinderhill Dr, Bakersfield, CA 93312Off Market
- $795,2005 bd2 ba2.7k sqft10706 Queensbury Dr, Bakersfield, CA 93312Off Market
- $714,1004 bd3 ba2.6k sqft10800 Queensbury Dr, Bakersfield, CA 93312Off Market
A local agent can set up tours, give advice and negotiate with sellers.
Similar homes
- $1,200,0005 bd4 ba3.5k sqft11315 Queensbury Dr, Bakersfield, CA 93312For Sale
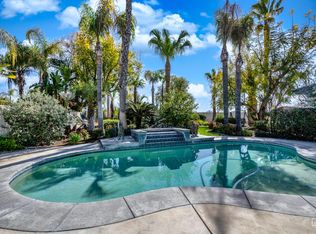 MLS ID #202603707, Robert Dobbs. Bakersfield AOR
 - $780,0004 bd4 ba2.9k sqft10503 Hinderhill Dr, Bakersfield, CA 93312For Sale
 MLS ID #202607800, William Amir Gordon. Bakersfield AOR
 - $799,0004 bd3 ba3.5k sqft1409 Suffolk St, Bakersfield, CA 93312For Sale
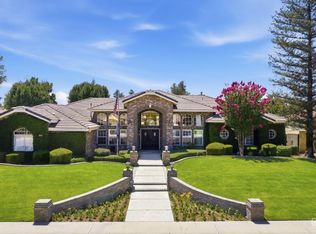 MLS ID #202606951, Annemarie Ulbrich. Bakersfield AOR
 - $699,9004 bd3 ba2.5k sqft403 Stone Cross Dr, Bakersfield, CA 93312For Sale
 MLS ID #202607320, Adam G. Belter. Bakersfield AOR
 - $950,0004 bd3 ba3.9k sqft1912 Toulouse Lane, Bakersfield, CA 93311For SaleMLS ID #243083, Jose Luis Ocampo, Realty One Group Action. TCMLS
- $1,050,0006 bd4 ba3.6k sqft15711 Black Hawk Ave, Bakersfield, CA 93314For SaleMLS ID #202608456, Dustin E. Pudiwitr. Bakersfield AOR
- $779,9005 bd4 ba3k sqft12008 Palm Ave, Bakersfield, CA 93312For SaleMLS ID #202605996, John Sanchez. Bakersfield AOR
- $899,9995 bd3 ba3.6k sqft15304 Anita Catrina Ct, Bakersfield, CA 93314For SaleMLS ID #202607108, Adam G. Belter. Bakersfield AOR
- $950,0005 bd3 ba3k sqft15347 Calistoga Ave, Bakersfield, CA 93314For SaleMLS ID #202607442, John Sanchez. Bakersfield AOR
- $950,0004 bd4 ba4k sqft9100 Saint Cloud Ln, Bakersfield, CA 93311For SaleMLS ID #202606464, William Amir Gordon. Bakersfield AOR
- $820,0004 bd3 ba2.6k sqft12612 Locksley Dr, Bakersfield, CA 93311For SaleMLS ID #202608103, Audra K. Guinn. Bakersfield AOR
- $880,0003 bd4 ba3.5k sqft2902 Ragland Ct, Bakersfield, CA 93311For SaleMLS ID #202603371, Terri Meyer Collins. Bakersfield AOR
- $649,9994 bd2 ba3.4k sqft1913 Kathryn Ct, Bakersfield, CA 93312For SaleMLS ID #202606114, Shane A. Proctor. Bakersfield AOR
- $785,0003 bd2 ba2k sqft12420 Paddock Pl, Bakersfield, CA 93312For SaleMLS ID #202608197, Jose D. Madrigal Martinez. Bakersfield AOR
- $869,9994 bd4 ba2.8k sqft13503 Stonethwaite Ln, Bakersfield, CA 93311For SaleMLS ID #202605198, Mike Fletes. Bakersfield AOR
- $679,0004 bd2 ba2.6k sqft12800 Dove Creek Dr, Bakersfield, CA 93312For SaleMLS ID #202602349, Adrianna Gabriela Martinez. Bakersfield AOR
- $1,095,0004 bd3 ba4k sqft11108 Woodhall Pl, Bakersfield, CA 93311For SaleMLS ID #202604755, Bart A. Tipton. Bakersfield AOR
- $995,0004 bd4 ba3.2k sqft7233 Fountain Valley Dr, Bakersfield, CA 93308For SaleMLS ID #202606625, Colby Spears. Bakersfield AOR
- $844,4004 bd3 ba2.4k sqft3406 Wicklow Ct, Bakersfield, CA 93314For SaleMLS ID #202608228, Bart A. Tipton. Bakersfield AOR
- $769,0004 bd4 ba2.6k sqft7118 Bluetail Ln, Bakersfield, CA 93312For SaleMLS ID #202607708, Naomi Bermudez. Bakersfield AOR
Local buyer's agents are ready to help
