Welcome to this beautifully appointed home offering over 3,500 sq.ft. of thoughtfully designed living space. Featuring 4 bedrooms and 3 bathrooms, this desirable split-wing floor plan blends comfort, function, and elegance. Retreat to the oversized primary suite, complete with its own fireplace, dual vanities, and separate walk-in closets. Two secondary bedrooms are thoughtfully connected by a shared, adjoining bathroom, creating a functional layout. Designed for gathering, the home showcases a custom built-in bar and expansive living spaces ideal for hosting family and friends. Step outside to your backyard oasis featuring a gorgeous recently renovated heated sparkling pool with a fountain feature and a covered patio designed for year-round entertaining. Additional highlights include paid solar with 60 panels, spacious 3-car garage with ample storage & workshop bench, and RV parking with automated security gate. This is a home where luxury, comfort, and entertaining come togetether.
Pending
Price cut: $30K (8/8)
$799,000
1409 Suffolk St, Bakersfield, CA 93312
4beds
3baths
3,597sqft
Single Family Residence
Built in 1998
0.41 Acres Lot
$791,100 Zestimate®
$222/sqft
$-- HOA
What's special
Backyard oasisOversized primary suiteDesirable split-wing floor planCustom built-in bar
- 87 days
- 629
- 4
Likely to sell faster than
Zillow last checked:
Listing updated:
Listed by:
Annemarie Ulbrich DRE #01734179 925-360-0554 amulbrich@yahoo.com,
Spectrum Realty Group
Source: Bakersfield AOR,MLS#: 202606951
Facts & features
Interior
Bedrooms & bathrooms
- Bedrooms: 4
- Bathrooms: 3
Heating
- Central
Cooling
- Central Air
Features
- Number of fireplaces: 2
Interior area
- Total structure area: 3,597
- Total interior livable area: 3,597 sqft
Property
Parking
- Total spaces: 3
- Parking features: 3 Car Garage, RV Access/Parking
- Garage spaces: 3
Features
- Levels: One
- Stories: 1
- Has private pool: Yes
- Pool features: In Ground
Lot
- Size: 0.41 Acres
Details
- Parcel number: 49638402
- Zoning: R1
- Zoning description: R1
- Special conditions: Standard
Construction
Type & style
- Home type: SingleFamily
- Property subtype: Single Family Residence
Condition
- Year built: 1998
Utilities & green energy
- Electric: Photovoltaics Seller Owned
Community & HOA
Community
- Subdivision: 5489 Ph B
Location
- Region: Bakersfield
Financial & listing details
- Price per square foot: $222/sqft
- Tax assessed value: $682,692
- Date on market: 6/28/2026
- Cumulative days on market: 87 days
Estimated market value
$791,100
$752,000 - $831,000
$4,229/mo
Price history
| Date | Event | Price |
|---|---|---|
| 9/16/2026 | Pending sale | $799,000$222/sqft |
Source:  Bakersfield AOR #202606951 Report a problem Bakersfield AOR #202606951 Report a problem | ||
| 8/8/2026 | Price change | $799,000-3.6%$222/sqft |
Source: Bakersfield AOR #202606951 Report a problem | ||
| 7/9/2026 | Price change | $829,000-2.4%$230/sqft |
Source: Bakersfield AOR #202606951 Report a problem | ||
| 6/28/2026 | Listed for sale | $849,000+41.5%$236/sqft |
Source: Bakersfield AOR #202606951 Report a problem | ||
| 9/27/2018 | Sold | $600,000+0%$167/sqft |
Source: Bakersfield AOR #21807914 Report a problem | ||
| 8/23/2018 | Pending sale | $599,900$167/sqft |
Source: Watson Realty ERA #21807914 Report a problem | ||
| 7/20/2018 | Price change | $599,900-4%$167/sqft |
Source: Watson Realty ERA #21807914 Report a problem | ||
| 6/28/2018 | Listed for sale | $624,900+38.9%$174/sqft |
Source: Watson Realty ERA #21807914 Report a problem | ||
| 7/15/2011 | Sold | $450,000-8%$125/sqft |
Source: Public Record Report a problem | ||
| 4/29/2011 | Listed for sale | $489,000+17.8%$136/sqft |
Source: RE/MAX Magic #21105436 Report a problem | ||
| 10/18/2002 | Sold | $415,000+18.1%$115/sqft |
Source: Public Record Report a problem | ||
| 10/26/1998 | Sold | $351,500+4.1%$98/sqft |
Source: Public Record Report a problem | ||
| 3/5/1998 | Sold | $337,500$94/sqft |
Source: Public Record Report a problem | ||
Public tax history
| Year | Property taxes | Tax assessment |
|---|---|---|
| 2026 | -- | $682,692 +2% |
| 2025 | $6,965 +1.2% | $669,306 +2% |
| 2024 | $6,884 +1.3% | $656,183 +2% |
| 2023 | $6,795 +0.3% | $643,318 +2% |
| 2022 | $6,772 | $630,705 +2% |
| 2021 | -- | $618,339 +1% |
| 2020 | $6,583 +3% | $612,000 |
| 2019 | $6,392 -4.8% | $612,000 +23.2% |
| 2018 | $6,717 +1.5% | $496,753 +2% |
| 2017 | $6,616 +6.2% | $487,013 +2% |
| 2016 | $6,228 +1.5% | $477,465 +1.5% |
| 2015 | $6,134 +1.9% | $470,294 +2% |
| 2014 | $6,017 | $461,083 +0.5% |
| 2013 | -- | $459,000 +2% |
| 2012 | $6,271 -2.2% | $450,000 -4.1% |
| 2011 | $6,415 +1.9% | $469,139 +1.9% |
| 2010 | $6,295 -1.2% | $460,601 -1.3% |
| 2009 | $6,370 +2.4% | $466,741 +2% |
| 2008 | $6,219 +2.6% | $457,590 +2% |
| 2007 | $6,062 +2% | $448,619 +2% |
| 2006 | $5,943 +1.5% | $439,824 +2% |
| 2005 | $5,855 +1.2% | $431,201 |
| 2004 | $5,786 +0.3% | $431,201 +1.9% |
| 2003 | $5,767 +4.8% | $423,300 +13.5% |
| 2002 | $5,504 +4.7% | $373,013 +2% |
| 2001 | $5,259 | $365,700 |
| 2000 | -- | $365,700 |
Find assessor info on the county website
Monthly payment
Est. payment
Payment breakdown
Explore the cost of this home by adjusting the details. Changes won't be saved.Climate risks
Neighborhood: Brimhall Estates
Nearby schools
Schools provided by the listing agent
- Elementary: Independence
- Middle: Rosedale
- High: Liberty
Source: Bakersfield AOR. This data may not be complete. We recommend contacting the local school district to confirm school assignments for this home.

Similar homes
- $749,9005 bd4 ba3k sqft12008 Palm Ave, Bakersfield, CA 93312For Sale
 MLS ID #202609544, John Sanchez. Bakersfield AOR
 - $919,0004 bd3 ba3.5k sqft10703 Queensbury Dr, Bakersfield, CA 93312For Sale
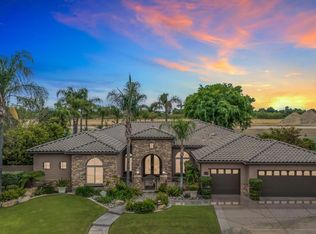 MLS ID #202603318, Morris J. Giesbrecht. Bakersfield AOR
 - $998,9005 bd4 ba4k sqft10409 Hinderhill Dr, Bakersfield, CA 93312For Sale
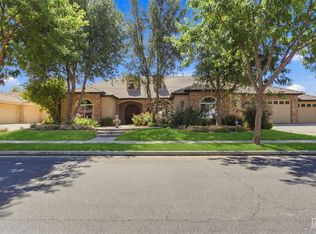 MLS ID #202609833, Monique Padilla. Bakersfield AOR
 - $733,0004 bd3 ba3.2k sqft13214 Giro Dr, Bakersfield, CA 93314For Sale
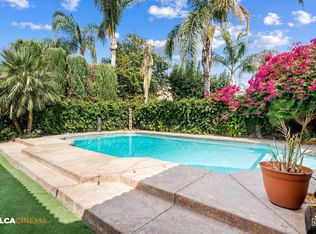 MLS ID #202606032, Raju S. Jassar. Bakersfield AOR
Local buyer's agents are ready to help
