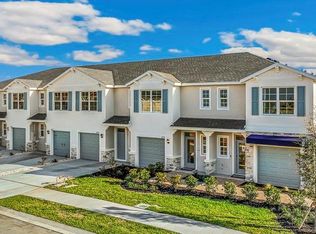
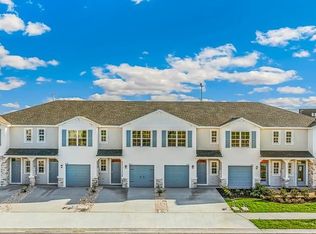
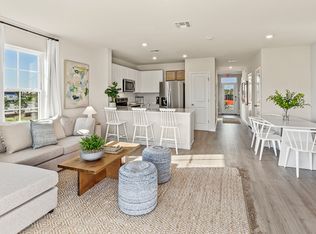
Under Construction. Receive up to $10,000 towards closing costs with the use of preferred lender & title. D.R. HORTON Welcomes you to Ashcombe Wellen Park, located in the Master-Planned community of Wellen Park. This community will feature townhomes offering 1,464 sq. ft. of living space, with 3 bedrooms, 2 bathrooms and a 1-car garage. This includes an open concept living area and kitchen downstairs connected to an outdoor back patio. Each home includes a spacious driveway with room for up to two additional vehicles. Townhomes offers the ultimate low-maintenance lifestyle, giving you more time to enjoy family, friends and relaxation. Downtown Wellen serves as the vibrant hub for shopping, dining, and entertainment. From waterfront restaurants to boutique shops and lively community events, COMING SOON A POOL & CABANNA!
Pending
$268,990
10703 TIGER LILY DRIVE, VENICE, FL 34293
3beds
1,464sqft
:
Get pre-qualified$1,966/mo
Townhouse
Built in 2026
2,100 Square Feet Lot
$266,600 Zestimate®
$184/sqft
$254/mo HOA
What's special
- 13 days |
- 13 |
- 0 |
Zillow last checked:
Listing updated:
Listed by:
Sarah Bordeaux 941-367-2571,
D.R. HORTON REALTY OF SARASOTA 941-256-7010
Source: Stellar MLS,MLS#: A4701550 Originating MLS: Sarasota - Manatee
Originating MLS: Sarasota - Manatee
Facts & features
Interior
Bedrooms & bathrooms
- Bedrooms: 3
- Bathrooms: 3
- Full bathrooms: 2
- 1/2 bathrooms: 1
Primary bedroom
- Features: En Suite Bathroom, Shower No Tub, Walk-In Closet(s)
- Level: Second
- Area: 165 Square Feet
- Dimensions: 15x11
Bedroom 2
- Features: Built-in Closet
- Level: Second
- Area: 121 Square Feet
- Dimensions: 11x11
Bedroom 3
- Features: Built-in Closet
- Level: Second
- Area: 110 Square Feet
- Dimensions: 11x10
Balcony porch lanai
- Level: First
- Area: 152 Square Feet
- Dimensions: 19x8
Dining room
- Level: First
- Area: 110 Square Feet
- Dimensions: 11x10
Great room
- Level: First
- Area: 210 Square Feet
- Dimensions: 15x14
Kitchen
- Features: Pantry
- Level: First
- Area: 80 Square Feet
- Dimensions: 8x10
Heating
- Electric
Cooling
- Central Air
Appliances
- Included: Dishwasher, Disposal, Dryer, Electric Water Heater, Exhaust Fan, Ice Maker, Microwave, Range, Refrigerator, Washer
- Laundry: Laundry Closet, Upper Level
Features
- High Ceilings, PrimaryBedroom Upstairs, Smart Home, Thermostat
- Flooring: Carpet, Luxury Vinyl
- Windows: Hurricane Shutters
- Has fireplace: No
Interior area
- Total structure area: 1,725
- Total interior livable area: 1,464 sqft
Video & virtual tour
Property
Parking
- Total spaces: 1
- Parking features: Driveway, Garage Door Opener
- Attached garage spaces: 1
- Has uncovered spaces: Yes
- Details: Garage Dimensions: 11x20
Features
- Levels: Two
- Stories: 2
- Patio & porch: Patio
- Exterior features: Irrigation System, Sidewalk
- Pool features: Other
- Has view: Yes
- View description: Pond
- Has water view: Yes
- Water view: Pond
Lot
- Size: 2,100 Square Feet
Details
- Parcel number: 0811030086
- Zoning: PD-R
- Special conditions: None
Construction
Type & style
- Home type: Townhouse
- Property subtype: Townhouse
Materials
- Block, Concrete
- Foundation: Block, Slab
- Roof: Shingle
Condition
- Under Construction
- New construction: Yes
- Year built: 2026
Details
- Builder model: PEARSON
- Builder name: D R Horton
Utilities & green energy
- Sewer: Public Sewer
- Water: Public
- Utilities for property: Electricity Available, Public, Sewer Available, Underground Utilities, Water Available
Community & HOA
Community
- Features: Community Mailbox
- Security: Fire Alarm, Smoke Detector(s)
- Pet fee: $0 monthly
- Subdivision: WELLEN PARK
HOA
- Has HOA: Yes
- Amenities included: Maintenance
- Services included: Cable TV, Internet, Maintenance Grounds
- HOA fee: $254 monthly
- HOA name: Don Roedding, LCAM
- HOA phone: 941-487-7927
Location
- Region: Venice
Financial & listing details
- Price per square foot: $184/sqft
- Date on market: 7/30/2026
- Listing terms: Cash,Conventional,FHA,VA Loan
- Ownership: Fee Simple
- Total actual rent: 0
- Electric utility on property: Yes
- Road surface type: Asphalt
Estimated market value
$266,600
$253,000 - $280,000
Not available
Price history
| Date | Event | Price |
|---|---|---|
| 7/30/2026 | Pending sale | $268,990$184/sqft |
Source:  Stellar MLS #A4701550 Report a problem Stellar MLS #A4701550 Report a problem | ||
| 7/30/2026 | Listed for sale | $268,990$184/sqft |
Source: Stellar MLS #A4701550 Report a problem | ||
Public tax history
Tax history is unavailable.
Monthly payment
Est. payment
Payment breakdown
Explore the cost of this home by adjusting the details. Changes won't be saved.Climate risks
Neighborhood: 34293
Nearby schools
GreatSchools rating
- 9/10Englewood Elementary SchoolGrades: PK-5Distance: 5.2 mi
- 7/10Venice Middle SchoolGrades: 6-8Distance: 5.2 mi
- 8/10STATE COLLEGE OF FLA COLLEGIATE SCHOOL-VENICE-0122Grades: 9-12Distance: 2 mi
Schools provided by the listing agent
- Elementary: Taylor Ranch Elementary
- Middle: Venice Area Middle
- High: Venice Senior High
Source: Stellar MLS. This data may not be complete. We recommend contacting the local school district to confirm school assignments for this home.
- $268,9903 bd3 ba1.4k sqft10699 Tiger Lily Dr, Venice, FL 34293Pending
- $269,9903 bd3 ba1.4k sqft10707 Tiger Lily Dr, Venice, FL 34293Pending
- $273,0203 bd3 ba1.4k sqft10695 Tiger Lily Dr, Venice, FL 34293Pending
- $274,0003 bd3 ba1.4k sqft10711 Tiger Lily Dr, Venice, FL 34293Pending
- $282,9903 bd3 ba1.4k sqft10691 Tiger Lily Dr, Venice, FL 34293Pending
- $267,0003 bd3 ba1.4k sqft10702 Tiger Lily Dr, Venice, FL 34293New Construction
- $274,0003 bd3 ba1.4k sqft10694 Tiger Lily Dr, Venice, FL 34293Pending
- $264,0003 bd3 ba1.4k sqft10698 Tiger Lily Dr, Venice, FL 34293New Construction
A local agent can set up tours, give advice and negotiate with sellers.
A local lender can help you make sure your offer is ready when you are.
Similar homes
- $264,0003 bd3 ba1.4k sqft10698 TIGER LILY DRIVE, VENICE, FL 34293New Construction
 Stellar MLS
 - from $264,9903 bd3 ba1.4k sqftPearson B Plan, Ashcombe Wellen Park, Venice, FL 34293New Construction
 DR Horton
 - $267,0003 bd3 ba1.4k sqft10710 TIGER LILY DRIVE, VENICE, FL 34293New ConstructionStellar MLS
- $274,0003 bd3 ba1.4k sqft10714 TIGER LILY DRIVE, VENICE, FL 34293New ConstructionStellar MLS
- from $264,9903 bd3 ba1.4k sqftPearson A Plan, Ashcombe Wellen Park, Venice, FL 34293New ConstructionDR Horton
- $267,0003 bd3 ba1.4k sqft10702 TIGER LILY DRIVE, VENICE, FL 34293New ConstructionStellar MLS
- $295,9892 bd2 ba1.3k sqft17660 Opal Sand Dr #208, Venice, FL 34293New ConstructionLennar Homes
- from $319,9992 bd2 ba1.7k sqftHibiscus Plan, Wellen Park Golf & Country Club : Carriage Homes, Venice, FL 34293New ConstructionLennar Homes
- $309,9002 bd2 ba1.4k sqft20406 GALILEO PLACE, VENICE, FL 34293For SaleMLS ID #N6144037, Billie Farley, EXIT KING REALTY. Stellar MLS
- from $269,9903 bd2 ba1.5k sqftCARRINGTON Plan, Central Parc, North Port, FL 34287New ConstructionDR Horton
- from $346,9992 bd2 ba1.8k sqftMangrove Plan, Wellen Park Golf & Country Club : Carriage Homes, Venice, FL 34293New ConstructionLennar Homes
- from $277,9903 bd2 ba1.5k sqftCARRINGTON Plan, Cove at West Port - Express, Port Charlotte, FL 33953New ConstructionDR Horton
- $288,3803 bd2 ba1.5k sqft4583 SCHUBERT TRAIL, NORTH PORT, FL 34287New ConstructionStellar MLS
- from $302,9904 bd2 ba1.4k sqftFreeport II Plan, Cove at West Port - Express, Port Charlotte, FL 33953New ConstructionDR Horton
- from $289,2793 bd3 ba1.4k sqftJasmine Plan, The Towns at Tiburon, Nokomis, FL 34275New ConstructionTaylor Morrison
- $288,3803 bd2 ba1.5k sqft4607 SCHUBERT TRAIL, NORTH PORT, FL 34287New ConstructionStellar MLS
- $269,9993 bd2 ba1.3k sqft1494 POWELL VALLEY DRIVE, PORT CHARLOTTE, FL 33953New ConstructionStellar MLS
- from $331,9902 bd2 ba1.5k sqftEllenwood Plan, Shores at Stillwater, Englewood, FL 34223New ConstructionPulte
- $299,3753 bd2 ba1.5k sqft16300 BRIDLE RIDGE STREET, PORT CHARLOTTE, FL 33953New ConstructionStellar MLS
- $297,8793 bd3 ba1.4k sqft7203 GRAND FOREST WAY, NOKOMIS, FL 34275New ConstructionStellar MLS
